
514 Lake Street, Howell, MI 48843
Local realty services provided by:CENTURY 21 Curran & Oberski
514 Lake Street,Howell, MI 48843
$298,888
- 3 Beds
- 2 Baths
- 1,904 sq. ft.
- Single family
- Pending
Listed by: donald rose, heather mahon
Office: kw realty livingston
MLS#:20261046692
Source:MI_REALCOMP
Price summary
- Price:$298,888
- Price per sq. ft.:$156.98
About this home
Rare opportunity to own a beautifully situated home in the heart of downtown Howell. Offering approximately 1,900 square feet of living space, this charming property sits on a spacious double corner lot with stunning views of Thompson Lake. Enjoy peaceful mornings on the large front porch while taking in the lake scenery, or host family and friends on the expansive deck, perfect for outdoor entertaining. Offering generous lot size, and scenic setting, this home offers a unique blend of in-town convenience and lakeview charm. Located in Howell School District.
Contact an agent
Home facts
- Year built:1920
- Listing ID #:20261046692
- Added:20 day(s) ago
- Updated:July 15, 2026 at 08:48 AM
Rooms and interior
- Bedrooms:3
- Total bathrooms:2
- Full bathrooms:2
- Rooms Total:7
- Living area:1,904 sq. ft.
Heating and cooling
- Cooling:Ceiling Fans, Window Units
- Heating:Forced Air, Natural Gas
Structure and exterior
- Roof:Asphalt
- Year built:1920
- Building area:1,904 sq. ft.
- Lot area:0.38 Acres
- Lot Features:Corner Lot, Water View
- Construction Materials:Wood Siding
- Exterior Features:Deck, Lighting, Porch
- Foundation Description:Crawl Space, Slab
- Levels:Two
Utilities
- Sewer:Public Sewer
Finances and disclosures
- Price:$298,888
- Price per sq. ft.:$156.98
- Tax amount:$4,660
Features and amenities
- Appliances:Dishwasher, Dryer, Free Standing Electric Oven, Free Standing Electric Range, Free Standing Refrigerator, Washer
- Laundry features:Laundry Room
Parking
- Parking description:Detached, Driveway, Electricity In Garage, Garage Door Opener, Garage Faces Side, Side Entrance, Two Car Garage
- Garage spaces:2

New listings near 514 Lake Street
- New
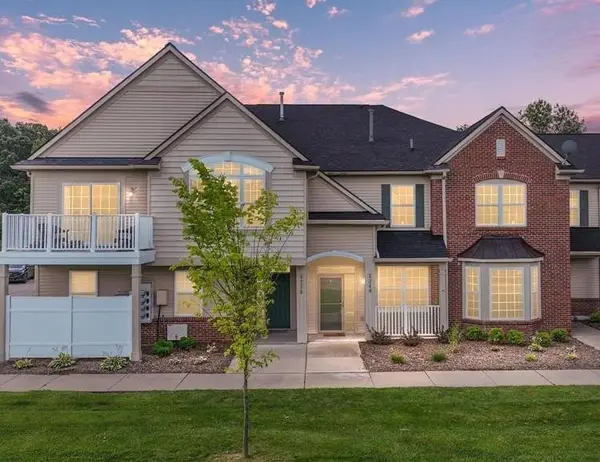 $260,000Active2 beds 3 baths1,534 sq. ft.
4248 Hampton Ridge, Howell, MI 48843
MLS# 50214894Listed by: RE/MAX RIVER HAVEN - New
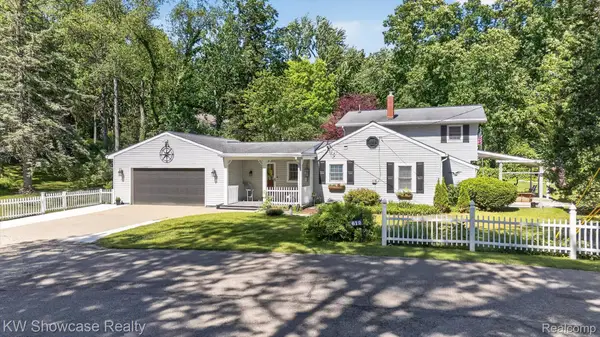 $649,990Active3 beds 2 baths2,135 sq. ft.
612 Sunrise Park, Howell, MI 48843
MLS# 20261054181Listed by: KW SHOWCASE REALTY - New
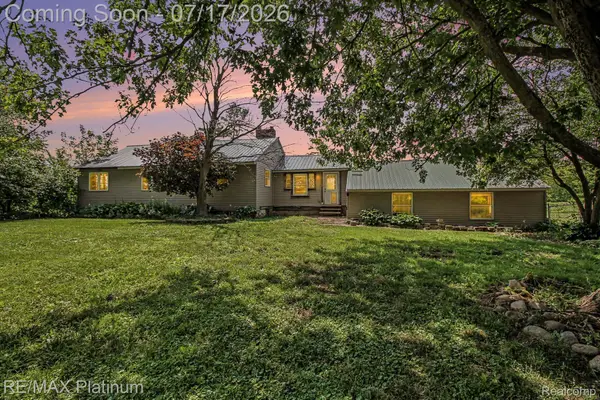 $320,000Active3 beds 2 baths1,984 sq. ft.
4205 Musson Road, Howell, MI 48855
MLS# 20261051834Listed by: RE/MAX PLATINUM - New
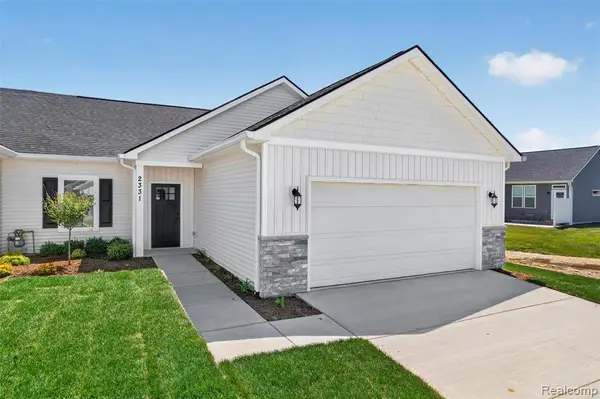 $420,110Active3 beds 3 baths1,200 sq. ft.
2331 Gilder, Howell, MI 48843
MLS# 61010388Listed by: KW REALTY LIVINGSTON - New
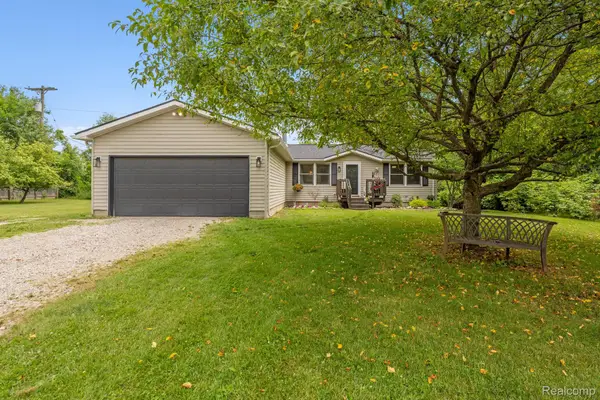 $350,000Active3 beds 2 baths2,600 sq. ft.
5891 Campbell Corners Drive, Howell, MI 48855
MLS# 20261050516Listed by: KW REALTY LIVINGSTON - New
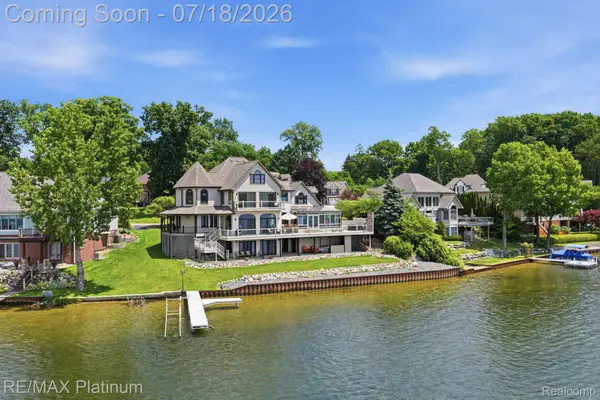 $1,895,000Active5 beds 6 baths6,841 sq. ft.
997 Thompson Shore Drive, Howell, MI 48843
MLS# 20261044248Listed by: RE/MAX PLATINUM - Open Sun, 12 to 2pmNew
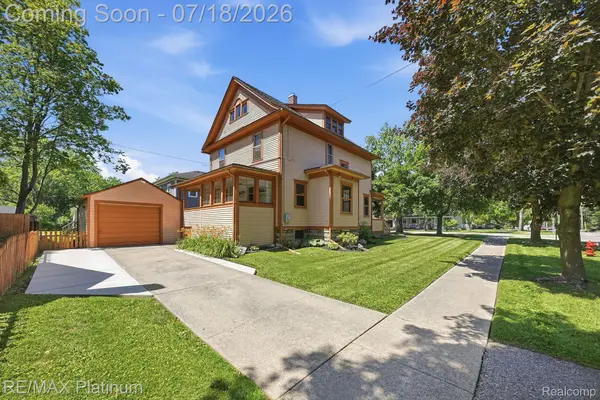 $434,995Active4 beds 2 baths1,657 sq. ft.
621 N Court Street, Howell, MI 48843
MLS# 20261051485Listed by: RE/MAX PLATINUM - New
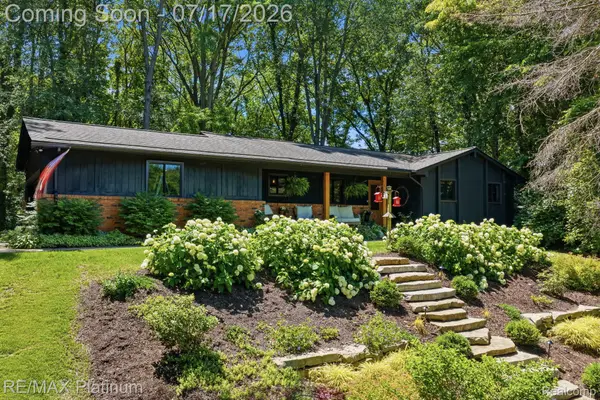 $425,000Active3 beds 2 baths2,612 sq. ft.
1245 Tracilee Drive, Howell, MI 48843
MLS# 20261049184Listed by: RE/MAX PLATINUM - New
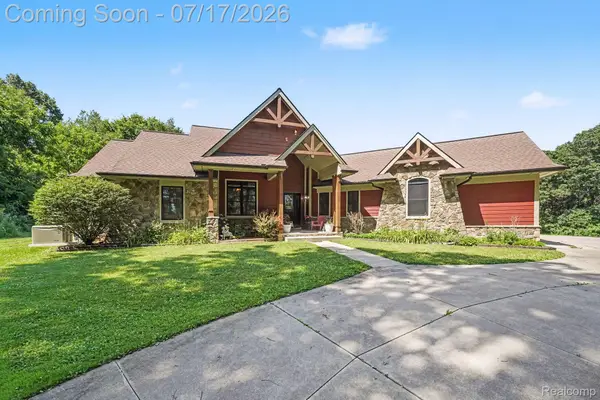 $825,000Active3 beds 4 baths2,805 sq. ft.
2250 E Coon Lake Trail, Howell, MI 48843
MLS# 20261049532Listed by: BRIGHTON REALTY BY WESLEY & CO - New
 $1,200,000Active6 Acres
V/L Argentine Road, Howell, MI 48855
MLS# 20261052565Listed by: RE/MAX PLATINUM-HARTLAND


Protect your home and budget from life's surprises with an Assurant Home Warranty, backed by a partner that supports you through every step of homeownership. Explore Plans.
©2026 Century 21 Real Estate LLC. All rights reserved. CENTURY 21®, the CENTURY 21 Logo and C21® are service marks owned by Century 21 Real Estate LLC. Century 21 Real Estate LLC fully supports the principles of the Fair Housing Act and the Equal Opportunity Act. Each office is independently owned and operated. Listing information is deemed reliable but not guaranteed accurate.