
523 Cannonade Loop, Howell, MI 48843
Local realty services provided by:CENTURY 21 Signature Realty
523 Cannonade Loop,Howell, MI 48843
$530,221
- 3 Beds
- 3 Baths
- 2,470 sq. ft.
- Single family
- Pending
Listed by: anthony lombardo
Office: lombardo realty
MLS#:20261074112
Source:MI_REALCOMP
Price summary
- Price:$530,221
- Price per sq. ft.:$214.66
- Monthly HOA dues:$78.33
About this home
This home is already sold, but we'd love to build you one just like it catered to your own unique style! This beautifully appointed "Bloomington" floorplan offers the perfect blend of style, space, and comfort. The heart of the home is a modern kitchen featuring a large 9' island, stainless steel appliances, and a generous breakfast nook—ideal for casual dining and entertaining. The open-concept layout flows into a bright great room creating a warm and inviting space. Upstairs, you'll find three bedrooms plus a versatile loft, perfect for a home office, media room, or play area. The oversized garage provides ample storage for vehicles, tools, and gear. Step outside to a wooded backyard with serene views—offering a peaceful retreat and the perfect backdrop for outdoor living. Don’t miss the chance to build an exceptional home at Broadmoor in Howell with both luxury and natural beauty! Until complete, photos are of a decorated model or previously built home. Our sales center is located at 410 Cannonade Loop Howell, 48843. Contact us for details! *Already Purchased home*...
Contact an agent
Home facts
- Year built:2026
- Subdivision & Development:BROADMOOR
- Listing ID #:20261074112
- Added:1 day(s) ago
- Updated:September 14, 2026 at 08:01 PM
Rooms and interior
- Bedrooms:3
- Total bathrooms:3
- Full bathrooms:2
- Half bathrooms:1
- Rooms Total:9
- Basement Description:Bath Stubbed, Unfinished
- Living area:2,470 sq. ft.
Heating and cooling
- Cooling:Central Air
- Heating:Forced Air, Natural Gas
Structure and exterior
- Roof:Asphalt
- Year built:2026
- Building area:2,470 sq. ft.
- Lot area:0.16 Acres
- Lot Features:Hilly Ravine, Sprinklers
- Architectural Style:Colonial
- Construction Materials:Brick, Vinyl Siding
- Exterior Features:Covered, Porch
- Foundation Description:Basement, Drainage System, Poured, Sump Pump
- Levels:Two
Utilities
- Water:Public
- Sewer:Public Sewer
Finances and disclosures
- Price:$530,221
- Price per sq. ft.:$214.66
Features and amenities
- Appliances:Dishwasher, Disposal, Free Standing Gas Range, Humidifier, Plumbed For Ice Maker, Range Hood, Stainless Steel Appliances, Vented Exhaust Fan
- Laundry features:Gas Dryer Hookup, Laundry Room, Washer Hookup
- Amenities:Entrance Foyer, High Speed Internet, Programmable Thermostat
Parking
- Parking description:Attached, Direct Access, Driveway, Electricity In Garage, Garage Faces Front, Oversized, Two Car Garage
- Garage spaces:2

New listings near 523 Cannonade Loop
- New
 $379,900Active3 beds 2 baths2,160 sq. ft.
115 Argentine Road, Howell, MI 48843
MLS# 20261072943Listed by: ENGLAND REAL ESTATE COMPANY  $537,485Pending4 beds 3 baths2,626 sq. ft.
487 Cannonade Loop, Howell, MI 48843
MLS# 20261074092Listed by: LOMBARDO REALTY $533,410Pending4 beds 3 baths3,047 sq. ft.
607 Cannonade Loop, Howell, MI 48843
MLS# 20261074122Listed by: LOMBARDO REALTY- New
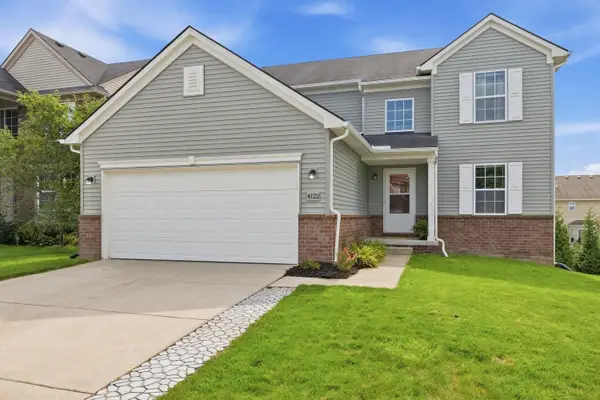 $400,000Active3 beds 4 baths1,550 sq. ft.
4122 Ash Tree Lane, Howell, MI 48843
MLS# 81026048861Listed by: THE CHARLES REINHART COMPANY - Open Thu, 5 to 7pmNew
 $249,900Active2 beds 2 baths1,539 sq. ft.
4119 Kirkway Court, Howell, MI 48843
MLS# 20261071132Listed by: REMERICA UNITED REALTY-BRIGHTON 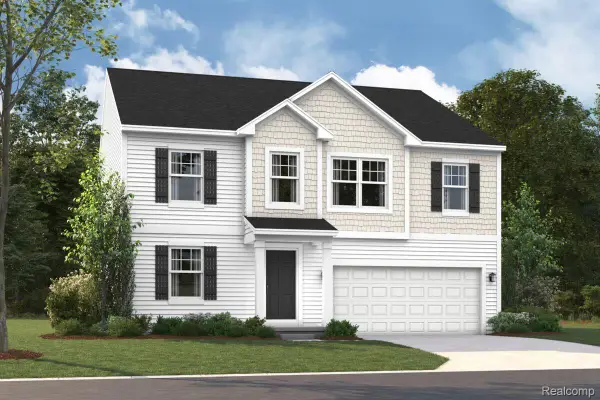 $476,150Active4 beds 3 baths2,605 sq. ft.
4145 Sedgeview Circle, Howell, MI 48843
MLS# 20261067053Listed by: M/I HOMES OF MICHIGAN, LLC- New
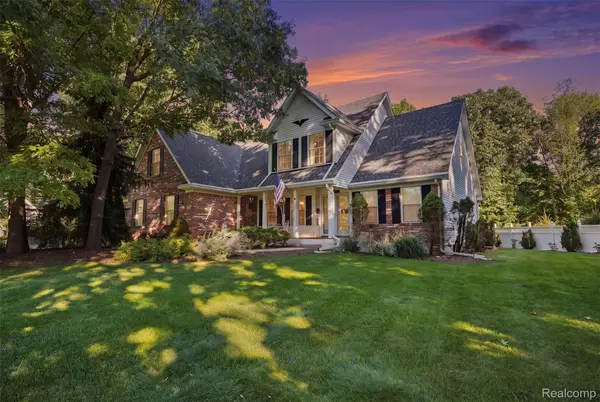 $535,000Active4 beds 3 baths2,700 sq. ft.
4909 Yax Pointe Drive, Howell, MI 48843
MLS# 20261073666Listed by: KW PROFESSIONALS BRIGHTON - New
 $599,900Active3 beds 2 baths1,760 sq. ft.
659 Round Rock Dr, Howell, MI 48843
MLS# 20261073702Listed by: KW REALTY LIVINGSTON - New
 $624,900Active3 beds 4 baths3,634 sq. ft.
5468 Stone Garden Drive, Howell, MI 48843
MLS# 20261071482Listed by: REAL ESTATE ONE-BRIGHTON


Protect your home and budget from life's surprises with an Assurant Home Warranty, backed by a partner that supports you through every step of homeownership. Explore Plans.
©2026 Century 21 Real Estate LLC. All rights reserved. CENTURY 21®, the CENTURY 21 Logo and C21® are service marks owned by Century 21 Real Estate LLC. Century 21 Real Estate LLC fully supports the principles of the Fair Housing Act and the Equal Opportunity Act. Each office is independently owned and operated. Listing information is deemed reliable but not guaranteed accurate.