
4119 Kirkway Court, Howell, MI 48843
Local realty services provided by:CENTURY 21 Signature Realty
4119 Kirkway Court,Howell, MI 48843
$249,900
- 2 Beds
- 2 Baths
- 1,539 sq. ft.
- Single family
- Active
Upcoming open houses
- Thu, Sep 1705:00 pm - 07:00 pm
Listed by: tina m hess
Office: remerica united realty-brighton
MLS#:20261071132
Source:MI_REALCOMP
Price summary
- Price:$249,900
- Price per sq. ft.:$162.38
- Monthly HOA dues:$340
About this home
Welcome home to this beautifully appointed 2-bedroom, 2-bath upper-level condo where soaring ceilings, an open floor plan, and stylish finishes create a bright and inviting living space. Gorgeous wide-plank wood flooring flows throughout the main living areas, while a cozy gas fireplace provides the perfect focal point for relaxing or entertaining. The granite kitchen features stainless-steel appliances, ample cabinetry, and an easy flow into the dining and living areas.
The spacious primary suite offers a private retreat with a walk-in closet and sliding door leading directly to the deck—perfect for morning coffee or unwinding at the end of the day. A generously sized second bedroom is thoughtfully located on the opposite side of the condo for added privacy and features its own walk-in closet.
An attached garage with a private entrance and additional storage closet adds everyday convenience. Major mechanical updates include the furnace, A/C, and water heater, all new in 2020. Enjoy low-maintenance condo living along with community amenities including a clubhouse and in-ground pool.
Best of all, the location puts you close to everything! Enjoy easy access to major freeways for commuting while being just minutes from Historic Downtown Howell's restaurants, boutiques, entertainment, and year-round community events. A wonderful combination of style, convenience, and location—just move in and enjoy!...
Contact an agent
Home facts
- Year built:2002
- Subdivision & Development:HAMPTON RIDGE CONDO
- Listing ID #:20261071132
- Added:1 day(s) ago
- Updated:September 14, 2026 at 07:06 PM
Rooms and interior
- Bedrooms:2
- Total bathrooms:2
- Full bathrooms:2
- Rooms Total:7
- Living area:1,539 sq. ft.
Heating and cooling
- Cooling:Ceiling Fans, Central Air
- Heating:Forced Air, Natural Gas
Structure and exterior
- Year built:2002
- Building area:1,539 sq. ft.
- Architectural Style:Contemporary, Townhouse
- Construction Materials:Brick, Vinyl Siding
- Exterior Features:Covered, Deck, Porch
- Foundation Description:Slab
- Levels:Two
Utilities
- Water:Public
- Sewer:Sewer at Street
Finances and disclosures
- Price:$249,900
- Price per sq. ft.:$162.38
- Tax amount:$3,109
Features and amenities
- Appliances:Disposal, Dryer, ENERGY STAR Qualified Dishwasher, ENERGY STAR Qualified Refrigerator, Free Standing Gas Oven, Microwave, Stainless Steel Appliances, Washer
- Pool features:Community, In Ground
Parking
- Parking description:Attached, Direct Access, Electricity In Garage, Garage Door Opener, One Car Garage
- Garage spaces:1

New listings near 4119 Kirkway Court
 $537,485Pending4 beds 3 baths2,626 sq. ft.
487 Cannonade Loop, Howell, MI 48843
MLS# 20261074092Listed by: LOMBARDO REALTY $530,221Pending3 beds 3 baths2,470 sq. ft.
523 Cannonade Loop, Howell, MI 48843
MLS# 20261074112Listed by: LOMBARDO REALTY $533,410Pending4 beds 3 baths3,047 sq. ft.
607 Cannonade Loop, Howell, MI 48843
MLS# 20261074122Listed by: LOMBARDO REALTY- New
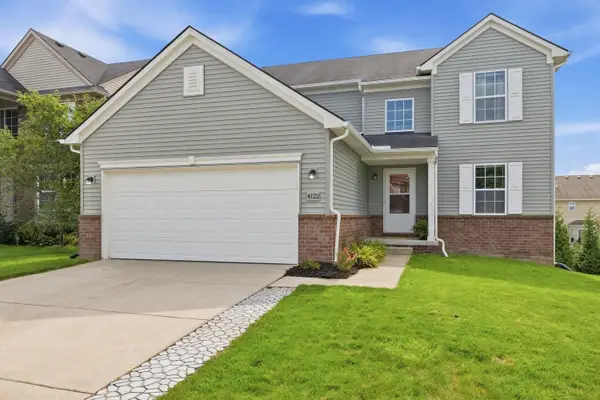 $400,000Active3 beds 4 baths1,550 sq. ft.
4122 Ash Tree Lane, Howell, MI 48843
MLS# 81026048861Listed by: THE CHARLES REINHART COMPANY 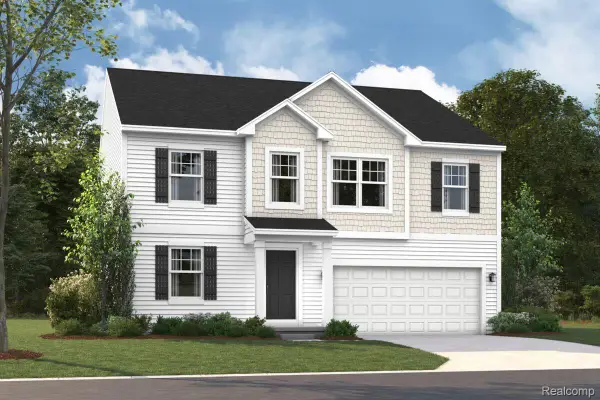 $476,150Active4 beds 3 baths2,605 sq. ft.
4145 Sedgeview Circle, Howell, MI 48843
MLS# 20261067053Listed by: M/I HOMES OF MICHIGAN, LLC- New
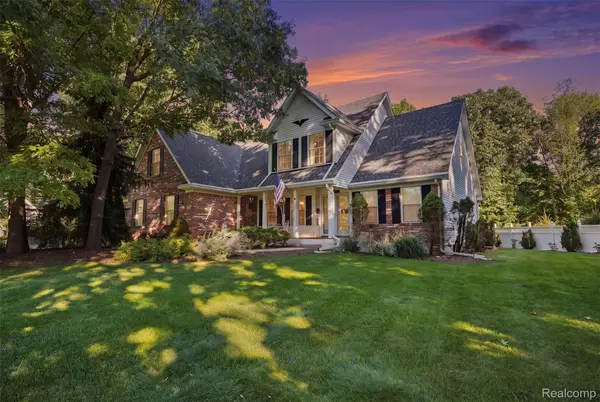 $535,000Active4 beds 3 baths2,700 sq. ft.
4909 Yax Pointe Drive, Howell, MI 48843
MLS# 20261073666Listed by: KW PROFESSIONALS BRIGHTON - New
 $599,900Active3 beds 2 baths1,760 sq. ft.
659 Round Rock Dr, Howell, MI 48843
MLS# 20261073702Listed by: KW REALTY LIVINGSTON - New
 $624,900Active3 beds 4 baths3,634 sq. ft.
5468 Stone Garden Drive, Howell, MI 48843
MLS# 20261071482Listed by: REAL ESTATE ONE-BRIGHTON - New
 $439,900Active3 beds 3 baths2,266 sq. ft.
4146 Timberview Drive, Howell, MI 48843
MLS# 20261065829Listed by: KW REALTY LIVINGSTON


Protect your home and budget from life's surprises with an Assurant Home Warranty, backed by a partner that supports you through every step of homeownership. Explore Plans.
©2026 Century 21 Real Estate LLC. All rights reserved. CENTURY 21®, the CENTURY 21 Logo and C21® are service marks owned by Century 21 Real Estate LLC. Century 21 Real Estate LLC fully supports the principles of the Fair Housing Act and the Equal Opportunity Act. Each office is independently owned and operated. Listing information is deemed reliable but not guaranteed accurate.