6260 Faussett Road, Howell, MI 48855
Local realty services provided by:CENTURY 21 Metro Brokers
6260 Faussett Road,Howell, MI 48855
$515,000
- 3 Beds
- 4 Baths
- 3,147 sq. ft.
- Single family
- Active
Listed by: rachele c evers
Office: nexthome one
MLS#:20261059762
Source:MI_REALCOMP
Price summary
- Price:$515,000
- Price per sq. ft.:$163.65
About this home
If you've been waiting for that hard-to-find property that checks all the boxes, this is it! Set on 5.69 private acres in the Hartland School District, this custom ranch offers the perfect blend of space and flexibility - just minutes from everyday conveniences. Inside, you'll find a thoughtfully designed split-bedroom floor plan with 3 bedrooms, 3.5 bathrooms, and a 2.5 car attached garage. The open layout features a spacious living room, formal dining room, and a large kitchen with new granite countertops, an eat-in breakfast nook, and updates in all the right places. The fully finished lower level is perfect for multi-generational living, extended guests, or extra entertaining space. Complete with its own oversized living room, dining area, full kitchen, full bath, non-conforming bedroom, and separate laundry, it lives like a home of its own. You'll also appreciate two insulated rooms that are perfect for storage, hobbies, crafts, or a workshop. Outside, the setting is just as impressive. A peaceful, winding driveway leads you to your own private retreat where nature takes center stage and neighbors are out of sight. Established landscaping includes apple trees, a peach tree, wild berries, rhubarb, chives, asparagus, and an abundance of perennial gardens that provide beauty throughout the seasons. Need room for projects, toys, or equipment? The 48' x 32' pole barn features a concrete floor, loft storage, and conduit already in place for future utilities. Additional highlights include clean, efficient boiler heat and a newer roof. If you've been searching for privacy, acreage, and a move-in-ready home with space to grow, this is one you'll want to experience in person....
Contact an agent
Home facts
- Year built:2001
- Listing ID #:20261059762
- Added:1 day(s) ago
- Updated:August 05, 2026 at 03:26 PM
Rooms and interior
- Bedrooms:3
- Total bathrooms:4
- Full bathrooms:3
- Half bathrooms:1
- Rooms Total:13
- Basement Description:Partially Finished
- Living area:3,147 sq. ft.
Heating and cooling
- Cooling:Ceiling Fans, Central Air
- Heating:Baseboard, Natural Gas
Structure and exterior
- Roof:Asphalt
- Year built:2001
- Building area:3,147 sq. ft.
- Lot area:5.69 Acres
- Architectural Style:Ranch
- Construction Materials:Vinyl Siding
- Exterior Features:Covered, Deck, Porch
- Foundation Description:Basement, Block, Sump Pump
- Levels:One
Utilities
- Water:Well
- Sewer:Septic Tank
Finances and disclosures
- Price:$515,000
- Price per sq. ft.:$163.65
- Tax amount:$3,173
Features and amenities
- Appliances:Dishwasher, Free Standing Gas Oven, Free Standing Refrigerator, Microwave, Water Softener Owned
- Laundry features:Laundry Room
Parking
- Parking description:Attached, Two Car Garage
- Garage spaces:2

New listings near 6260 Faussett Road
- Open Sat, 12 to 2pmNew
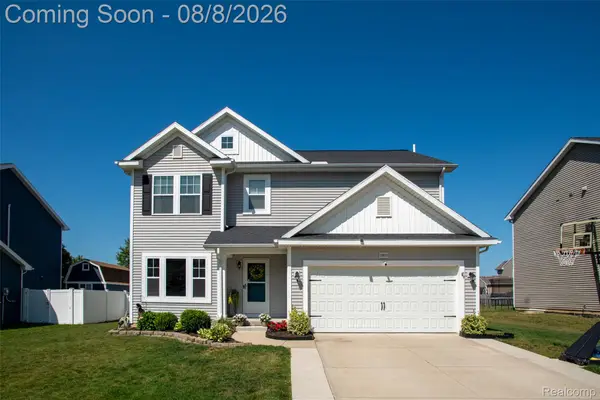 $450,000Active5 beds 4 baths3,093 sq. ft.
3677 Amber Oaks Drive, Howell, MI 48855
MLS# 20261060972Listed by: KW PROFESSIONALS - New
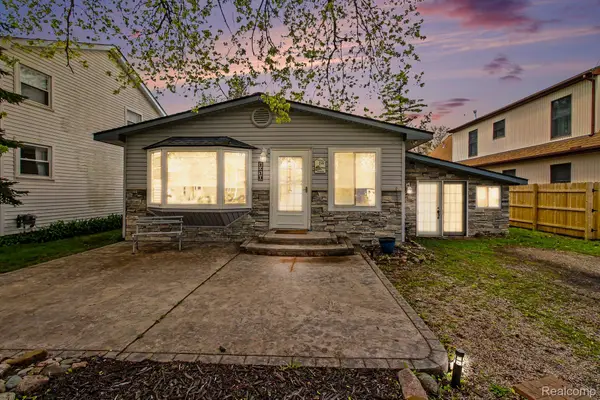
 $335,000Active3 beds 1 baths1,440 sq. ft.
1210 Sunrise Park Street, Howell, MI 48843
MLS# 20261060986Listed by: CENTURY 21 AFFILIATED - New
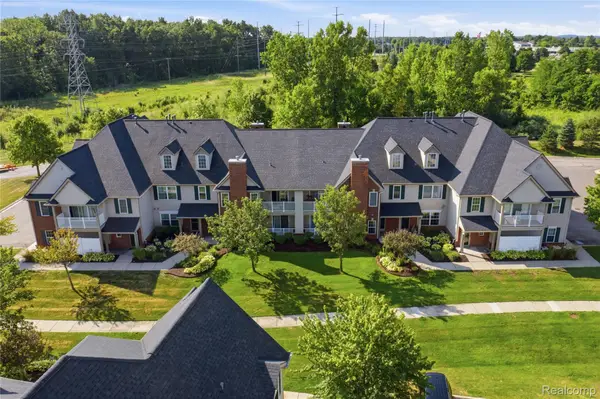 $249,900Active2 beds 2 baths1,366 sq. ft.
4181 Kirkway Court #94, Howell, MI 48843
MLS# 20261059272Listed by: REMERICA HOMETOWN III - New
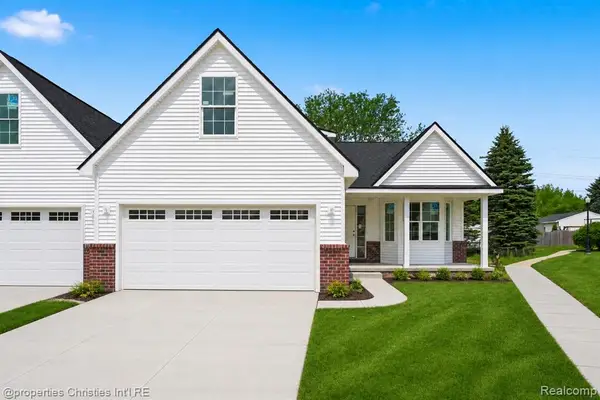 $364,900Active3 beds 3 baths1,700 sq. ft.
817 Nelsons Ridge, Howell, MI 48843
MLS# 61017239Listed by: @PROPERTIES CHRISTIE'S INT'L RE NORTHVILLE - New
 $689,900Active5 beds 4 baths2,608 sq. ft.
664 Round Rock, Howell, MI 48843
MLS# 61017097Listed by: KW REALTY LIVINGSTON - New
 $679,900Active4 beds 4 baths3,418 sq. ft.
5818 Pine Trace Court, Howell, MI 48843
MLS# 20261060253Listed by: IMAGE REALTY LLC - New
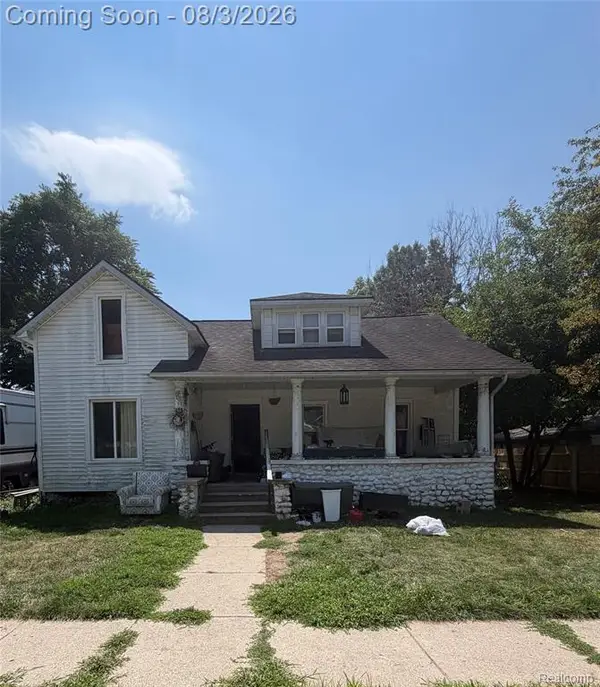 $215,000Active3 beds 2 baths1,538 sq. ft.
615 North, Howell, MI 48843
MLS# 61016999Listed by: REAL BROKER, LLC TROY - New
 $374,900Active3 beds 3 baths1,684 sq. ft.
2357 Laurel Oak, Howell, MI 48855
MLS# 61016921Listed by: REAL ESTATE ONE-BRIGHTON - New
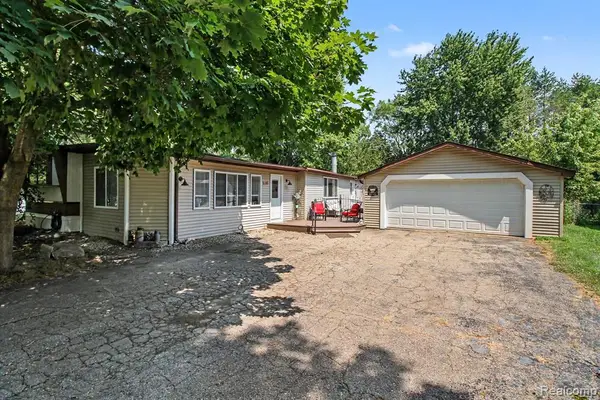 $180,000Active3 beds 2 baths1,472 sq. ft.
521 Cherokee, Howell, MI 48843
MLS# 61016856Listed by: AMERITRUST REALTY CORPORATION


Protect your home and budget from life's surprises with an Assurant Home Warranty, backed by a partner that supports you through every step of homeownership. Explore Plans.
©2026 Century 21 Real Estate LLC. All rights reserved. CENTURY 21®, the CENTURY 21 Logo and C21® are service marks owned by Century 21 Real Estate LLC. Century 21 Real Estate LLC fully supports the principles of the Fair Housing Act and the Equal Opportunity Act. Each office is independently owned and operated. Listing information is deemed reliable but not guaranteed accurate.