
677 Round Rock Dr, Howell, MI 48843
Local realty services provided by:CENTURY 21 Signature Realty
677 Round Rock Dr,Howell, MI 48843
$650,000
- 4 Beds
- 4 Baths
- 3,025 sq. ft.
- Single family
- Active
Listed by: teresa m stovall
Office: kw realty livingston
MLS#:20261043734
Source:MI_REALCOMP
Price summary
- Price:$650,000
- Price per sq. ft.:$214.88
- Monthly HOA dues:$100
About this home
Capital Custom Homes presents the Sycamore Ranch Plan, featuring a covered Trex® deck, full sod, and irrigation. This thoughtfully designed home offers over 3,000 sq ft of finished living space, including a finished daylight basement ideal for an in-law suite or adult children.
The open-concept main level includes 4 bedrooms, 3.5 bathrooms, a spacious mudroom, and first-floor laundry. A welcoming entry leads to a large foyer and expansive great room with abundant natural light, oversized windows, and a cozy fireplace.
The well-appointed kitchen overlooks the bright eat-in nook and features a 7' island, quartz countertops throughout, soft-close cabinetry and drawers, a walk-in corner pantry, and stainless steel built-in appliances. A vaulted ceiling enhances the open living and dining areas.
The private primary suite offers dual comfort-height vanities and a beautifully tiled shower. Additional features include garage door openers, a Completely Connected Smart Home Technology package, 9' Superior basement walls with R-16 insulation, a 96% efficiency Carrier furnace and A/C, and a 50-gallon hot water heater. Home includes a 1-year builder warranty and 5-year structural warranty.
Located in Marion Oaks, Livingston County’s premier community, with sidewalks, streetlights, and a sports field. Convenient to shopping, dining, and freeways. Stock photos shown. Skip the bidding wars and secure new construction today. Move in ready...
Contact an agent
Home facts
- Year built:2026
- Subdivision & Development:MARION OAKS PUD PLAN THE HIGHLANDS PUD
- Listing ID #:20261043734
- Added:81 day(s) ago
- Updated:August 31, 2026 at 10:02 AM
Rooms and interior
- Bedrooms:4
- Total bathrooms:4
- Full bathrooms:3
- Half bathrooms:1
- Rooms Total:10
- Basement Description:Daylight, Finished
- Living area:3,025 sq. ft.
Heating and cooling
- Cooling:Ceiling Fans, Central Air, ENERGY STAR Qualified A/C Equipment
- Heating:Forced Air, Natural Gas
Structure and exterior
- Roof:Asphalt
- Year built:2026
- Building area:3,025 sq. ft.
- Lot area:0.24 Acres
- Lot Features:Sprinklers
- Architectural Style:Craftsman, Ranch
- Construction Materials:Stone, Vinyl Siding
- Exterior Features:Covered, Deck, Lighting, Patio, Porch
- Foundation Description:Basement, Insulated Concrete Forms, Passive Radon Mitigation, Sump Pump
- Levels:One
Utilities
- Water:Public
- Sewer:Public Sewer
Finances and disclosures
- Price:$650,000
- Price per sq. ft.:$214.88
- Tax amount:$3,401
Features and amenities
- Appliances:Built-In Electric Oven, Dishwasher, Disposal, Gas Cooktop, Microwave, Range Hood, Stainless Steel Appliances
- Amenities:Programmable Thermostat
- Smart home:Yes
Parking
- Parking description:Attached, Electricity In Garage, Three Car Garage
- Garage spaces:3

New listings near 677 Round Rock Dr
 $493,150Pending4 beds 3 baths2,276 sq. ft.
1137 Linkwood Court, Howell, MI 48843
MLS# 20261069749Listed by: ALLEN EDWIN REALTY- New
 $475,000Active2 beds 2 baths1,728 sq. ft.
3578 Rainier Drive, Howell, MI 48843
MLS# 20261069838Listed by: REAL ESTATE ONE - Open Sat, 10am to 2pmNew
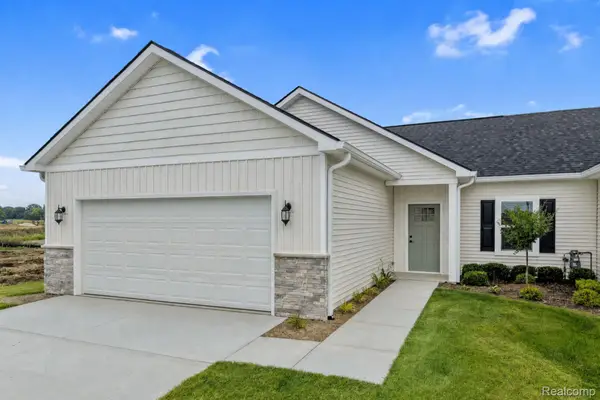 $384,900Active2 beds 2 baths1,170 sq. ft.
2242 Gilder Drive, Howell, MI 48843
MLS# 20261068784Listed by: KW REALTY LIVINGSTON - Open Thu, 6 to 8pmNew
 $485,000Active3 beds 3 baths3,154 sq. ft.
1532 Andover Boulevard, Howell, MI 48843
MLS# 20261069611Listed by: REMERICA UNITED REALTY-BRIGHTON - New
 $529,000Active5 beds 3 baths1,894 sq. ft.
3431 Eagle Valley Court, Howell, MI 48843
MLS# 26046066Listed by: KW ADVANTAGE - New
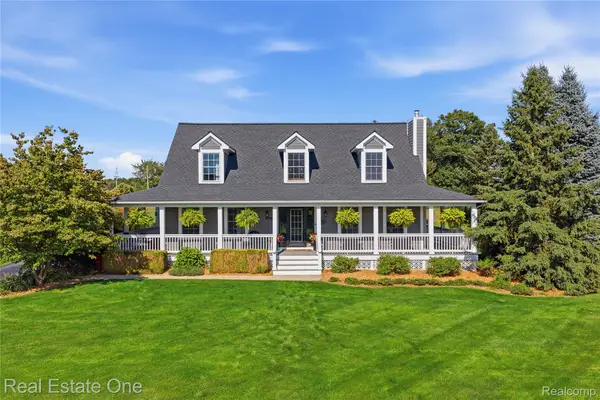 $515,000Active3 beds 4 baths3,400 sq. ft.
8707 Bridlewood Trail, Howell, MI 48843
MLS# 20261069213Listed by: REAL ESTATE ONE-BRIGHTON - New
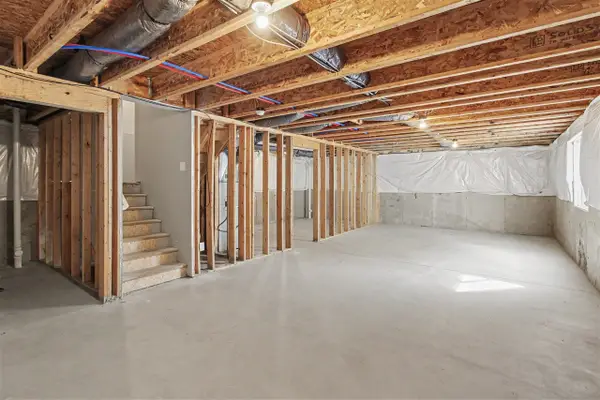 $379,900Active4 beds 3 baths1,812 sq. ft.
1181 Weatherstone, Howell, MI 48843
MLS# 70555608Listed by: HOME REALTY LLC - New
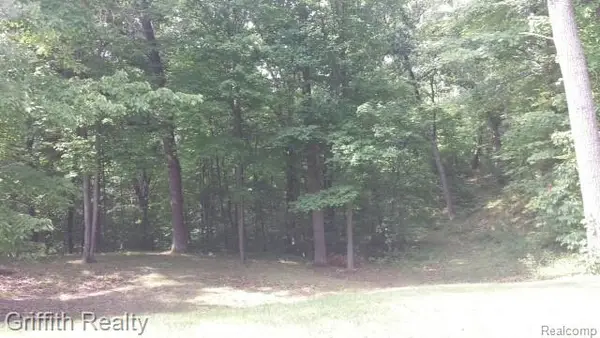 $375,000Active28.56 Acres
VL Schafer Road, Howell, MI 48843
MLS# 20261069136Listed by: GRIFFITH REALTY - New
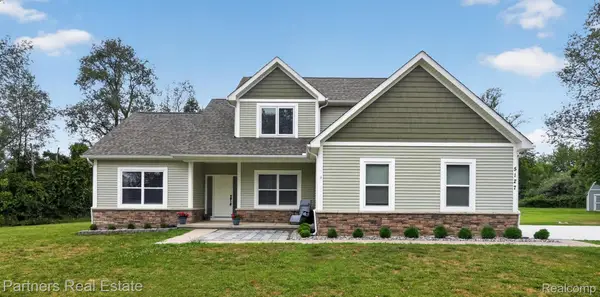 $599,900Active5 beds 4 baths3,255 sq. ft.
5127 Clyde Road, Howell, MI 48855
MLS# 20261069184Listed by: PARTNERS REAL ESTATE PROFESSIONALS PC - New
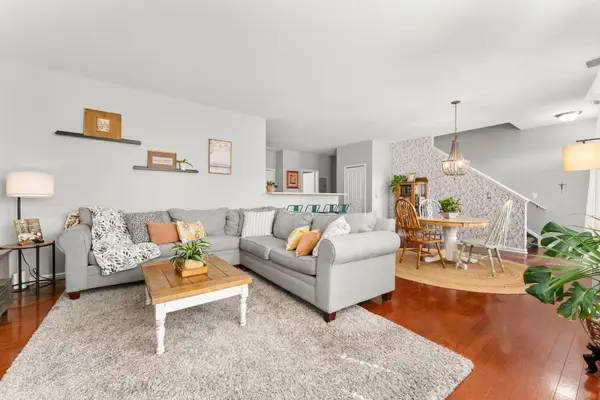 $250,000Active2 beds 3 baths1,534 sq. ft.
713 Abbington Court, Howell, MI 48843
MLS# 26045647Listed by: HOWARD HANNA REAL ESTATE


Protect your home and budget from life's surprises with an Assurant Home Warranty, backed by a partner that supports you through every step of homeownership. Explore Plans.
©2026 Century 21 Real Estate LLC. All rights reserved. CENTURY 21®, the CENTURY 21 Logo and C21® are service marks owned by Century 21 Real Estate LLC. Century 21 Real Estate LLC fully supports the principles of the Fair Housing Act and the Equal Opportunity Act. Each office is independently owned and operated. Listing information is deemed reliable but not guaranteed accurate.