
3431 Eagle Valley, Howell, MI 48843
Local realty services provided by:CENTURY 21 Signature Realty
3431 Eagle Valley,Howell, MI 48843
$479,000
- 5 Beds
- 3 Baths
- 1,894 sq. ft.
- Single family
- Pending
Listed by: jerry hotchkin
Office: kw advantage
MLS#:70555722
Source:MI_REALSOURCE
Price summary
- Price:$479,000
- Price per sq. ft.:$252.9
- Monthly HOA dues:$85
About this home
This property is located on a wonderful private and wooded 1 acre lot on a beautiful cul-de-sac in an established neighborhood, with Howell Schools. Enjoy this quiet setting with a covered front porch and walkout basement to a cement patio. Inside, you'll find a spacious great room with a gas fireplace, and the 1st floor primary suite with a large bathroom featuring a jetted tub. The laundry room is also on the main floor, giving true one floor living. Upstairs there are 4 more bedrooms, as the large bonus room has a walk-in closet giving you 5 bedrooms overall. Plenty of options for use as an office, game room or craft space. The walkout partially finished basement features plenty of private storage for all your extras. A side facing 3-car garage comes with features a mechanic will appreciate such as an air compressor with overhead line. Come see this smartly designed house and walk the rolling lot and you'll see what makes this property unique.
Contact an agent
Home facts
- Year built:2002
- Listing ID #:70555722
- Added:52 day(s) ago
- Updated:October 10, 2026 at 05:36 AM
Rooms and interior
- Bedrooms:5
- Total bathrooms:3
- Full bathrooms:2
- Half bathrooms:1
- Rooms Total:13
- Dining Description:On Main Level
- Kitchen Description:Dishwasher, Microwave, On Main Level, Range/Oven, Refrigerator
- Bedroom Description:Bedroom 2 on Upper Level, Bedroom 3 on Upper Level, Bedroom 4 on Upper Level, Bedroom 5 on Upper Level
- Living area:1,894 sq. ft.
Heating and cooling
- Heating:Forced Air, Natural Gas
Structure and exterior
- Year built:2002
- Building area:1,894 sq. ft.
- Lot area:1 Acres
- Construction Materials:Brick, Vinyl Siding
- Exterior Features:Lawn Sprinkler, Storms/Screens
- Foundation Description:Basement
- Levels:2 Story
Finances and disclosures
- Price:$479,000
- Price per sq. ft.:$252.9
- Tax amount:$3,505
Features and amenities
- Appliances:Dishwasher, Dryer, Microwave, Range/Oven, Refrigerator, Washer
- Laundry features:Dryer, On Main Level, Washer
Parking
- Parking description:Attached Garage, Garage Door Opener, Side Loading Garage
- Garage spaces:3
 Provided through IDX via MiRealSource. Courtesy of MiRealSource Shareholder. Copyright MiRealSource. The information published and disseminated by MiRealSource is communicated verbatim, without change by MiRealSource, as filed with MiRealSource by its members. The accuracy of all information, regardless of source, is not guaranteed or warranted. All information should be independently verified. Copyright 2026 MiRealSource. All rights reserved. The information provided hereby constitutes proprietary information of MiRealSource, Inc. and its shareholders, affiliates and licensees and may not be reproduced or transmitted in any form or by any means, electronic or mechanical, including photocopy, recording, scanning or any information storage and retrieval system, without written permission from MiRealSource, Inc. MI_REALSOURCE Member Broker: Andrew Hauck
New listings near 3431 Eagle Valley
- New
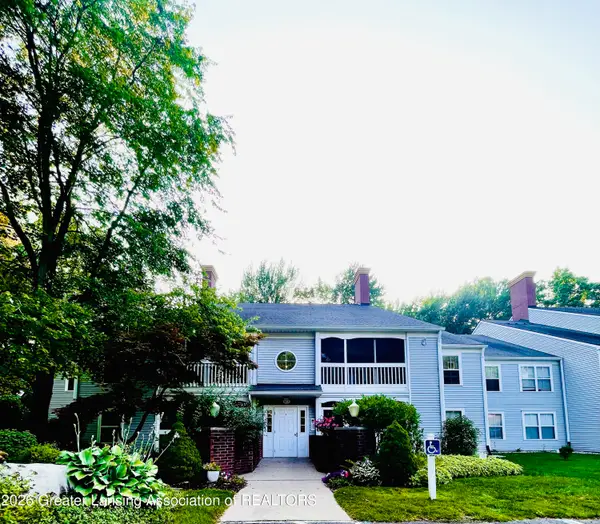 $197,000Active2 beds 2 baths1,160 sq. ft.
607 Curzon Court #103, Howell, MI 48843
MLS# 300087Listed by: COLDWELL BANKER PROFESSIONALS-E.L. 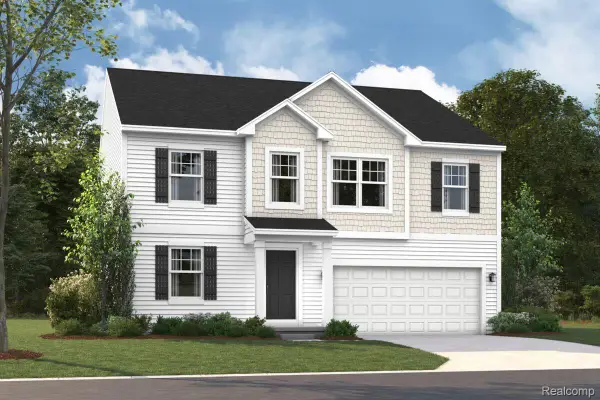 $483,120Active4 beds 3 baths2,605 sq. ft.
4145 Sedgeview Circle, Howell, MI 48843
MLS# 20261067053Listed by: M/I HOMES OF MICHIGAN, LLC- New
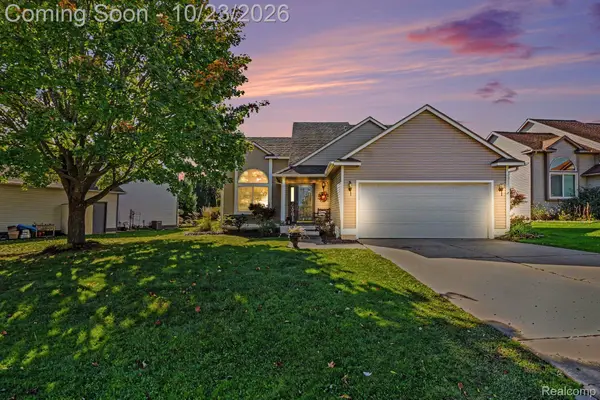 $330,000Active3 beds 2 baths1,574 sq. ft.
1305 Pin Oak BLF, Howell, MI 48843
MLS# 20261085310Listed by: PRESTIGE REAL ESTATE GROUP LLC - New
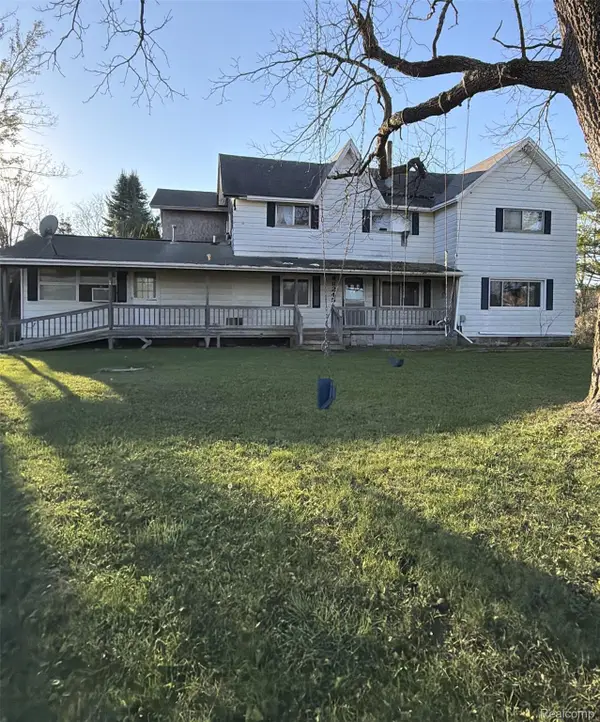 $230,000Active5 beds 2 baths3,772 sq. ft.
8245 Schrepfer RD, Howell, MI 48855
MLS# 20261085572Listed by: LEGACY REALTY PROFESSIONALS - New
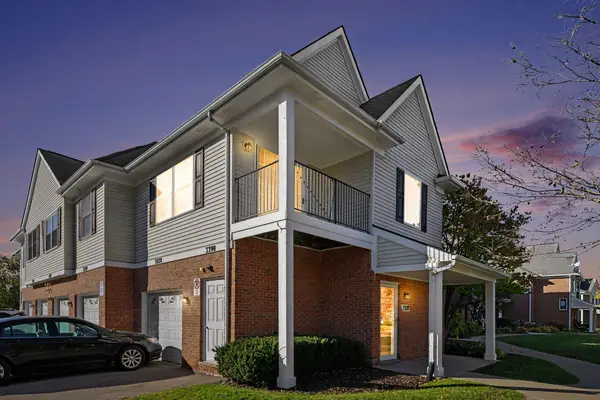 $225,000Active2 beds 2 baths1,292 sq. ft.
3378 Kneeland Circle, Howell, MI 48843
MLS# 81026056027Listed by: REDFIN CORPORATION - New
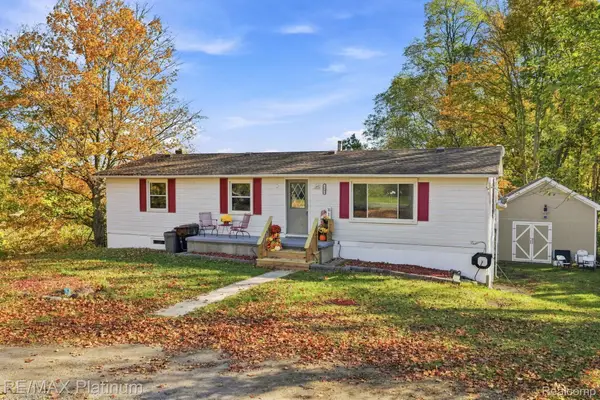 $225,000Active4 beds 3 baths1,848 sq. ft.
1643 County Farm RD, Howell, MI 48843
MLS# 20261085072Listed by: RE/MAX PLATINUM - New
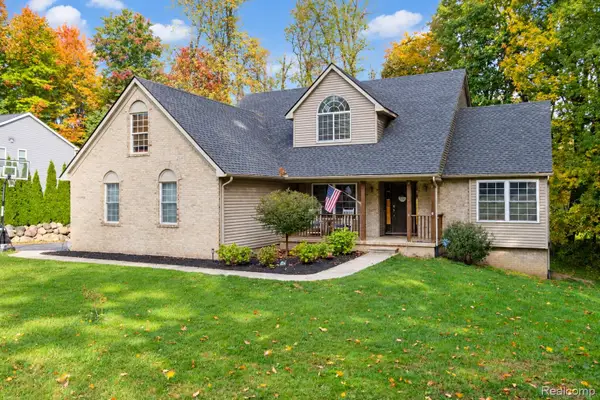 $540,000Active4 beds 4 baths3,308 sq. ft.
3592 Prescott DR, Howell, MI 48843
MLS# 20261082543Listed by: BERKSHIRE HATHAWAY HOMESERVICES MICHIGAN REAL EST - New
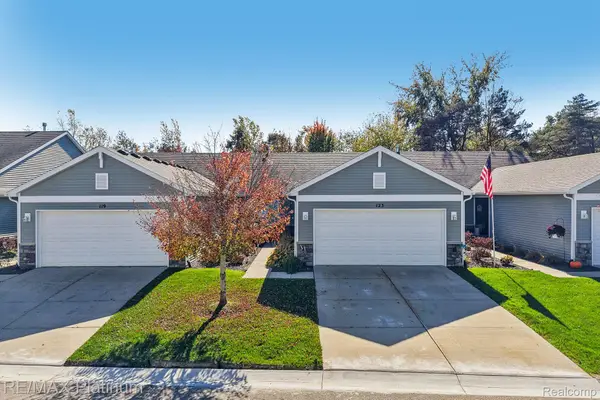 $379,900Active3 beds 3 baths2,120 sq. ft.
123 Sedum, Howell, MI 48843
MLS# 20261082547Listed by: RE/MAX PLATINUM - New
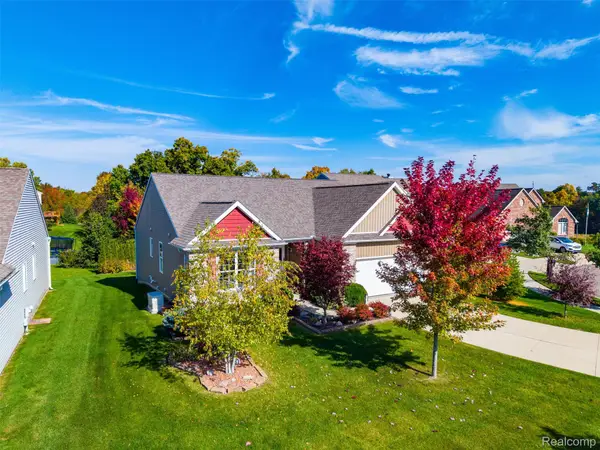 $479,900Active4 beds 3 baths3,291 sq. ft.
1104 Douglas Fir DR, Howell, MI 48843
MLS# 20261082722Listed by: AVERA REALTY - New
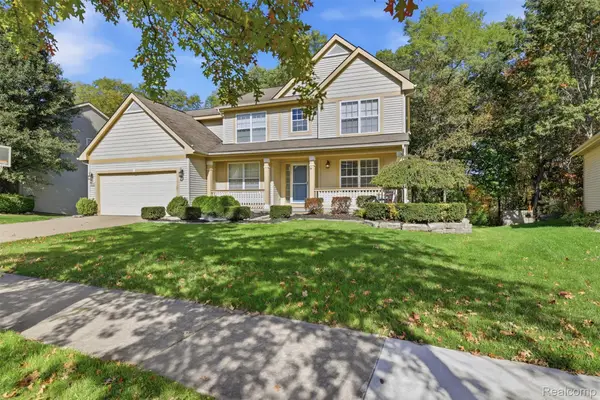 $450,000Active5 beds 4 baths3,655 sq. ft.
3033 Stillriver DR, Howell, MI 48843
MLS# 20261082842Listed by: EXP REALTY THE PERNA TEAM


Protect your home and budget from life's surprises with an Assurant Home Warranty, backed by a partner that supports you through every step of homeownership. Explore Plans.
©2026 Century 21 Real Estate LLC. All rights reserved. CENTURY 21®, the CENTURY 21 Logo and C21® are service marks owned by Century 21 Real Estate LLC. Century 21 Real Estate LLC fully supports the principles of the Fair Housing Act and the Equal Opportunity Act. Each office is independently owned and operated. Listing information is deemed reliable but not guaranteed accurate.