
68 Pinecroft Lane, Howell, MI 48855
Local realty services provided by:CENTURY 21 Metro Brokers
68 Pinecroft Lane,Howell, MI 48855
$328,900
- 3 Beds
- 3 Baths
- 1,795 sq. ft.
- Single family
- Active
Upcoming open houses
- Sat, Jul 1801:30 pm - 03:30 pm
Listed by: michelle herrst, ashley williams
Office: re/max platinum
MLS#:20261034446
Source:MI_REALCOMP
Price summary
- Price:$328,900
- Price per sq. ft.:$183.23
- Monthly HOA dues:$240
About this home
Live at the HOTTEST address in town ~ so HOT that HGTV's House Hunters featured the community on an upcoming episode! Now offering a Builder's Basic package to make new construction living even more affordable. FEATURES INCLUDE: ~ Lofty 9' ceilings on the main floor ~ Designer kitchens ~ Quartz counters. Choose from several unique styles, each designed to impress! Select either the Builder's Primary Selections or upgrade to the Premium package. Great location—just 2 miles to downtown Howell and I-96! Don’t wait—visit us during open hours or contact us today to schedule your tour! *Note photos shown are an actual condo that owner customized after closing and is being used as a model however this is for EXAMPLE purpose only*MODEL HOURS: Monday & Friday 3-6PM. Saturday and Sunday by appointment. 1682 Pinecroft, Howell MI Or schedule a private appointment! Special financing makes home ownership attainable, RD/VA and Interest rebate programs offered!
Contact an agent
Home facts
- Year built:2026
- Listing ID #:20261034446
- Added:57 day(s) ago
- Updated:July 15, 2026 at 11:23 AM
Rooms and interior
- Bedrooms:3
- Total bathrooms:3
- Full bathrooms:2
- Half bathrooms:1
- Rooms Total:8
- Living area:1,795 sq. ft.
Heating and cooling
- Cooling:Central Air
- Heating:Forced Air, Natural Gas
Structure and exterior
- Year built:2026
- Building area:1,795 sq. ft.
- Architectural Style:Brownstone
- Construction Materials:Brick, Vinyl Siding
- Exterior Features:Deck
- Foundation Description:Slab
- Levels:Three
Utilities
- Water:Public
- Sewer:Public Sewer
Finances and disclosures
- Price:$328,900
- Price per sq. ft.:$183.23
- Tax amount:$316
Parking
- Parking description:Attached, Tandem, Two Car Garage
- Garage spaces:2

New listings near 68 Pinecroft Lane
- New
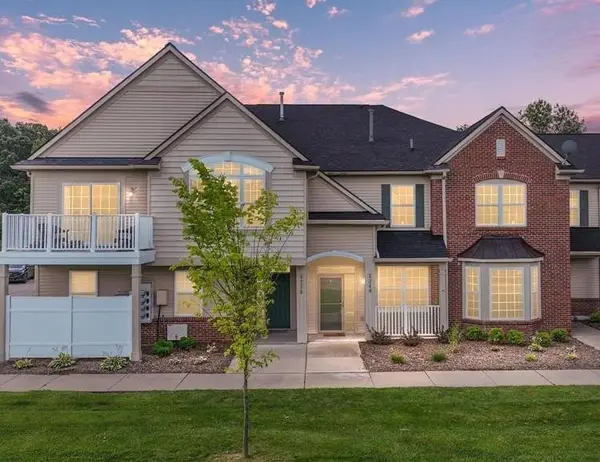 $260,000Active2 beds 3 baths1,534 sq. ft.
4248 Hampton Ridge, Howell, MI 48843
MLS# 50214894Listed by: RE/MAX RIVER HAVEN - New
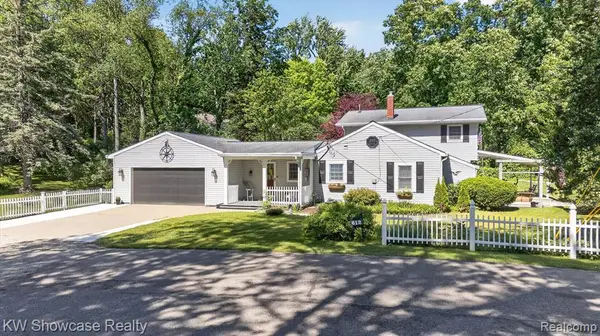 $649,990Active3 beds 2 baths2,135 sq. ft.
612 Sunrise Park, Howell, MI 48843
MLS# 61011184Listed by: KW SHOWCASE REALTY - New
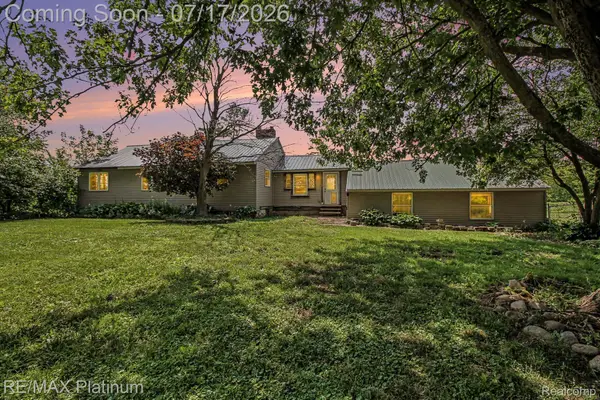 $320,000Active3 beds 2 baths1,984 sq. ft.
4205 Musson Road, Howell, MI 48855
MLS# 20261051834Listed by: RE/MAX PLATINUM - New
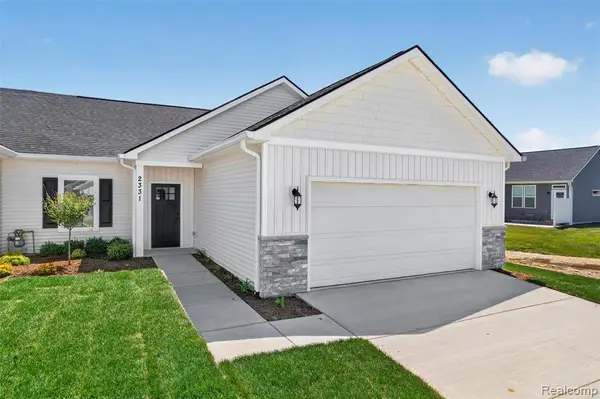 $420,110Active3 beds 3 baths1,200 sq. ft.
2331 Gilder, Howell, MI 48843
MLS# 61010388Listed by: KW REALTY LIVINGSTON - New
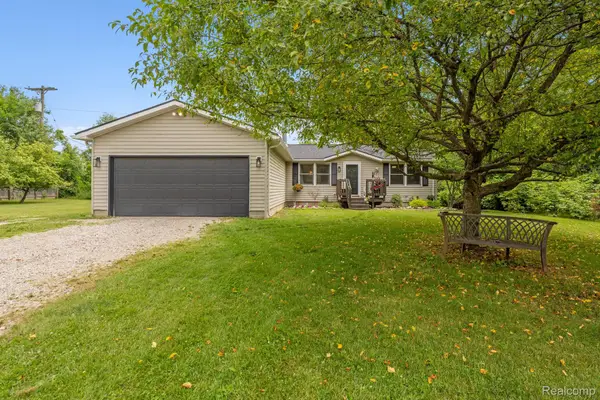 $350,000Active3 beds 2 baths2,600 sq. ft.
5891 Campbell Corners Drive, Howell, MI 48855
MLS# 20261050516Listed by: KW REALTY LIVINGSTON - New
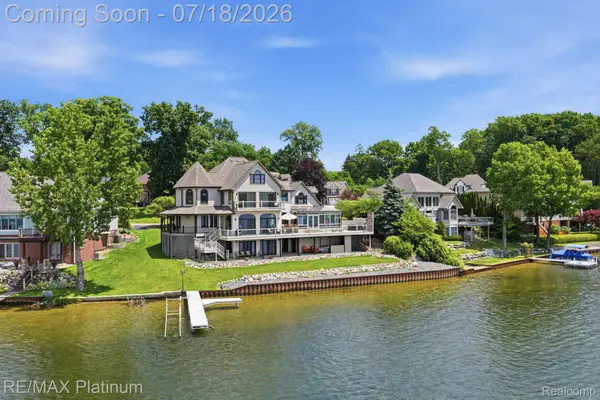 $1,895,000Active5 beds 6 baths6,841 sq. ft.
997 Thompson Shore Drive, Howell, MI 48843
MLS# 20261044248Listed by: RE/MAX PLATINUM - Open Sun, 12 to 2pmNew
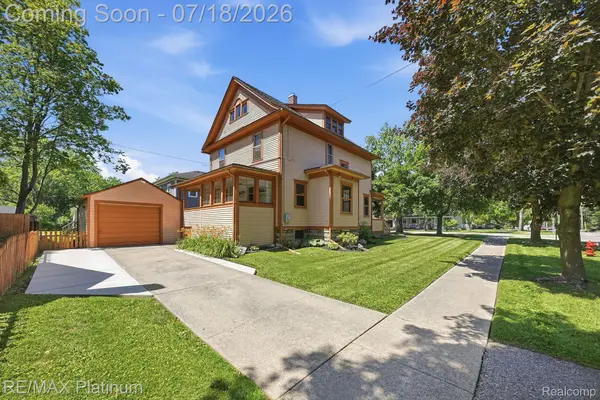 $434,995Active4 beds 2 baths1,657 sq. ft.
621 N Court Street, Howell, MI 48843
MLS# 20261051485Listed by: RE/MAX PLATINUM - New
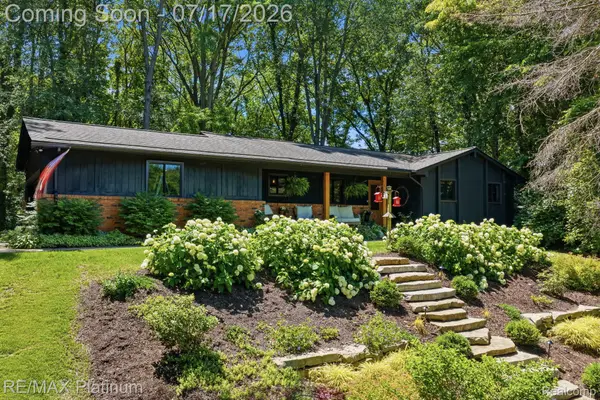 $425,000Active3 beds 2 baths2,612 sq. ft.
1245 Tracilee Drive, Howell, MI 48843
MLS# 20261049184Listed by: RE/MAX PLATINUM - New
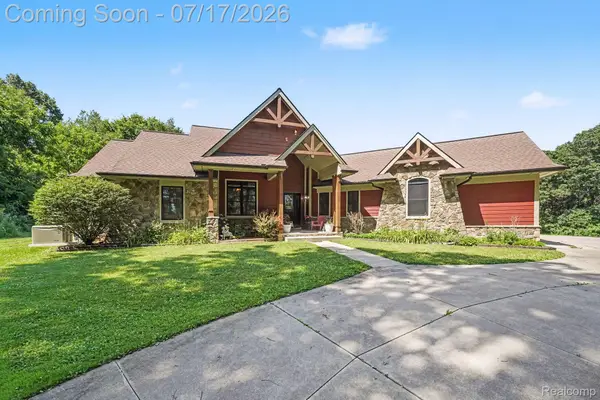 $825,000Active3 beds 4 baths2,805 sq. ft.
2250 E Coon Lake Trail, Howell, MI 48843
MLS# 20261049532Listed by: BRIGHTON REALTY BY WESLEY & CO - New
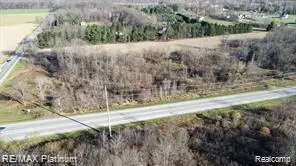 $1,200,000Active6 Acres
V/L Argentine Road, Howell, MI 48855
MLS# 20261052565Listed by: RE/MAX PLATINUM-HARTLAND


Protect your home and budget from life's surprises with an Assurant Home Warranty, backed by a partner that supports you through every step of homeownership. Explore Plans.
©2026 Century 21 Real Estate LLC. All rights reserved. CENTURY 21®, the CENTURY 21 Logo and C21® are service marks owned by Century 21 Real Estate LLC. Century 21 Real Estate LLC fully supports the principles of the Fair Housing Act and the Equal Opportunity Act. Each office is independently owned and operated. Listing information is deemed reliable but not guaranteed accurate.