
707 Glenlivet Street, Howell, MI 48843
Local realty services provided by:CENTURY 21 Metro Brokers
707 Glenlivet Street,Howell, MI 48843
- 3 Beds
- 4 Baths
- - sq. ft.
- Single family
- Sold
Listed by: margaret lauinger
Office: re/max platinum
MLS#:20261051638
Source:MI_REALCOMP
Sorry, we are unable to map this address
Price summary
- Price:
- Monthly HOA dues:$41.67
About this home
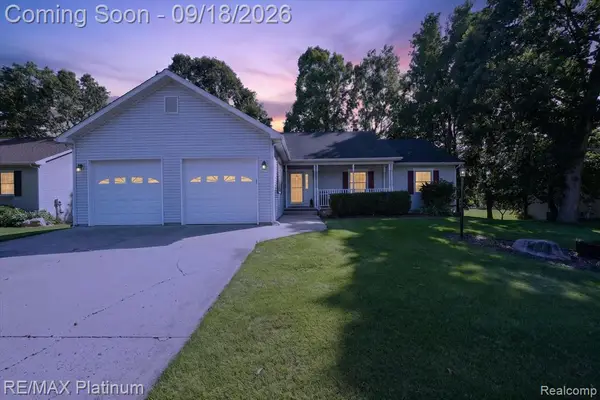
Welcome home to this impeccably maintained 1,700 sq. ft. ranch located in Howell's highly sought-after Sunridge Subdivision! Offering 3 bedrooms, 2 full baths, 2 half baths, and an unfinished daylight basement already equipped with a half bath, this home provides the perfect opportunity to expand your living space and make it your own.
From the moment you arrive, you'll appreciate the pride of ownership throughout. This clean, meticulously maintained home features a spacious open floor plan with vaulted ceilings in the living room, a cozy gas fireplace, and an abundance of natural light. The well-appointed kitchen offers plenty of cabinetry, generous counter space, and flows seamlessly into the dining and living areas, making it ideal for everyday living and entertaining.
Additional highlights include hardwood flooring in select areas, upgraded carpeting, custom window treatments, a first-floor laundry room, city water and sewer, and an attached two-car garage.
Step outside to enjoy the composite deck overlooking the beautifully landscaped yard, complete with a full irrigation system to keep everything looking its best all season long.
The unfinished daylight basement offers endless possibilities for future living space, a recreation room, home office, fitness area, or additional storage.
Nestled among mature trees, Sunridge Subdivision offers a peaceful neighborhood setting while being just 1.7 miles from historic downtown Howell. Enjoy shopping, dining, parks, the nationally recognized Howell Balloonfest, concerts, farmers markets, and the many community events that make Howell one of Livingston County's most desirable places to call home.
This move-in-ready ranch combines quality, comfort, and location—an exceptional opportunity you won't want to miss! Come Fall In Love. Seller Providing One Year 2-10 Home Warranty for the next new owner....
Contact an agent
Home facts
- Year built:2006
- Subdivision & Development:SUNRIDGE PLANNED UNIT DEV
- Listing ID #:20261051638
- Added:67 day(s) ago
- Updated:September 16, 2026 at 06:47 AM
Rooms and interior
- Bedrooms:3
- Total bathrooms:4
- Full bathrooms:2
- Half bathrooms:2
- Rooms Total:7
- Basement Description:Daylight, Unfinished
Heating and cooling
- Heating:Forced Air, Natural Gas
Structure and exterior
- Roof:Asphalt
- Year built:2006
- Architectural Style:Ranch
- Construction Materials:Brick, Vinyl Siding
- Exterior Features:Covered, Deck, Porch
- Foundation Description:Basement, Poured, Sump Pump
- Levels:One
Utilities
- Water:Public
- Sewer:Public Sewer
Finances and disclosures
- Price:
- Tax amount:$2,330
Features and amenities
- Appliances:Dishwasher, Disposal, Dryer, Free Standing Electric Range, Free Standing Refrigerator, Microwave, Washer
- Laundry features:Laundry Room
- Amenities:Entrance Foyer, High Speed Internet, Programmable Thermostat
Parking
- Parking description:Attached, Driveway, Electricity In Garage, Two Car Garage
- Garage spaces:2

New listings near 707 Glenlivet Street
- Coming Soon
 $385,000Coming Soon3 beds 4 baths1,568 sq. ft.
2410 Chestnut, Howell, MI 48855
MLS# 61030429Listed by: RE/MAX PLATINUM 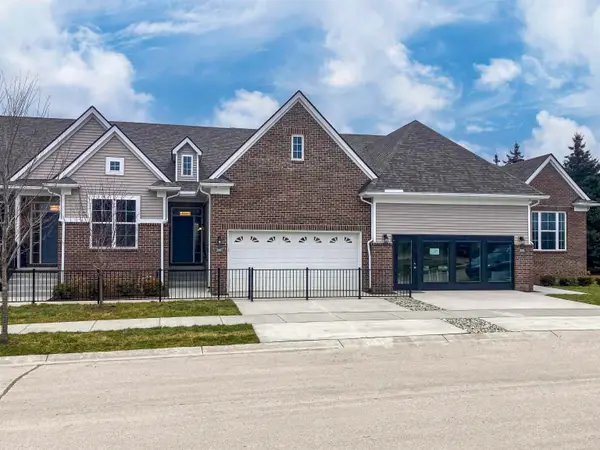 $377,200Pending2 beds 2 baths1,451 sq. ft.
2209 Chase DR, Howell, MI 48855
MLS# 58050213479Listed by: MJC REAL ESTATE CO INC.- New
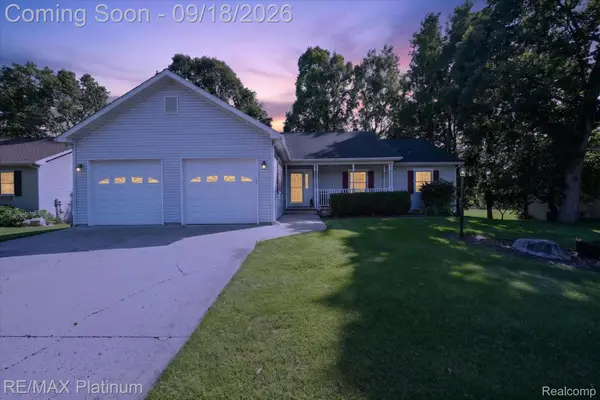 $385,000Active3 beds 4 baths2,720 sq. ft.
2410 Chestnut Bend, Howell, MI 48855
MLS# 20261074238Listed by: RE/MAX PLATINUM - New
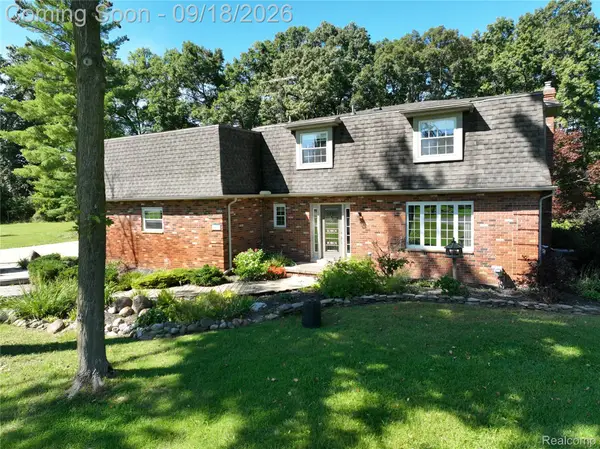 $525,000Active4 beds 3 baths2,072 sq. ft.
2427 Karen Drive, Howell, MI 48855
MLS# 20261074431Listed by: NEXTHOME STATEWIDE REAL ESTATE - New
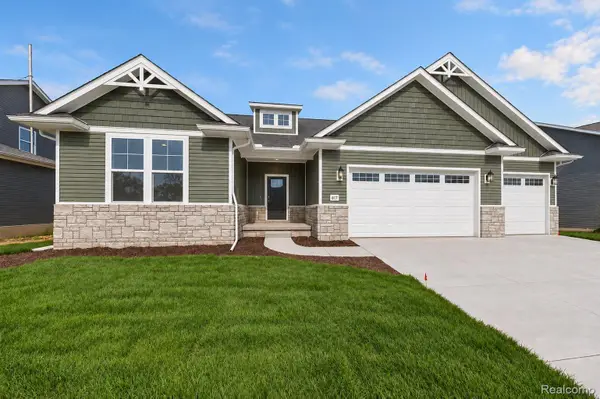 $645,000Active4 beds 3 baths2,884 sq. ft.
617 Round Rock Drive, Howell, MI 48843
MLS# 20261074551Listed by: KW REALTY LIVINGSTON - New
 $334,900Active3 beds 1 baths1,274 sq. ft.
2457 Pfeifle, Howell, MI 48843
MLS# 20261065695Listed by: @PROPERTIES CHRISTIE'S INT'L RE NORTHVILLE - New
 $449,900Active3 beds 3 baths1,736 sq. ft.
242 Darvale Drive, Howell, MI 48843
MLS# 20261066199Listed by: REAL ESTATE ONE-BRIGHTON - New
 $324,900Active10.18 Acres
Parcel A N Hacker Road, Howell, MI 48843
MLS# 20261074434Listed by: 3DX REAL ESTATE-BRIGHTON - Open Fri, 5 to 7pmNew
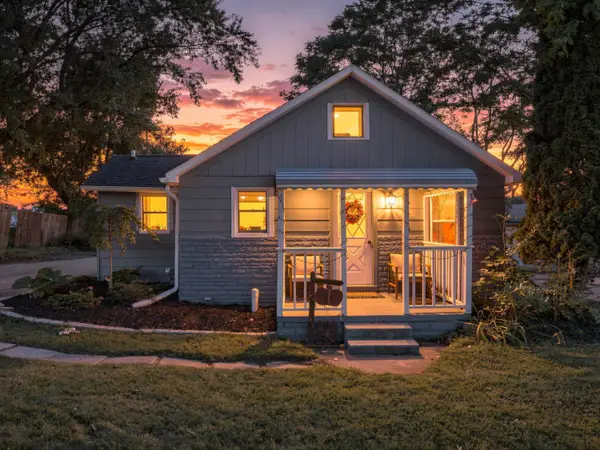 $275,000Active3 beds 1 baths1,114 sq. ft.
230 S National Street, Howell, MI 48843
MLS# 26049011Listed by: HOUSE OF MAY - New
 $399,900Active3 beds 3 baths2,570 sq. ft.
4442 Mcgunn Road, Howell, MI 48843
MLS# 20261074000Listed by: COLDWELL BANKER TOWN & COUNTRY


Protect your home and budget from life's surprises with an Assurant Home Warranty, backed by a partner that supports you through every step of homeownership. Explore Plans.
©2026 Century 21 Real Estate LLC. All rights reserved. CENTURY 21®, the CENTURY 21 Logo and C21® are service marks owned by Century 21 Real Estate LLC. Century 21 Real Estate LLC fully supports the principles of the Fair Housing Act and the Equal Opportunity Act. Each office is independently owned and operated. Listing information is deemed reliable but not guaranteed accurate.