
7350 Sanford Road, Howell, MI 48855
Local realty services provided by:CENTURY 21 Metro Brokers
Listed by: cassie kurowicki
Office: exit realty 1st
MLS#:81026009642
Source:MI_REALCOMP
Price summary
- Price:$539,000
- Price per sq. ft.:$208.27
About this home
This remodeled farmhouse blends modern amenities with historical charm while offering the possibility of a hobby farm on 5 acres. Preserved timeless details are found throughout like the refinished original wood floors and upcycled wood features. The floorplan has been upgraded to offer a massive primary bedroom and ensuite with stone floors. Main level laundry, luxury Bertazzoni kitchen and a well-appointed half bath adjacent to two bedrooms on the upper level. The unfinished basement is a great place to store all of your fresh canned goods from the garden and fruit trees, with easy walkout access. Bring your tractor and fill up from the on-site diesel fuel tank. The backyard is fenced with a separate goat house and pasture approx. 160'x45'. Refresh yourself this summer in the Kayak Pool with new liner. Must see to appreciate all this property has to offer. A/C & furnace 2yr old, septic new in 2023. Roof 6yrs old.
Contact an agent
Home facts
- Year built:1880
- Listing ID #:81026009642
- Added:141 day(s) ago
- Updated:July 29, 2026 at 10:06 AM
Rooms and interior
- Bedrooms:3
- Total bathrooms:3
- Full bathrooms:2
- Half bathrooms:1
- Rooms Total:11
- Flooring:Stone, Wood
- Basement Description:Partial, Walk-Out Access
- Living area:1,704 sq. ft.
Heating and cooling
- Cooling:Ceiling Fans, Central Air, Window Units
- Heating:Forced Air, Propane
Structure and exterior
- Roof:Composition
- Year built:1880
- Building area:1,704 sq. ft.
- Lot area:4.99 Acres
- Lot Features:Tillable
- Architectural Style:Farmhouse
- Construction Materials:Aluminum Siding
- Exterior Features:Garden, Porch
- Foundation Description:Crawl Space, Partial Basement
Utilities
- Water:Well
- Sewer:Septic Tank
Finances and disclosures
- Price:$539,000
- Price per sq. ft.:$208.27
- Tax amount:$3,198
Features and amenities
- Appliances:Disposal, Microwave, Oven, Range, Refrigerator, Washer, Water Softener Owned
- Laundry features:Laundry Room, Main Level
- Pool features:Above Ground, Outdoor Pool
Parking
- Parking description:Detached, Gravel
- Garage spaces:2

New listings near 7350 Sanford Road
- New
 $215,000Active3 beds 2 baths1,538 sq. ft.
615 North Street, Howell, MI 48843
MLS# 20261060181Listed by: REAL BROKER, LLC TROY - Open Sun, 12 to 2pmNew
 $374,900Active3 beds 3 baths1,684 sq. ft.
2357 Laurel Oak, Howell, MI 48855
MLS# 61016921Listed by: REAL ESTATE ONE-BRIGHTON - New
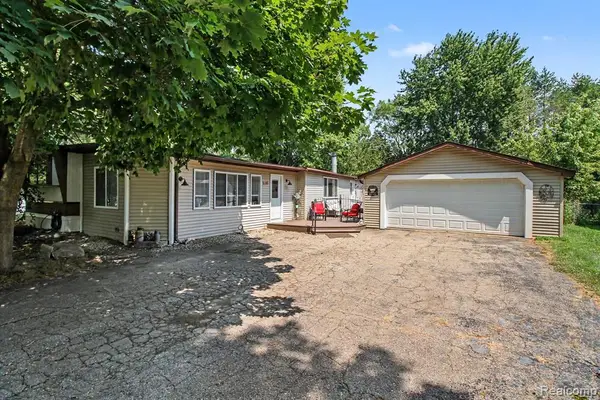 $180,000Active3 beds 2 baths1,472 sq. ft.
521 Cherokee, Howell, MI 48843
MLS# 61016856Listed by: AMERITRUST REALTY CORPORATION - New
 $125,000Active3 beds 2 baths
4468 Wynnwood, Howell, MI 48843
MLS# 61016594Listed by: BERKSHIRE HATHAWAY HOMESERVICES KEE REALTY CLINTON - New
 $1,695,000Active5 beds 6 baths5,235 sq. ft.
997 Thompson Shore, Howell, MI 48843
MLS# 61016152Listed by: RE/MAX PLATINUM - New
 $675,000Active5 beds 4 baths2,055 sq. ft.
5127 Clyde, Howell, MI 48855
MLS# 61016153Listed by: PARTNERS REAL ESTATE PROFESSIONALS PC - New
 $595,000Active4 beds 3 baths2,632 sq. ft.
4361 Sundance, Howell, MI 48843
MLS# 61016103Listed by: RE/MAX PLATINUM - New
 $324,900Active2 beds 2 baths1,188 sq. ft.
819 Chelsea Ridge, Howell, MI 48843
MLS# 61016138Listed by: KW REALTY LIVINGSTON - Open Sun, 1 to 3pmNew
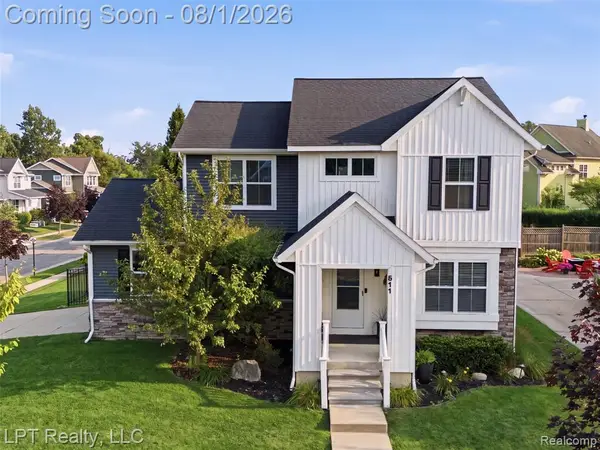 $350,000Active4 beds 3 baths1,544 sq. ft.
511 York, Howell, MI 48855
MLS# 61016032Listed by: LPT REALTY, LLC - Open Sun, 1 to 3pm
 $295,000Pending2 beds 2 baths1,571 sq. ft.
530 Newberry, Howell, MI 48843
MLS# 61016019Listed by: KW REALTY LIVINGSTON


Protect your home and budget from life's surprises with an Assurant Home Warranty, backed by a partner that supports you through every step of homeownership. Explore Plans.
©2026 Century 21 Real Estate LLC. All rights reserved. CENTURY 21®, the CENTURY 21 Logo and C21® are service marks owned by Century 21 Real Estate LLC. Century 21 Real Estate LLC fully supports the principles of the Fair Housing Act and the Equal Opportunity Act. Each office is independently owned and operated. Listing information is deemed reliable but not guaranteed accurate.