821 Dearborn Street, Howell, MI 48843
Local realty services provided by:CENTURY 21 Signature Realty
821 Dearborn Street,Howell, MI 48843
$289,500
- 4 Beds
- 1 Baths
- 1,728 sq. ft.
- Single family
- Active
Listed by: jeff amburgy
Office: real estate one-brighton
MLS#:20261071356
Source:MI_REALCOMP
Price summary
- Price:$289,500
- Price per sq. ft.:$167.53
About this home
Welcome to this charming, move-in-ready historic Colonial, perfectly situated on a large corner lot just a short walk or bike ride from downtown Howell’s restaurants, shopping, and community festivals! Full of character and offering generously sized rooms throughout, this home features a hard-to-find spacious first-floor bedroom plus an upper-level loft/office that provides excellent flexibility for work, hobbies, or additional living space. Enjoy morning coffee, evening conversations, or simply watching the rain from you covered front porch. Numerous major updates completed in 2015 include the roof, windows, furnace, water heater, vinyl siding, flooring, kitchen cabinets and countertops, bathroom, and more providing peace of mind while preserving the home’s historic charm. Summer is made for relaxing in the newer above-ground pool, complete with decking for entertaining and enjoying the outdoors. And there’s even more potential upstairs! The unfinished third-floor attic offers abundant storage or could be transformed into an office, bedroom, studio, or bonus living space. A wonderful combination of historic charm, modern updates, spacious living areas, and an unbeatable location near downtown Howell, this is a home you won’t want to miss!...
Contact an agent
Home facts
- Year built:1920
- Subdivision & Development:J B SKILLBECK ADD
- Listing ID #:20261071356
- Added:32 day(s) ago
- Updated:October 06, 2026 at 09:59 AM
Rooms and interior
- Bedrooms:4
- Total bathrooms:1
- Full bathrooms:1
- Rooms Total:8
- Basement Description:Full, Unfinished
- Living area:1,728 sq. ft.
Heating and cooling
- Cooling:Ceiling Fans, Window Units
- Heating:Forced Air, Natural Gas
Structure and exterior
- Roof:Asphalt
- Year built:1920
- Building area:1,728 sq. ft.
- Lot area:0.2 Acres
- Lot Features:Corner Lot
- Architectural Style:Colonial
- Construction Materials:Vinyl Siding
- Exterior Features:Barbecue, Chimney Caps, Deck, Lighting, Porch
- Foundation Description:Basement, Block, Drainage System, Michigan Basement, Sump Pump
- Levels:Two
Utilities
- Water:Public
- Sewer:Public Sewer
Finances and disclosures
- Price:$289,500
- Price per sq. ft.:$167.53
- Tax amount:$3,169
Features and amenities
- Appliances:Dishwasher, Free Standing Electric Range, Free Standing Refrigerator, Microwave, Stainless Steel Appliances
- Laundry features:Gas Dryer Hookup, Washer Hookup
- Amenities:High Speed Internet
- Pool features:Above Ground, Outdoor Pool
Parking
- Parking description:No Garage

New listings near 821 Dearborn Street
- Coming Soon
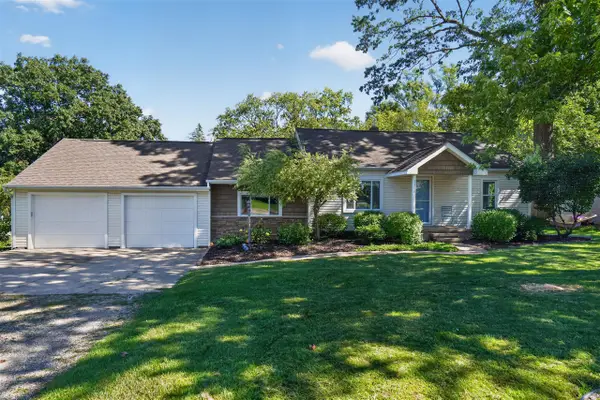 $349,999Coming Soon3 beds 2 baths1,437 sq. ft.
1360 Central, Howell, MI 48843
MLS# 70562742Listed by: EXP REALTY, LLC - New
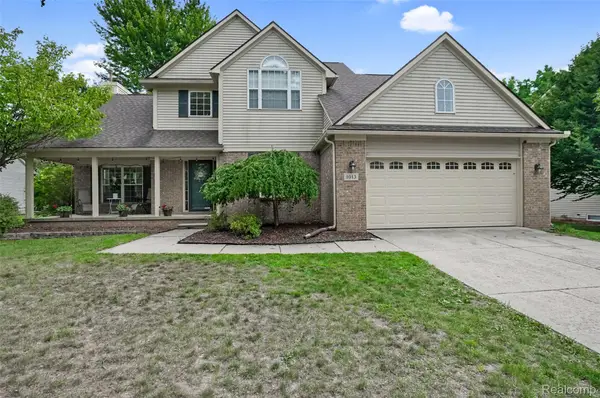 $399,900Active3 beds 4 baths3,181 sq. ft.
1013 Oak Cluster Drive, Howell, MI 48855
MLS# 20261079738Listed by: 3DX REAL ESTATE LLC - New
 $400,000Active3 beds 3 baths2,370 sq. ft.
2259 Hickory Circle Drive, Howell, MI 48855
MLS# 20261080346Listed by: KW REALTY LIVINGSTON - New
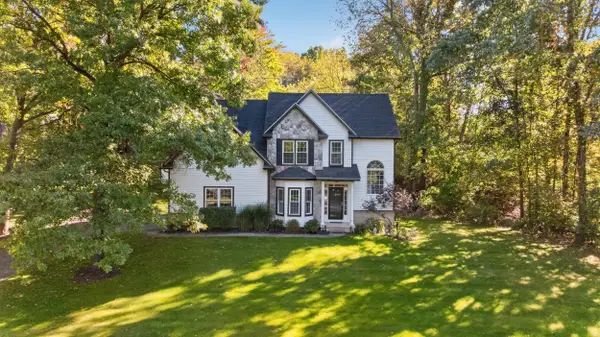 $494,900Active3 beds 4 baths2,635 sq. ft.
5361 Universe Avenue, Howell, MI 48843
MLS# 26053148Listed by: ERA REARDON REALTY, L.L.C. - New
 $349,999Active3 beds 2 baths2,037 sq. ft.
1360 Central Avenue, Howell, MI 48843
MLS# 81026053095Listed by: EXP REALTY, LLC - New
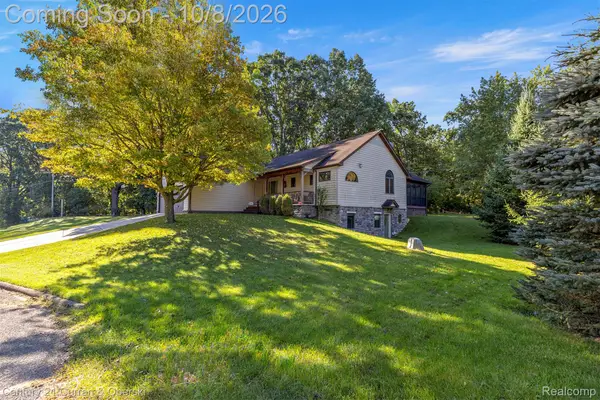
 $384,900Active3 beds 3 baths4,912 sq. ft.
1021 Willow Lane, Howell, MI 48843
MLS# 20261080525Listed by: CENTURY 21 CURRAN & OBERSKI - New
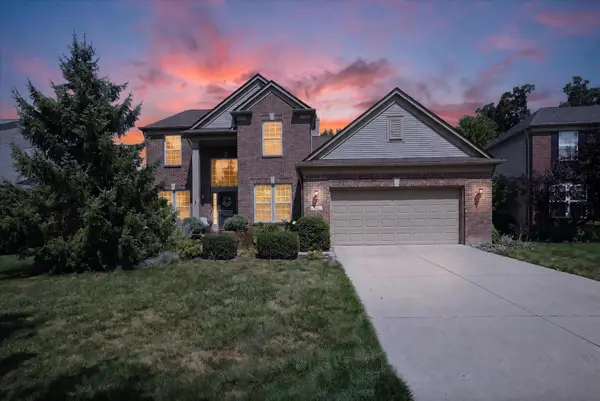 $435,000Active3 beds 3 baths2,363 sq. ft.
4240 Merriman Loop, Howell, MI 48843
MLS# 26052986Listed by: DETERMINED REALTY LLC - Open Sat, 1 to 3pmNew
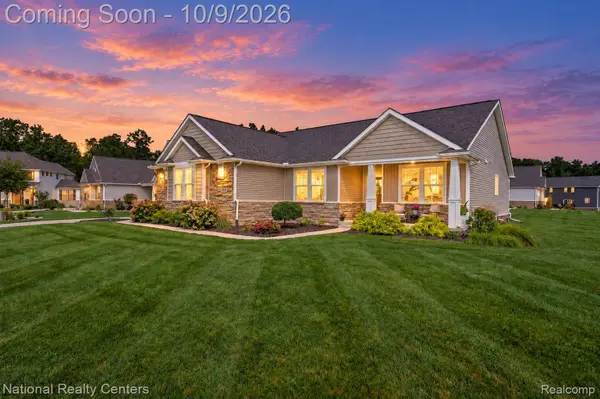 $649,900Active4 beds 3 baths3,500 sq. ft.
2320 Cypress Point Court, Howell, MI 48855
MLS# 20261076596Listed by: NATIONAL REALTY CENTERS, INC - New
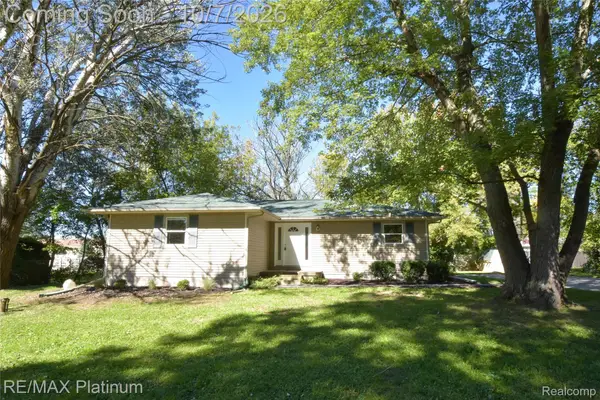 $279,900Active3 beds 2 baths1,988 sq. ft.
2471 Moore Place, Howell, MI 48843
MLS# 20261080165Listed by: RE/MAX PLATINUM - Open Thu, 5 to 7pmNew
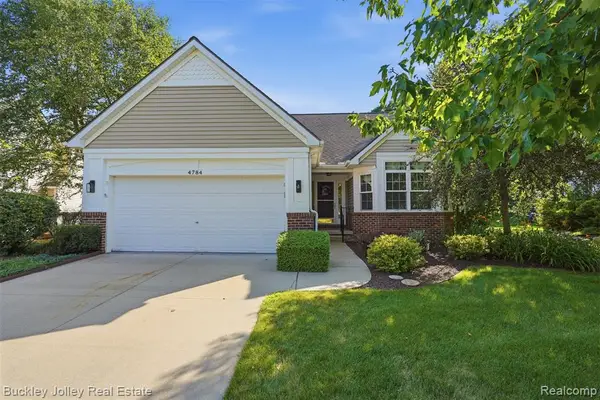 $390,000Active3 beds 3 baths2,035 sq. ft.
4784 New Haven, Howell, MI 48843
MLS# 61035982Listed by: THE BUCKLEY JOLLEY R E TEAM


Protect your home and budget from life's surprises with an Assurant Home Warranty, backed by a partner that supports you through every step of homeownership. Explore Plans.
©2026 Century 21 Real Estate LLC. All rights reserved. CENTURY 21®, the CENTURY 21 Logo and C21® are service marks owned by Century 21 Real Estate LLC. Century 21 Real Estate LLC fully supports the principles of the Fair Housing Act and the Equal Opportunity Act. Each office is independently owned and operated. Listing information is deemed reliable but not guaranteed accurate.