
8899 DWYER RD, Howell, MI 48855
Local realty services provided by:CENTURY 21 Dynamic Realty
8899 DWYER RD,Howell, MI 48855
$449,000
- 3 Beds
- 3 Baths
- 2,422 sq. ft.
- Single family
- Active
Listed by: chris j dasaro
Office: coldwell banker professionals-gpf
MLS#:20250002444
Source:MI_REALCOMP
Price summary
- Price:$449,000
- Price per sq. ft.:$185.38
About this home
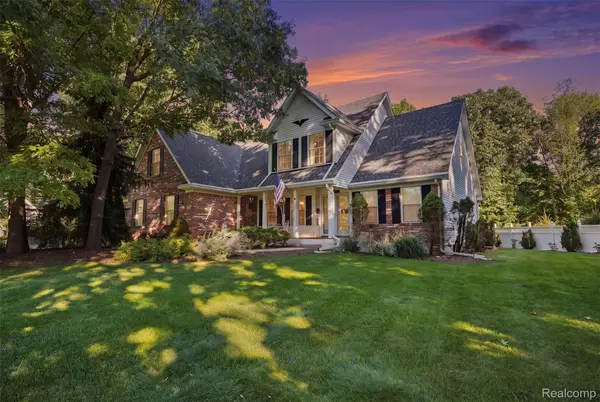
Simply amazing !
Your next visitor might be a wild turkey or a fawn.
3 Private Bedroom (one on each level) and 3 full baths situated on
14.7 acres of wooded hilly terrain.
Hard wood floors , fabulous enclosed front porch, secluded private covered back porch overlooking
your private oasis.
The lower level walkout features an amazing 900 s/f great room with views of the back acres and magnificent built in wall furnace .
The spacious second floor Primary suite feature 2 cedar walk in closets, hardwood floor a large en suite bath and a private balcony.
The entry level overlooks the back acreage from the large eat in kitchen and the family room. In the family room you will find 15 foot ceiling , natural fireplace and another balcony over looking the property.
Outside you will find a secure barn big enough to store all your toys and for added measure there is also a shed.
Contact an agent
Home facts
- Year built:1973
- Listing ID #:20250002444
- Added:599 day(s) ago
- Updated:September 14, 2026 at 10:01 AM
Rooms and interior
- Bedrooms:3
- Total bathrooms:3
- Full bathrooms:3
- Rooms Total:7
- Basement Description:Finished, Walk-Out Access
- Living area:2,422 sq. ft.
Heating and cooling
- Heating:Forced Air, Propane, Wall Furnace
Structure and exterior
- Year built:1973
- Building area:2,422 sq. ft.
- Lot area:14.7 Acres
- Architectural Style:Contemporary, Split Level
- Construction Materials:Brick, Cedar, Stone, Wood Siding
- Exterior Features:Awnings, Balcony, Covered, Enclosed
- Foundation Description:Block, Brick Mortar, Slab
- Levels:Tri-Level
Utilities
- Water:Well
- Sewer:Septic Tank
Finances and disclosures
- Price:$449,000
- Price per sq. ft.:$185.38
- Tax amount:$4,096
Features and amenities
- Appliances:Dryer, Exhaust Fan, Microwave, Range Hood, Washer
- Laundry features:Laundry Room
Parking
- Parking description:Attached, Two and Half Car Garage
- Garage spaces:2.5

New listings near 8899 DWYER RD
- New
 $535,000Active4 beds 3 baths2,700 sq. ft.
4909 Yax Pointe Drive, Howell, MI 48843
MLS# 20261073666Listed by: KW PROFESSIONALS BRIGHTON - New
 $599,900Active3 beds 2 baths1,760 sq. ft.
659 Round Rock Dr, Howell, MI 48843
MLS# 20261073702Listed by: KW REALTY LIVINGSTON - New
 $624,900Active3 beds 4 baths3,634 sq. ft.
5468 Stone Garden Drive, Howell, MI 48843
MLS# 20261071482Listed by: REAL ESTATE ONE-BRIGHTON - New
 $439,900Active3 beds 3 baths2,266 sq. ft.
4146 Timberview Drive, Howell, MI 48843
MLS# 20261065829Listed by: KW REALTY LIVINGSTON  $589,900Pending3 beds 3 baths2,379 sq. ft.
390 Canyon Creek Court #21, Howell, MI 48843
MLS# 20261073450Listed by: MITCH HARRIS BUILDING CO, INC- New
 $589,900Active3 beds 3 baths2,369 sq. ft.
380 Canyon Creek Court #20, Howell, MI 48843
MLS# 20261073474Listed by: MITCH HARRIS BUILDING CO, INC - New
 $499,900Active2 beds 2 baths1,507 sq. ft.
363 Canyon Creek Court #22, Howell, MI 48843
MLS# 20261073498Listed by: MITCH HARRIS BUILDING CO, INC - New
 $499,900Active2 beds 2 baths1,507 sq. ft.
355 Canyon Creek Court #23, Howell, MI 48843
MLS# 20261073527Listed by: MITCH HARRIS BUILDING CO, INC - New
 $499,900Active2 beds 2 baths1,517 sq. ft.
341 Canyon Creek Court #24, Howell, MI 48843
MLS# 20261073537Listed by: MITCH HARRIS BUILDING CO, INC - Open Tue, 12 to 5:30pmNew
 $464,900Active2 beds 2 baths1,558 sq. ft.
356 Mcdowell Drive, Howell, MI 48843
MLS# 20261072747Listed by: KW REALTY LIVINGSTON


Protect your home and budget from life's surprises with an Assurant Home Warranty, backed by a partner that supports you through every step of homeownership. Explore Plans.
©2026 Century 21 Real Estate LLC. All rights reserved. CENTURY 21®, the CENTURY 21 Logo and C21® are service marks owned by Century 21 Real Estate LLC. Century 21 Real Estate LLC fully supports the principles of the Fair Housing Act and the Equal Opportunity Act. Each office is independently owned and operated. Listing information is deemed reliable but not guaranteed accurate.