
MOH 95 Gambrel, Howell, MI
Local realty services provided by:CENTURY 21 Realty North
MOH 95 Gambrel,Howell, MI
$550,000
- 3 Beds
- 2 Baths
- 1,588 sq. ft.
- Single family
- Active
Listed by: teresa stovall
Office: kw realty livingston
MLS#:61028372
Source:MI_REALSOURCE
Price summary
- Price:$550,000
- Price per sq. ft.:$221.06
- Monthly HOA dues:$100
About this home
This remarkable single-story ranch offers the perfect blend of comfort, style and thoughtful design. This well-planned 3-bedroom home features a walkout lower level and an open-concept layout that seamlessly connects the living and dining areas, creating an inviting atmosphere. Enjoy 9-foot ceilings throughout, including the lower level. The impressive kitchen features a center island, soft-close cabinetry and beautiful countertops, all overlooking the nature area and pond. First-floor laundry is conveniently located just off the garage and mudroom. The spacious primary suite offers a generous walk-in closet and private bath with dual vanities and a tiled shower. Laminate flooring flows throughout the main living areas. The full walkout basement features 9-foot ceilings and Superior basement walls and is prepped for future finishing, with space for a family room, third full bath and fourth bedroom or office. Additional features include a garage door opener, fully drywalled and insulated garage, sod and irrigation, and a smart home package. Come pick your colors and customize your new home. Stock photos. Marion Oaks offers sidewalks, a sports field, future clubhouse, swimming pool and more. Come experience a new Capital Custom Home at Marion Oaks....
Contact an agent
Home facts
- Year built:2027
- Subdivision & Development:MARION OAKS PUD PLAN THE HIGHLANDS PUD
- Listing ID #:61028372
- Added:1 day(s) ago
- Updated:September 09, 2026 at 09:40 PM
Rooms and interior
- Bedrooms:3
- Total bathrooms:2
- Full bathrooms:2
- Rooms Total:9
- Kitchen Description:Dishwasher, Disposal, Microwave, On Entry Level, Range/Oven
- Bedroom Description:Bedroom 1 on Entry Level, Bedroom 2 on Entry Level, Bedroom 3 on Entry Level
- Basement Description:Unfinished, Walk Out
- Living area:1,588 sq. ft.
Heating and cooling
- Cooling:Central A/C
- Heating:Forced Air, Natural Gas
Structure and exterior
- Year built:2027
- Building area:1,588 sq. ft.
- Architectural Style:Craftsman, Ranch
- Construction Materials:Brick, Vinyl Siding
- Foundation Description:Basement
- Levels:1 Story
Utilities
- Water:Public Water
Finances and disclosures
- Price:$550,000
- Price per sq. ft.:$221.06
- Tax amount:$1,300
Features and amenities
- Appliances:Dishwasher, Disposal, Microwave, Range/Oven
- Laundry features:On Entry Level
- Amenities:Club House
- Pool features:Inground Pool
- Smart home:Yes
Parking
- Parking description:Attached Garage, Electric in Garage
- Garage spaces:3
 Provided through IDX via MiRealSource. Courtesy of MiRealSource Shareholder. Copyright MiRealSource. The information published and disseminated by MiRealSource is communicated verbatim, without change by MiRealSource, as filed with MiRealSource by its members. The accuracy of all information, regardless of source, is not guaranteed or warranted. All information should be independently verified. Copyright 2026 MiRealSource. All rights reserved. The information provided hereby constitutes proprietary information of MiRealSource, Inc. and its shareholders, affiliates and licensees and may not be reproduced or transmitted in any form or by any means, electronic or mechanical, including photocopy, recording, scanning or any information storage and retrieval system, without written permission from MiRealSource, Inc.
New listings near MOH 95 Gambrel
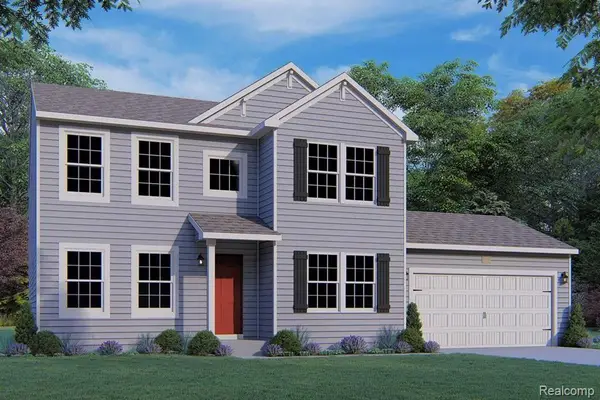 $499,880Pending3 beds 3 baths2,276 sq. ft.
1233 Lockes, Howell, MI 48843
MLS# 61028652Listed by: ALLEN EDWIN REALTY- New
 $599,000Active3 beds 4 baths2,461 sq. ft.
243 Lakeshore Pointe Drive, Howell, MI 48843
MLS# 20261072594Listed by: KW REALTY LIVINGSTON - New
 $839,000Active4 beds 4 baths3,528 sq. ft.
3703 Jesse Drive, Howell, MI 48843
MLS# 20261072701Listed by: THE BUCKLEY JOLLEY R E TEAM - Open Sat, 12 to 2pmNew
 $434,900Active4 beds 4 baths2,282 sq. ft.
2082 Pinebrook Meadow Court, Howell, MI 48843
MLS# 20261068120Listed by: KW REALTY LIVINGSTON - Open Sat, 11am to 1pmNew
 $224,900Active3 beds 2 baths1,668 sq. ft.
5836 Iroquois Drive, Howell, MI 48843
MLS# 20261070173Listed by: KELLER WILLIAMS FIRST - New
 $415,000Active3 beds 3 baths2,343 sq. ft.
4960 Sierra Drive, Howell, MI 48843
MLS# 20261072346Listed by: KW REALTY LIVINGSTON - New
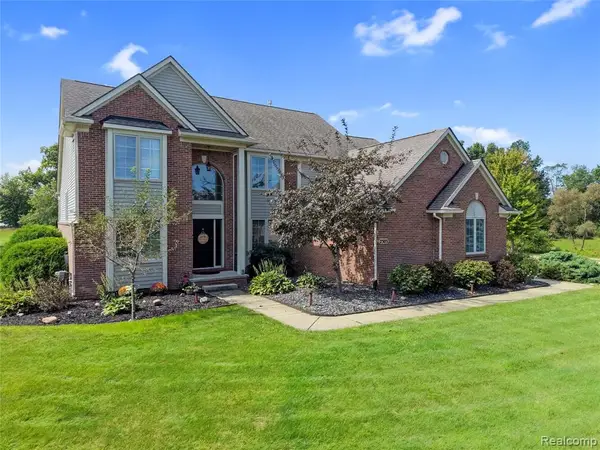 $575,000Active4 beds 4 baths2,723 sq. ft.
2303 Arciero, Howell, MI 48855
MLS# 61028432Listed by: KW REALTY LIVINGSTON - New
 $299,900Active3 beds 3 baths1,865 sq. ft.
409 Fleming Street, Howell, MI 48843
MLS# 20261072208Listed by: EXP REALTY MAIN - New
 $550,000Active3 beds 2 baths2,488 sq. ft.
MOH 95 Gambrel Drive, Howell, MI 48843
MLS# 20261072348Listed by: KW REALTY LIVINGSTON - Open Sun, 12 to 3pmNew
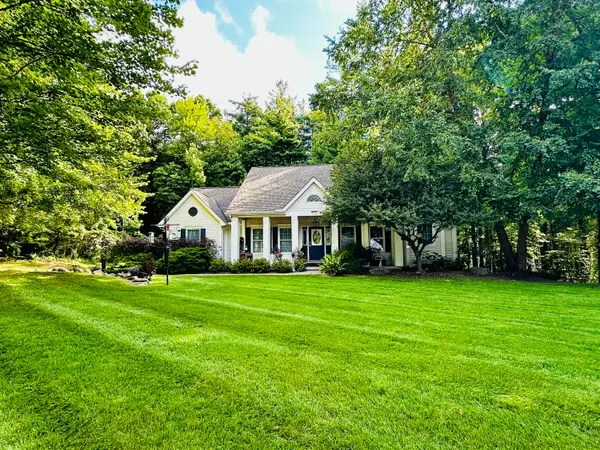 $479,900Active4 beds 3 baths3,586 sq. ft.
4861 Hidden Hills Circle, Howell, MI 48855
MLS# 81026047765Listed by: SIMPLE FEE LISTINGS


Protect your home and budget from life's surprises with an Assurant Home Warranty, backed by a partner that supports you through every step of homeownership. Explore Plans.
©2026 Century 21 Real Estate LLC. All rights reserved. CENTURY 21®, the CENTURY 21 Logo and C21® are service marks owned by Century 21 Real Estate LLC. Century 21 Real Estate LLC fully supports the principles of the Fair Housing Act and the Equal Opportunity Act. Each office is independently owned and operated. Listing information is deemed reliable but not guaranteed accurate.