
9864 Ridge Run, Howell, MI 48855
Local realty services provided by:CENTURY 21 Realty North
9864 Ridge Run,Howell, MI 48855
- 2 Beds
- 2 Baths
- - sq. ft.
- Condominium
- Sold
Listed by: victoria farr
Office: @properties christie's int'l r e clarkston
MLS#:60991998
Source:MI_REALSOURCE
Sorry, we are unable to map this address
Price summary
- Price:
- Monthly HOA dues:$275
About this home
Built in 2022 and better than new, this immaculate 2-bedroom, 2-bath condo offers 1306 sq. ft. of modern, low-maintenance living with thoughtful upgrades throughout! Bright open floor plan featuring a stylish kitchen with custom under-cabinet lighting, reverse osmosis water filtration system, and contemporary finishes. Spacious primary suite with private bath and generous closet space. Attached garage includes a dedicated 240V outlet tailored for EV charging. Move-in ready with all the comforts and conveniences of newer construction without the wait!
Contact an agent
Home facts
- Year built:2021
- Subdivision & Development:Hunters Rdg/Hartland
- Listing ID #:60991998
- Added:81 day(s) ago
- Updated:August 02, 2026 at 07:17 AM
Rooms and interior
- Bedrooms:2
- Total bathrooms:2
- Full bathrooms:2
- Rooms Total:8
- Kitchen Description:Dishwasher, Disposal, Microwave, Range/Oven, Refrigerator
Heating and cooling
- Cooling:Central A/C
- Heating:Forced Air, Natural Gas
Structure and exterior
- Year built:2021
- Architectural Style:Condo/Apartment, Raised Ranch
- Construction Materials:Brick, Vinyl Siding
- Exterior Features:Exterior Balcony, Lawn Sprinkler
- Foundation Description:Slab
Utilities
- Water:Public Water
Finances and disclosures
- Price:
- Tax amount:$3,055
Features and amenities
- Appliances:Dishwasher, Disposal, Dryer, Microwave, Range/Oven, Refrigerator, Washer
- Laundry features:Dryer, Washer
- Amenities:Private Entry
Parking
- Parking description:Attached Garage, Direct Access Garage, Electric in Garage, Garage Door Opener
- Garage spaces:2
 Provided through IDX via MiRealSource. Courtesy of MiRealSource Shareholder. Copyright MiRealSource. The information published and disseminated by MiRealSource is communicated verbatim, without change by MiRealSource, as filed with MiRealSource by its members. The accuracy of all information, regardless of source, is not guaranteed or warranted. All information should be independently verified. Copyright 2026 MiRealSource. All rights reserved. The information provided hereby constitutes proprietary information of MiRealSource, Inc. and its shareholders, affiliates and licensees and may not be reproduced or transmitted in any form or by any means, electronic or mechanical, including photocopy, recording, scanning or any information storage and retrieval system, without written permission from MiRealSource, Inc.
New listings near 9864 Ridge Run
- New
 $215,000Active3 beds 2 baths1,538 sq. ft.
615 North Street, Howell, MI 48843
MLS# 20261060181Listed by: REAL BROKER, LLC TROY - Open Sun, 12 to 2pmNew
 $374,900Active3 beds 3 baths1,684 sq. ft.
2357 Laurel Oak, Howell, MI 48855
MLS# 61016921Listed by: REAL ESTATE ONE-BRIGHTON - New
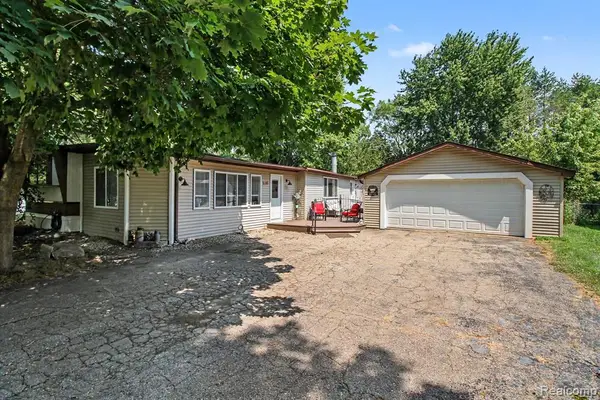 $180,000Active3 beds 2 baths1,472 sq. ft.
521 Cherokee, Howell, MI 48843
MLS# 61016856Listed by: AMERITRUST REALTY CORPORATION - New
 $125,000Active3 beds 2 baths
4468 Wynnwood, Howell, MI 48843
MLS# 61016594Listed by: BERKSHIRE HATHAWAY HOMESERVICES KEE REALTY CLINTON - New
 $1,695,000Active5 beds 6 baths5,235 sq. ft.
997 Thompson Shore, Howell, MI 48843
MLS# 61016152Listed by: RE/MAX PLATINUM - New
 $675,000Active5 beds 4 baths2,055 sq. ft.
5127 Clyde, Howell, MI 48855
MLS# 61016153Listed by: PARTNERS REAL ESTATE PROFESSIONALS PC - New
 $595,000Active4 beds 3 baths2,632 sq. ft.
4361 Sundance, Howell, MI 48843
MLS# 61016103Listed by: RE/MAX PLATINUM - New
 $324,900Active2 beds 2 baths1,188 sq. ft.
819 Chelsea Ridge, Howell, MI 48843
MLS# 61016138Listed by: KW REALTY LIVINGSTON - Open Sun, 1 to 3pmNew
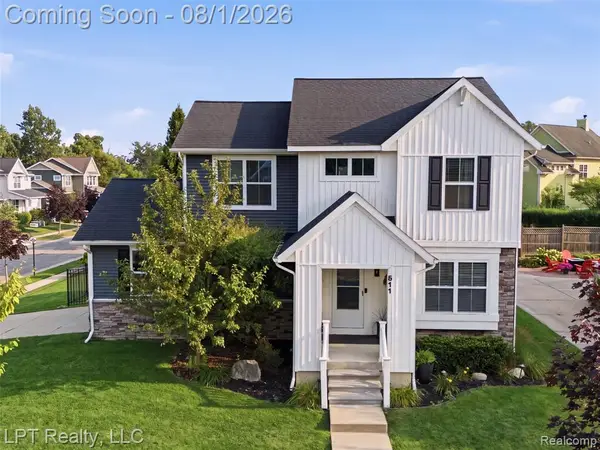 $350,000Active4 beds 3 baths1,544 sq. ft.
511 York, Howell, MI 48855
MLS# 61016032Listed by: LPT REALTY, LLC - Open Sun, 1 to 3pm
 $295,000Pending2 beds 2 baths1,571 sq. ft.
530 Newberry, Howell, MI 48843
MLS# 61016019Listed by: KW REALTY LIVINGSTON


Protect your home and budget from life's surprises with an Assurant Home Warranty, backed by a partner that supports you through every step of homeownership. Explore Plans.
©2026 Century 21 Real Estate LLC. All rights reserved. CENTURY 21®, the CENTURY 21 Logo and C21® are service marks owned by Century 21 Real Estate LLC. Century 21 Real Estate LLC fully supports the principles of the Fair Housing Act and the Equal Opportunity Act. Each office is independently owned and operated. Listing information is deemed reliable but not guaranteed accurate.