52196 B, Hubbell, MI 49934
Local realty services provided by:CENTURY 21 Signature Realty
52196 B,Hubbell, MI 49934
- 3 Beds
- 2 Baths
- - sq. ft.
- Single family
- Sold
Listed by: gretchen janssen
Office: re/max douglass r.e.-h
MLS#:50217039
Source:MI_REALSOURCE
Sorry, we are unable to map this address
Price summary
- Price:
About this home
Charming inside and out with all the important updates. New roof, boiler, and water heater in 2025. Updated electric, newer windows on the main floor. Curb appeal starts with the expansive front porch, a perfect place to relax on summer nights. Lovely gardens flank the front and side of the house. A raised bed offers plenty of space for your flowers or veggies. The back yard boasts a wooden swing, fire pit, and a deck. You'll appreciate the 1-car garage come wintertime. Entering the back door, you'll pass through a coat room into the kitchen. The kitchen features an island, a semi-galley style layout with plenty of cabinets and a built-in desk. Beyond the kitchen is the main floor primary suite with a 3/4 bath offering convenient 1-story living. A spacious dining room and living room round out the first floor. Upstairs you'll find 2 nicely-sized bedrooms and a lovely remodeled bathroom with tub and shower. Distant view of Torch Lake and a block away from the township park and post office. Piano, refrigerator in basement, and Ring doorbell on back door will stay. Ring doorbell on front door, sheer curtains in living room, and drapes in primary bedroom will be removed. 48-hour Seller response time requested on all offers....
Contact an agent
Home facts
- Year built:19
- Subdivision & Development:N/A
- Listing ID #:50217039
- Added:39 day(s) ago
- Updated:September 11, 2026 at 04:29 AM
Rooms and interior
- Bedrooms:3
- Total bathrooms:2
- Full bathrooms:2
- Flooring:Hardwood Floors
- Dining Description:On Main Level
- Kitchen Description:Dishwasher, On Main Level, Range/Oven, Refrigerator
- Bedroom Description:Bedroom 1 on Main Level, Bedroom 2 on Second Level, Bedroom 3 on Second Level
- Basement Description:Full
Heating and cooling
- Cooling:Ceiling Fan(s)
- Heating:Boiler, Natural Gas, Radiator
Structure and exterior
- Year built:19
- Architectural Style:Traditional
- Construction Materials:Vinyl Siding
- Exterior Features:Deck, Garden Area, Porch, Satellite Dish
- Foundation Description:Basement, Stone
- Levels:2 Story
Utilities
- Water:Public Water
- Sewer:Public Sanitary
Finances and disclosures
- Price:
- Tax amount:$1,294
Features and amenities
- Appliances:Dishwasher, Dryer, Range/Oven, Refrigerator, Washer
- Laundry features:Dryer, Washer
- Amenities:Cable/Internet Available
Parking
- Parking description:3 or More Spaces, Detached Garage, Garage
- Garage spaces:1
 Provided through IDX via MiRealSource. Courtesy of MiRealSource Shareholder. Copyright MiRealSource. The information published and disseminated by MiRealSource is communicated verbatim, without change by MiRealSource, as filed with MiRealSource by its members. The accuracy of all information, regardless of source, is not guaranteed or warranted. All information should be independently verified. Copyright 2026 MiRealSource. All rights reserved. The information provided hereby constitutes proprietary information of MiRealSource, Inc. and its shareholders, affiliates and licensees and may not be reproduced or transmitted in any form or by any means, electronic or mechanical, including photocopy, recording, scanning or any information storage and retrieval system, without written permission from MiRealSource, Inc. MI_REALSOURCE Member Broker: Andrew Hauck
New listings near 52196 B
- New
 $145,000Active3 beds 1 baths1,340 sq. ft.
52283 I, Hubbell, MI 49934
MLS# 50221237Listed by: CENTURY 21 AFFILIATED  $199,900Active3 beds 2 baths1,579 sq. ft.
51938 Tamarack, Hubbell, MI 49934
MLS# 50216166Listed by: RE/MAX DOUGLASS R.E.-H $174,900Active3 beds 2 baths1,728 sq. ft.
52082 E, Hubbell, MI 49934
MLS# 50214511Listed by: RE/MAX DOUGLASS R.E.-H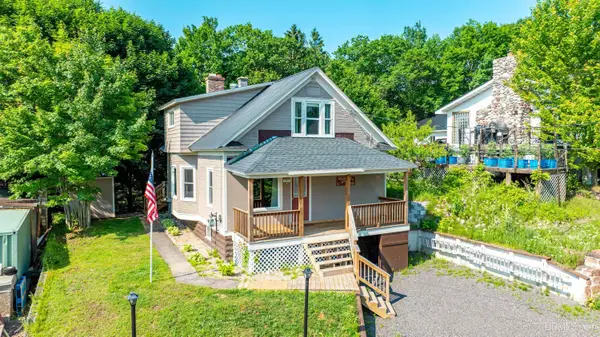
 $133,000Pending2 beds 1 baths1,397 sq. ft.
26911 W 18th, Hubbell, MI 49934
MLS# 50213623Listed by: CENTURY 21 AFFILIATED $12,000Active0.36 Acres
TBD 2 and 3 L, Hubbell, MI 49934
MLS# 50208750Listed by: CENTURY 21 AFFILIATED $184,800Active3 beds 2 baths1,156 sq. ft.
51944 Tamarack, Hubbell, MI 49934
MLS# 50197736Listed by: STATE WIDE OF HOUGHTON


Protect your home and budget from life's surprises with an Assurant Home Warranty, backed by a partner that supports you through every step of homeownership. Explore Plans.
©2026 Century 21 Real Estate LLC. All rights reserved. CENTURY 21®, the CENTURY 21 Logo and C21® are service marks owned by Century 21 Real Estate LLC. Century 21 Real Estate LLC fully supports the principles of the Fair Housing Act and the Equal Opportunity Act. Each office is independently owned and operated. Listing information is deemed reliable but not guaranteed accurate.