
1154 Fairfield, Hudsonville, MI 49426
Local realty services provided by:CENTURY 21 Northland
1154 Fairfield,Hudsonville, MI 49426
- 2 Beds
- 2 Baths
- - sq. ft.
- Condominium
- Sold
Listed by: samantha searl
Office: keller williams gr north
MLS#:70546689
Source:MI_REALSOURCE
Sorry, we are unable to map this address
Price summary
- Price:
- Monthly HOA dues:$300
About this home
Welcome to this charming 2-bedroom, 2-bathroom condominium on the 18th hole of the Gleneagle Golf Club! Watch the action right from your living room or on the brand new deck! With South-facing windows you will not lack sunlight even in the darkest winters. With peaceful, winding entries at either end of the complex, a tennis court and mature trees this condo is sure to be the perfect oasis for you to settle into and call home. The carpet and appliances have all seen better days but they do work. This home is an As-Is sale.
Contact an agent
Home facts
- Year built:1990
- Listing ID #:70546689
- Added:62 day(s) ago
- Updated:September 18, 2026 at 07:13 AM
Rooms and interior
- Bedrooms:2
- Total bathrooms:2
- Full bathrooms:2
- Rooms Total:4
- Kitchen Description:Dishwasher, Microwave, Range/Oven, Refrigerator
- Basement Description:Egress/Daylight Windows
Heating and cooling
- Heating:Forced Air, Natural Gas
Structure and exterior
- Year built:1990
- Construction Materials:Brick, Vinyl Siding
- Exterior Features:Lawn Sprinkler
- Levels:2 Story
Utilities
- Water:Public Water
Finances and disclosures
- Price:
- Tax amount:$2,363
Features and amenities
- Appliances:Dishwasher, Dryer, Microwave, Range/Oven, Refrigerator, Washer
- Laundry features:Dryer, Washer
Parking
- Parking description:Attached Garage, Garage Door Opener
- Garage spaces:2
 Provided through IDX via MiRealSource. Courtesy of MiRealSource Shareholder. Copyright MiRealSource. The information published and disseminated by MiRealSource is communicated verbatim, without change by MiRealSource, as filed with MiRealSource by its members. The accuracy of all information, regardless of source, is not guaranteed or warranted. All information should be independently verified. Copyright 2026 MiRealSource. All rights reserved. The information provided hereby constitutes proprietary information of MiRealSource, Inc. and its shareholders, affiliates and licensees and may not be reproduced or transmitted in any form or by any means, electronic or mechanical, including photocopy, recording, scanning or any information storage and retrieval system, without written permission from MiRealSource, Inc. MI_REALSOURCE Member Broker: Brad Platt
New listings near 1154 Fairfield
- Open Sun, 1 to 2:30pmNew
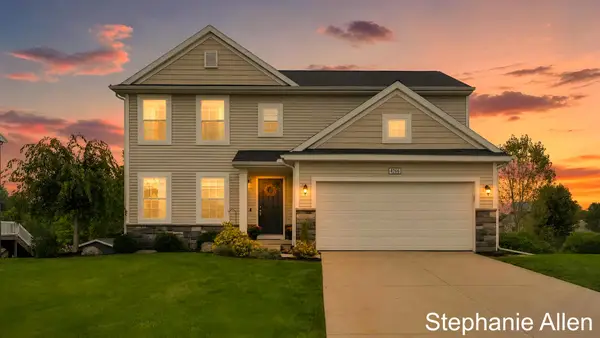 $509,900Active5 beds 4 baths2,548 sq. ft.
4266 Springhill Drive, Hudsonville, MI 49426
MLS# 65026049852Listed by: BELLABAY REALTY (NORTH) - New
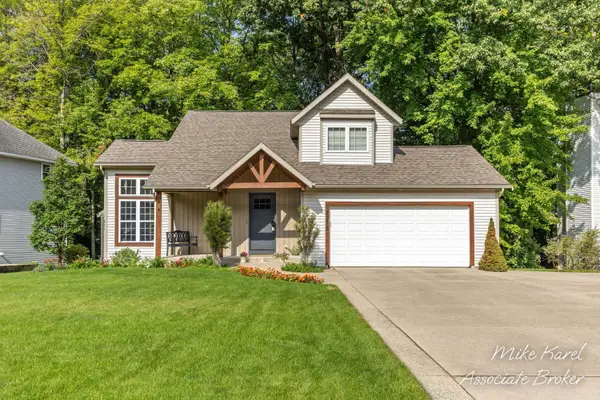 $462,500Active4 beds 4 baths2,600 sq. ft.
7275 Tory Drive, Hudsonville, MI 49426
MLS# 26049760Listed by: RE/MAX PREMIER - New
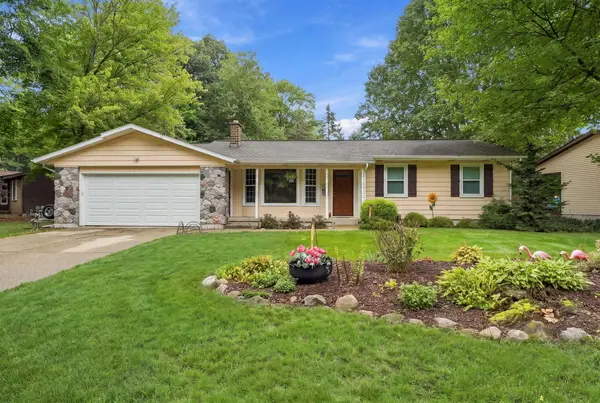 $384,000Active4 beds 2 baths1,794 sq. ft.
7258 Yorkshire Drive, Hudsonville, MI 49426
MLS# 26049745Listed by: EPIQUE REALTY - New
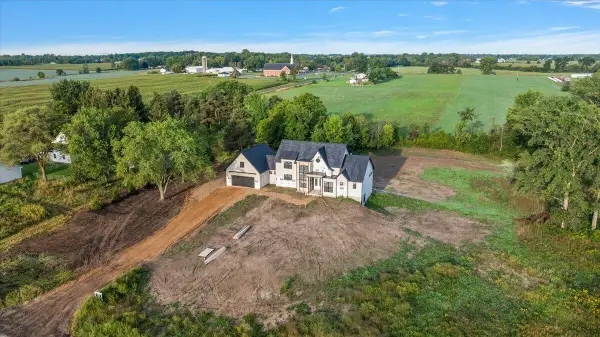 $1,300,000Active4 beds 4 baths4,247 sq. ft.
6171 Barry Street, Hudsonville, MI 49426
MLS# 26049681Listed by: EXP REALTY (GRAND RAPIDS) - New
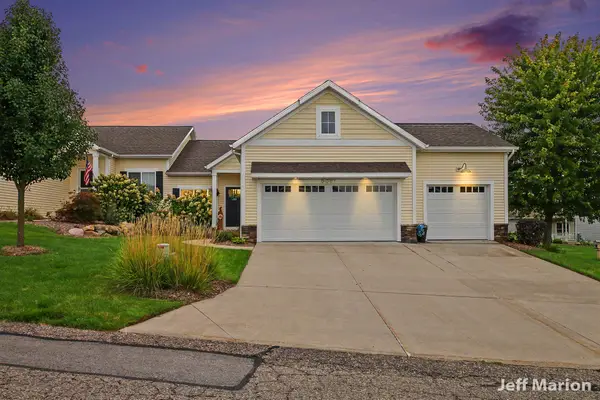 $395,000Active2 beds 2 baths1,480 sq. ft.
6091 Gleneagle Highlands Drive, Hudsonville, MI 49426
MLS# 26049565Listed by: BERKSHIRE HATHAWAY HOMESERVICES MICHIGAN REAL ESTATE (CASCADE) - Open Sun, 2 to 4pm
 $334,900Pending4 beds 3 baths2,106 sq. ft.
7151 Michael Drive, Hudsonville, MI 49426
MLS# 65026049461Listed by: GREENRIDGE REALTY (KENTWOOD) - New
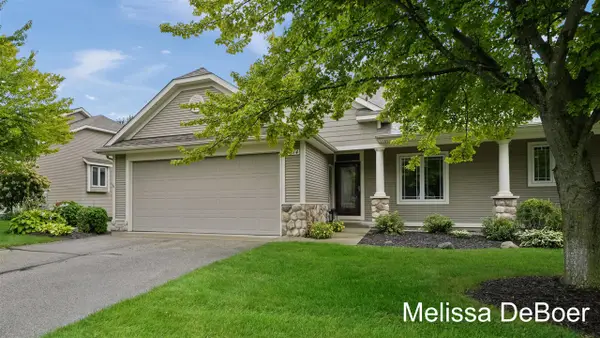 $340,000Active2 beds 3 baths1,280 sq. ft.
4614 Windsor Hill #47, Hudsonville, MI 49426
MLS# 70559043Listed by: KELLER WILLIAMS REALTY RIVERTOWN - New
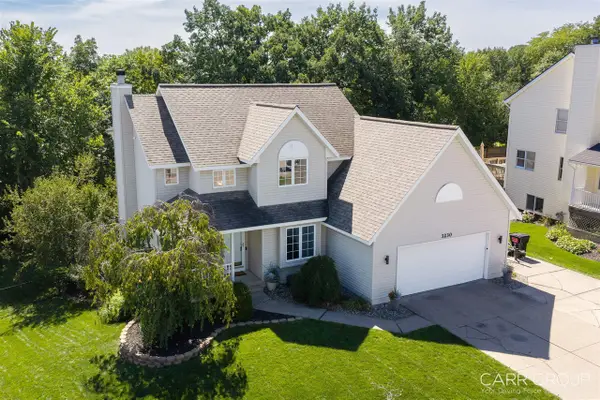 $468,000Active4 beds 3 baths1,847 sq. ft.
3230 Rollingview, Hudsonville, MI 49426
MLS# 70558760Listed by: CARR GROUP - New
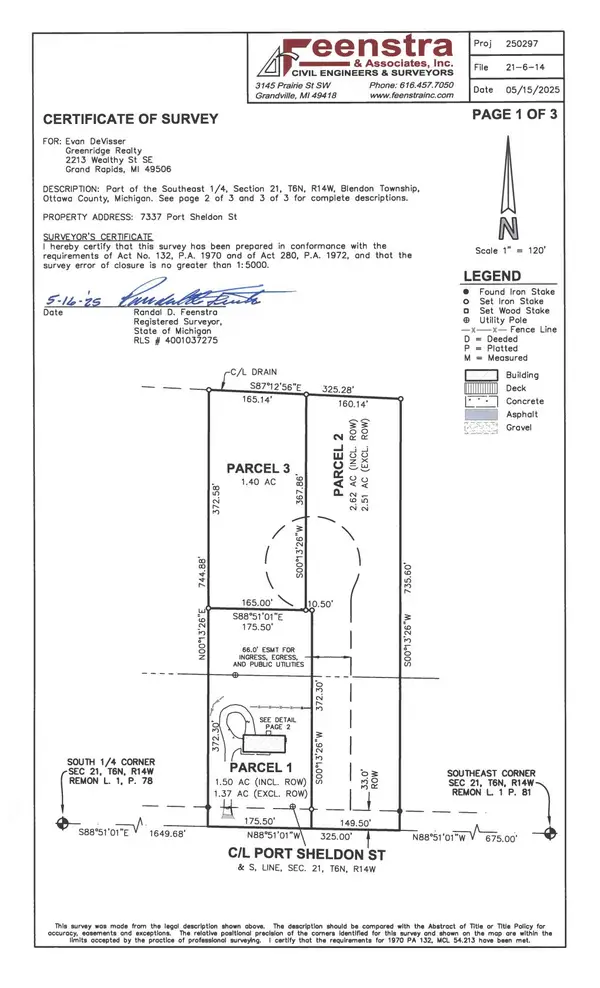 $200,000Active2.62 Acres
0 Port Sheldon #Lot 2, Hudsonville, MI 49426
MLS# 26049117Listed by: WEST EDGE REAL ESTATE LLC - Open Sat, 12 to 2pmNew
 $300,000Active3 beds 2 baths1,882 sq. ft.
6703 28th Avenue, Hudsonville, MI 49426
MLS# 26049053Listed by: ENSLEY REAL ESTATE


Protect your home and budget from life's surprises with an Assurant Home Warranty, backed by a partner that supports you through every step of homeownership. Explore Plans.
©2026 Century 21 Real Estate LLC. All rights reserved. CENTURY 21®, the CENTURY 21 Logo and C21® are service marks owned by Century 21 Real Estate LLC. Century 21 Real Estate LLC fully supports the principles of the Fair Housing Act and the Equal Opportunity Act. Each office is independently owned and operated. Listing information is deemed reliable but not guaranteed accurate.