
7258 Yorkshire Drive, Hudsonville, MI 49426
Local realty services provided by:CENTURY 21 Riverpointe
7258 Yorkshire Drive,Hudsonville, MI 49426
$384,000
- 4 Beds
- 2 Baths
- 1,794 sq. ft.
- Single family
- Active
Listed by: rose a williams
Office: epique realty
MLS#:26049745
Source:MI_MICHRIC
Price summary
- Price:$384,000
- Price per sq. ft.:$341.64
About this home
Welcome Home! This well-maintained 4-bedroom ranch offers a comfortable layout, great outdoor space, and a host of desirable features. The main floor has a nice, easy flow from room to room, with an open staircase leading to the finished lower level for additional living or entertaining space. Sliders from the dining area open to a huge, completely private fenced backyard featuring a fire pit—perfect for relaxing, entertaining, or enjoying peaceful evenings outdoors. The 2-stall-plus garage is a standout, offering hot and cold running water, epoxy flooring,—ideal for keeping your vehicles clean and protected from winter salt. An impressive 14 x 10 Amish-built storage shed provides plenty of room for toys, tools, and equipment. Don't miss this wonderful home! Call Rose today at 616-293-2554.
Contact an agent
Home facts
- Year built:1983
- Listing ID #:26049745
- Added:1 day(s) ago
- Updated:September 18, 2026 at 09:03 PM
Rooms and interior
- Bedrooms:4
- Total bathrooms:2
- Full bathrooms:1
- Half bathrooms:1
- Rooms Total:8
- Kitchen Description:Dishwasher, Freezer, Microwave, Oven, Range, Refrigerator
- Basement:Yes
- Living area:1,794 sq. ft.
Heating and cooling
- Heating:Forced Air
- Central air:Yes
Structure and exterior
- Year built:1983
- Building area:1,794 sq. ft.
- Lot area:0.28 Acres
- Lot Features:Flag Lot, Wooded
- Construction Materials:Stone, Vinyl Siding
Utilities
- Water:Public
Finances and disclosures
- Price:$384,000
- Price per sq. ft.:$341.64
- Tax amount:$2,352 (2025)
Features and amenities
- Laundry features:Washer
Parking
- Garage:Yes
- Garage spaces:2
New listings near 7258 Yorkshire Drive
- Open Sun, 1 to 2:30pmNew
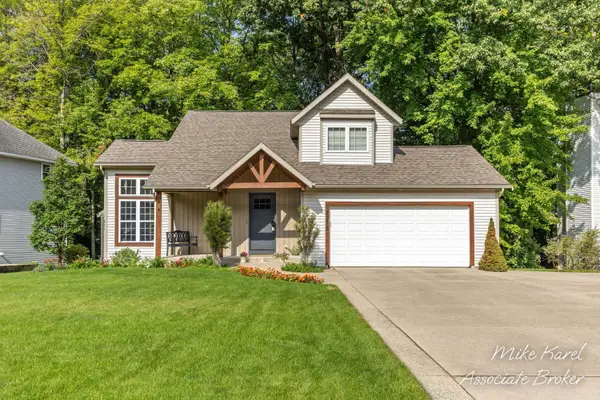
 $509,900Active5 beds 4 baths2,548 sq. ft.
4266 Springhill Drive, Hudsonville, MI 49426
MLS# 26049852Listed by: BELLABAY REALTY (NORTH) - New
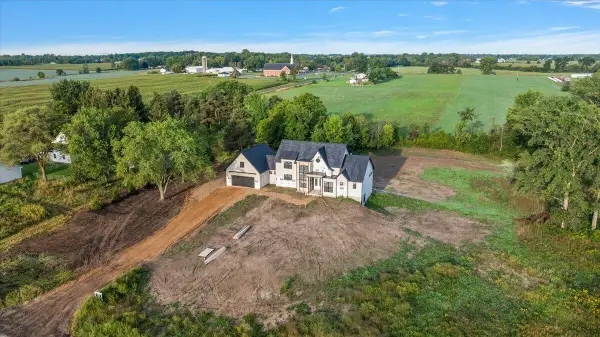
 $462,500Active4 beds 4 baths2,600 sq. ft.
7275 Tory Drive, Hudsonville, MI 49426
MLS# 26049760Listed by: RE/MAX PREMIER - New
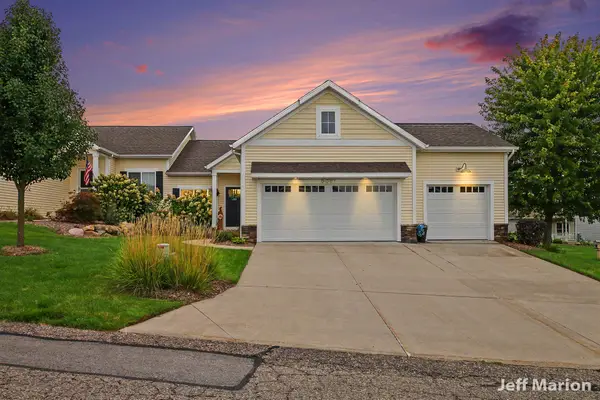
 $1,300,000Active4 beds 4 baths4,247 sq. ft.
6171 Barry Street, Hudsonville, MI 49426
MLS# 26049681Listed by: EXP REALTY (GRAND RAPIDS) - New
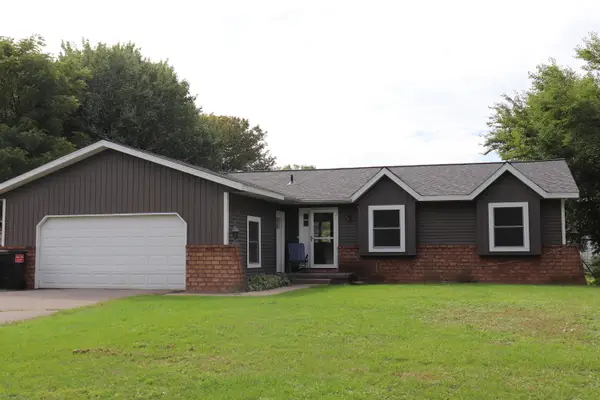
 $395,000Active2 beds 2 baths1,480 sq. ft.
6091 Gleneagle Highlands Drive, Hudsonville, MI 49426
MLS# 26049565Listed by: BERKSHIRE HATHAWAY HOMESERVICES MICHIGAN REAL ESTATE (CASCADE) - Open Sun, 2 to 4pm
 $334,900Pending4 beds 3 baths2,106 sq. ft.
7151 Michael Drive, Hudsonville, MI 49426
MLS# 26049461Listed by: GREENRIDGE REALTY (KENTWOOD) - New
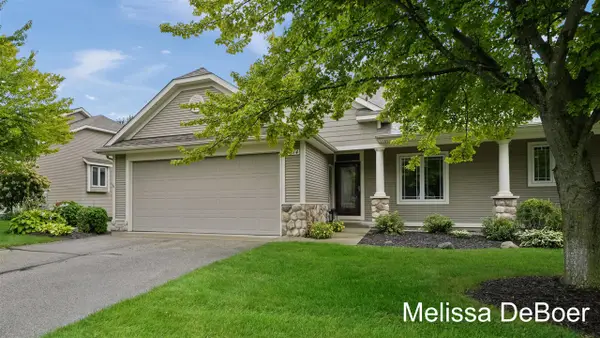 $340,000Active2 beds 3 baths1,280 sq. ft.
4614 Windsor Hill #47, Hudsonville, MI 49426
MLS# 70559043Listed by: KELLER WILLIAMS REALTY RIVERTOWN
- New
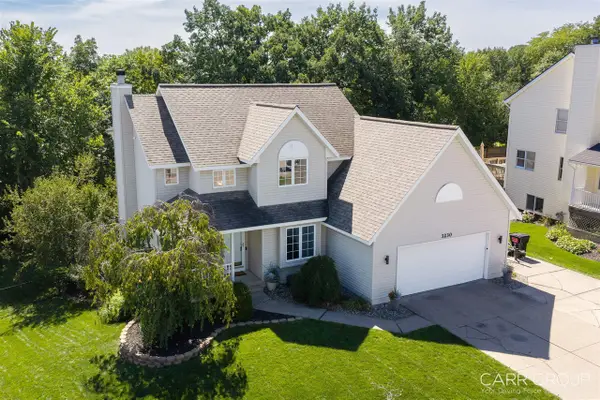 $468,000Active4 beds 3 baths1,847 sq. ft.
3230 Rollingview, Hudsonville, MI 49426
MLS# 70558760Listed by: CARR GROUP - New
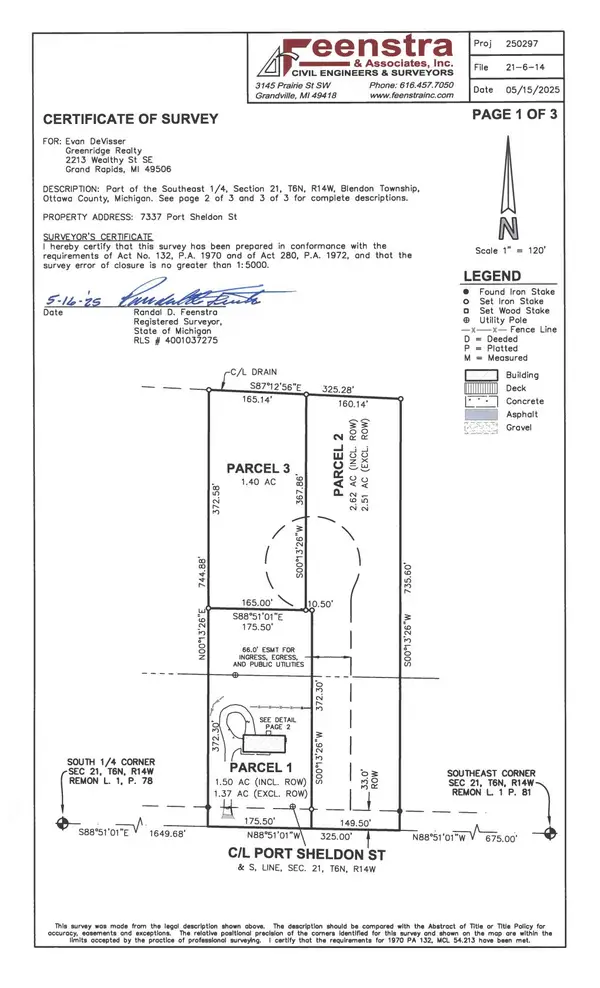 $200,000Active2.62 Acres
0 Port Sheldon #Lot 2, Hudsonville, MI 49426
MLS# 26049117Listed by: WEST EDGE REAL ESTATE LLC - Open Sat, 12 to 2pmNew
 $300,000Active3 beds 2 baths1,882 sq. ft.
6703 28th Avenue, Hudsonville, MI 49426
MLS# 26049053Listed by: ENSLEY REAL ESTATE


Protect your home and budget from life's surprises with an Assurant Home Warranty, backed by a partner that supports you through every step of homeownership. Explore Plans.
©2026 Century 21 Real Estate LLC. All rights reserved. CENTURY 21®, the CENTURY 21 Logo and C21® are service marks owned by Century 21 Real Estate LLC. Century 21 Real Estate LLC fully supports the principles of the Fair Housing Act and the Equal Opportunity Act. Each office is independently owned and operated. Listing information is deemed reliable but not guaranteed accurate.