
1907 Morgan, Hudsonville, MI 49426
Local realty services provided by:CENTURY 21 Northland
1907 Morgan,Hudsonville, MI 49426
$625,000
- 5 Beds
- 3 Baths
- 1,607 sq. ft.
- Single family
- Pending
Listed by: steven koleno
Office: beycome brokerage realty llc.
MLS#:70543236
Source:MI_REALSOURCE
Price summary
- Price:$625,000
- Price per sq. ft.:$235.76
About this home
Beautiful craftsman ranch sits on cul-de-sac lot backing up to Bridlewood West neighborhood in Jamestown Township. Top rated Hudsonville School District and centrally located between Downtown Grand Rapids and Lakeshore. Professional landscaping with spacious deck overlooking mature trees and valleys. Open concept main level has vaulted ceilings, wainscotting and diagonal laminate flooring for a cozy feeling. Ample windows provide natural light. Three bedrooms are generously sized with substantial closet space. Walkout basement was designed as a mother-in-law suite with its own private entrance and heating control. Features include a combined kitchen and living room, full bathroom and two spacious bedrooms. Three stall garage provides additional shelving and custom cabinets.
Contact an agent
Home facts
- Year built:2024
- Listing ID #:70543236
- Added:26 day(s) ago
- Updated:July 29, 2026 at 09:23 AM
Rooms and interior
- Bedrooms:5
- Total bathrooms:3
- Full bathrooms:3
- Rooms Total:12
- Kitchen Description:On Upper Level
- Bedroom Description:Bedroom 2 on Upper Level, Bedroom 3 on Upper Level
- Living area:1,607 sq. ft.
Heating and cooling
- Heating:Forced Air, Natural Gas
Structure and exterior
- Year built:2024
- Building area:1,607 sq. ft.
- Lot area:0.55 Acres
- Construction Materials:Vinyl Siding
- Foundation Description:Basement
- Levels:1 Story
Utilities
- Water:Public Water
Finances and disclosures
- Price:$625,000
- Price per sq. ft.:$235.76
- Tax amount:$5,589
Parking
- Parking description:Attached Garage, Garage Door Opener
- Garage spaces:3
 Provided through IDX via MiRealSource. Courtesy of MiRealSource Shareholder. Copyright MiRealSource. The information published and disseminated by MiRealSource is communicated verbatim, without change by MiRealSource, as filed with MiRealSource by its members. The accuracy of all information, regardless of source, is not guaranteed or warranted. All information should be independently verified. Copyright 2026 MiRealSource. All rights reserved. The information provided hereby constitutes proprietary information of MiRealSource, Inc. and its shareholders, affiliates and licensees and may not be reproduced or transmitted in any form or by any means, electronic or mechanical, including photocopy, recording, scanning or any information storage and retrieval system, without written permission from MiRealSource, Inc. MI_REALSOURCE Member Broker: Brad Platt
New listings near 1907 Morgan
- New
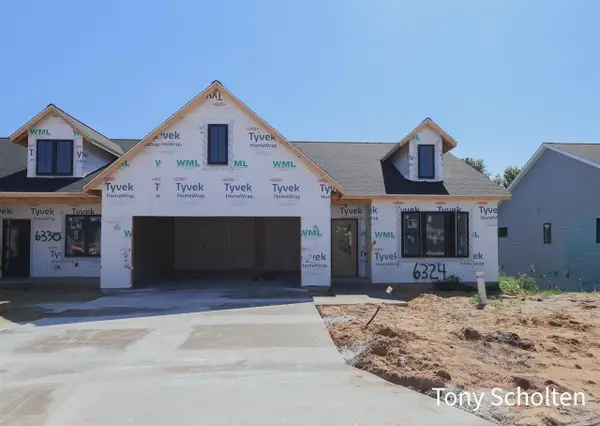 $528,500Active4 beds 3 baths1,414 sq. ft.
6324 Blendon Woods, Hudsonville, MI 49426
MLS# 70548592Listed by: RE/MAX OF GRAND RAPIDS (STNDL) - New
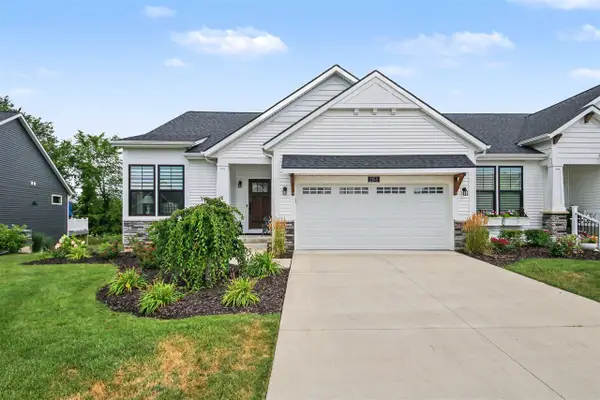 $539,900Active3 beds 3 baths1,498 sq. ft.
2153 Perennial, Hudsonville, MI 49426
MLS# 70548606Listed by: FIVE STAR REAL ESTATE (MAIN) - New
 $259,900Active2 beds 2 baths946 sq. ft.
2889 S Wentward, Hudsonville, MI 49426
MLS# 70548335Listed by: FIVE STAR REAL ESTATE (GRANDV) - New
 $639,900Active5 beds 4 baths2,005 sq. ft.
4613 Caspian, Hudsonville, MI 49426
MLS# 70548272Listed by: DEVRIES HOMES - New
 $465,000Active4 beds 3 baths1,816 sq. ft.
2014 Orlov, Hudsonville, MI 49426
MLS# 70548006Listed by: POLARIS REAL ESTATE LLC - New
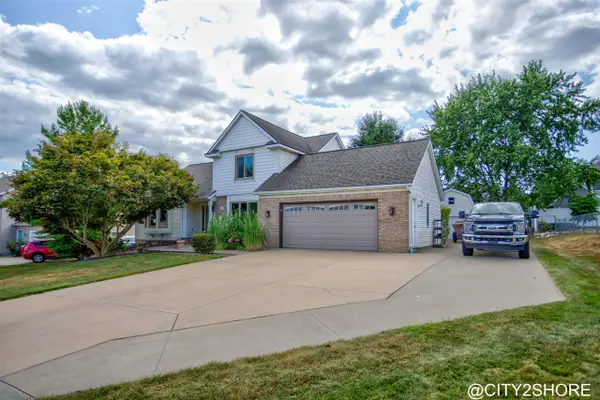 $489,900Active4 beds 4 baths2,004 sq. ft.
6719 Crown Point, Hudsonville, MI 49426
MLS# 70548037Listed by: CITY2SHORE REAL ESTATE INC. - New
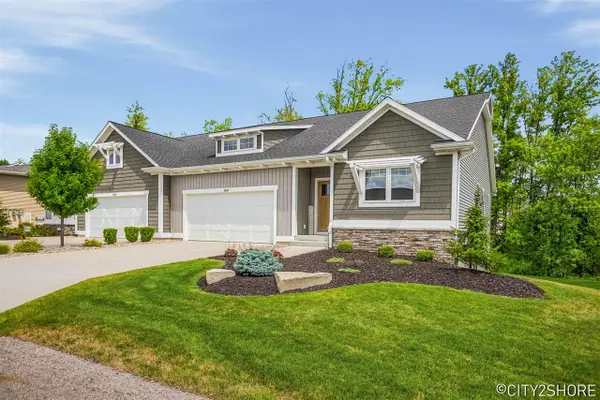 $480,000Active4 beds 3 baths1,441 sq. ft.
3345 Bald Eagle Pass, Hudsonville, MI 49426
MLS# 70547985Listed by: CITY2SHORE REAL ESTATE INC. 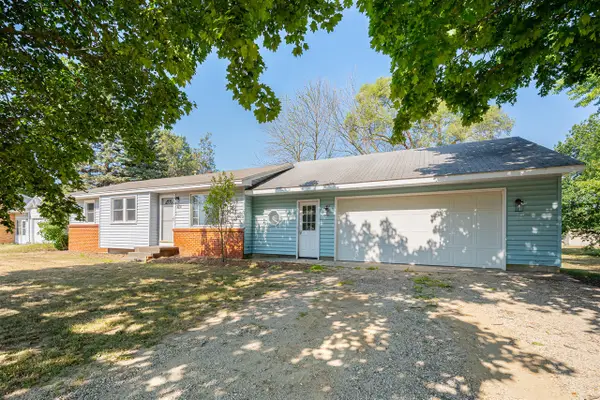 $290,000Pending3 beds 1 baths999 sq. ft.
6461 14th, Hudsonville, MI 49426
MLS# 70547859Listed by: FIVE STAR REAL ESTATE (ADA)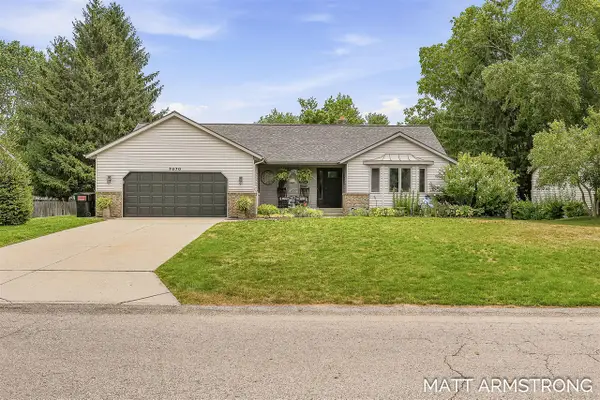 $449,900Pending4 beds 3 baths1,752 sq. ft.
7070 Rolling Hills, Hudsonville, MI 49426
MLS# 70547553Listed by: FIVE STAR REAL ESTATE (GRANDV)- New
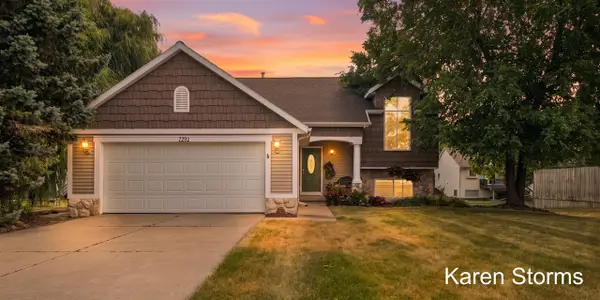 $395,000Active4 beds 2 baths1,032 sq. ft.
7792 Westside, Hudsonville, MI 49426
MLS# 70547583Listed by: RE/MAX OF GRAND RAPIDS (STNDL)


Protect your home and budget from life's surprises with an Assurant Home Warranty, backed by a partner that supports you through every step of homeownership. Explore Plans.
©2026 Century 21 Real Estate LLC. All rights reserved. CENTURY 21®, the CENTURY 21 Logo and C21® are service marks owned by Century 21 Real Estate LLC. Century 21 Real Estate LLC fully supports the principles of the Fair Housing Act and the Equal Opportunity Act. Each office is independently owned and operated. Listing information is deemed reliable but not guaranteed accurate.