4112 Chester Street, Hudsonville, MI 49426
Local realty services provided by:CENTURY 21 Metro Brokers
4112 Chester Street,Hudsonville, MI 49426
$385,000
- 3 Beds
- 1 Baths
- 1,078 sq. ft.
- Single family
- Active
Listed by: chadwick w jurgens
Office: apex realty group
MLS#:65026056429
Source:MI_REALCOMP
Price summary
- Price:$385,000
- Price per sq. ft.:$178.57
About this home
Welcome to 4112 Chester. This fully renovated 1970s ranch sits on one of the best lots in the neighborhood--a full acre with plenty of room for a future barn, pool, or home expansion. Inside, you'll find a brand-new custom kitchen, all-new flooring, updated plumbing and lighting fixtures, and a renovated bathroom. The home is completely turn-key and move-in ready. The basement is already partially finished, making it an easy project for a buyer looking to add sweat equity. Multiple daylight windows also create a straightforward opportunity to add another legal bedroom if desired. Newer AC and new roof this year with 50 year shingles. Located in Hudsonville Schools and close to multiple parks including walking distance to Rush Creek Park (offering 40 acres of disc golf, tennis, softball, soccer, playgrounds, trials), plus a handful of great dining options in downtown Hudsonville.
Contact an agent
Home facts
- Year built:1971
- Listing ID #:65026056429
- Added:1 day(s) ago
- Updated:October 23, 2026 at 03:01 PM
Rooms and interior
- Bedrooms:3
- Total bathrooms:1
- Full bathrooms:1
- Rooms Total:7
- Kitchen Description:Pantry
- Basement Description:Daylight, Full
- Living area:1,078 sq. ft.
Heating and cooling
- Cooling:Ceiling Fans, Central Air
- Heating:Forced Air, Natural Gas
Structure and exterior
- Roof:Composition
- Year built:1971
- Building area:1,078 sq. ft.
- Lot area:1 Acres
- Lot Features:Level
- Architectural Style:Ranch
- Construction Materials:Vinyl Siding
- Exterior Features:Deck
Utilities
- Water:Public
- Sewer:Public Sewer
Finances and disclosures
- Price:$385,000
- Price per sq. ft.:$178.57
- Tax amount:$2,768
Features and amenities
- Appliances:Dryer, Microwave, Oven, Refrigerator, Washer
- Laundry features:In Basement
- Amenities:Pantry, Window Treatments
Parking
- Parking description:Attached, Garage Door Opener, Paved
- Garage spaces:2

New listings near 4112 Chester Street
- New
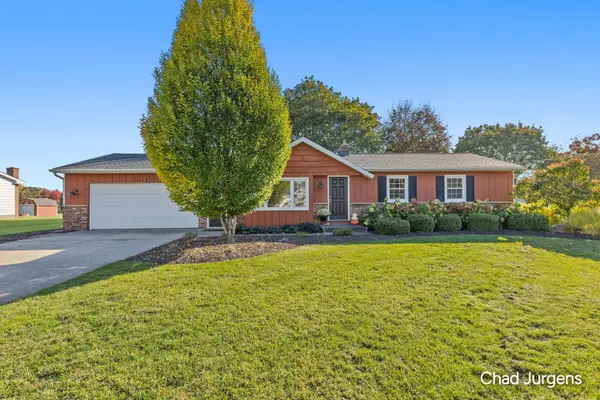 $385,000Active3 beds 1 baths1,078 sq. ft.
4112 Chester Street, Hudsonville, MI 49426
MLS# 26056429Listed by: APEX REALTY GROUP - New
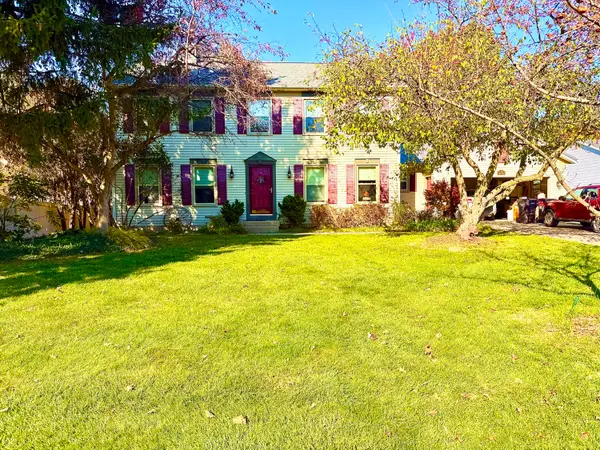 $579,000Active5 beds 4 baths2,504 sq. ft.
7291 Iron Drive, Hudsonville, MI 49426
MLS# 65026056366Listed by: DRK REALTY - New
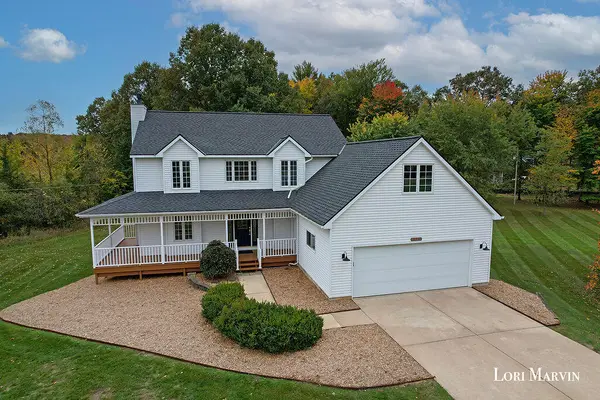 $595,000Active3 beds 3 baths2,378 sq. ft.
6326 Baldwin Street, Hudsonville, MI 49426
MLS# 65026056116Listed by: FIVE STAR REAL ESTATE (ADA) - New
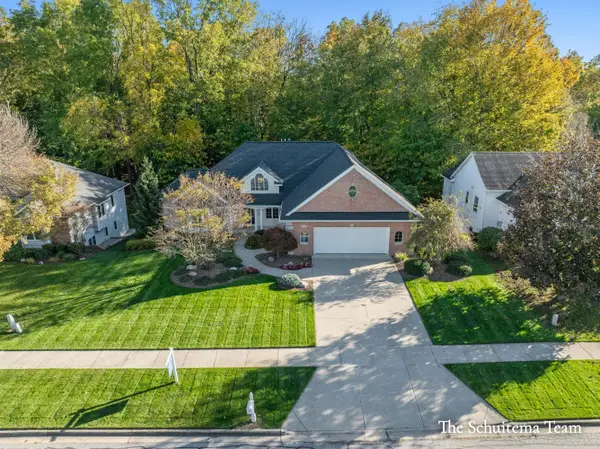 $589,000Active5 beds 3 baths3,209 sq. ft.
4386 Creek View Drive, Hudsonville, MI 49426
MLS# 65026056121Listed by: BELLABAY REALTY (SW) - New
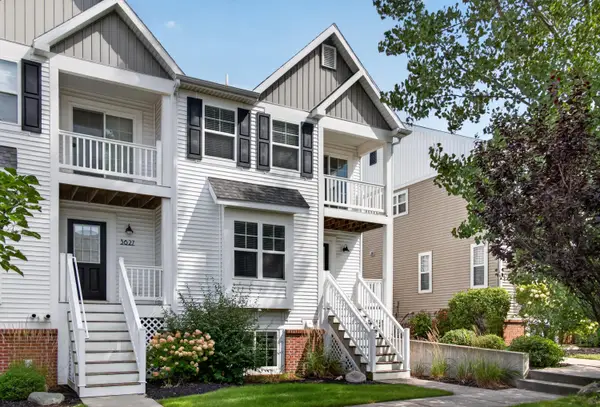 $339,900Active3 beds 3 baths2,257 sq. ft.
3625 Andover Lane Unit: 32, Hudsonville, MI 49426
MLS# 65026056014Listed by: ARTEMIS COMPANIES LLC - Open Fri, 4 to 6pmNew
 $475,000Active3 beds 3 baths2,440 sq. ft.
4308 Cottage Trail #54, Hudsonville, MI 49426
MLS# 26055929Listed by: COLDWELL BANKER SCHMIDT REALTORS - Open Sun, 1 to 3pmNew

 $420,000Active4 beds 2 baths2,243 sq. ft.
3765 Brookfield Drive, Hudsonville, MI 49426
MLS# 26055870Listed by: CENTURY 21 AFFILIATED (GR) - New
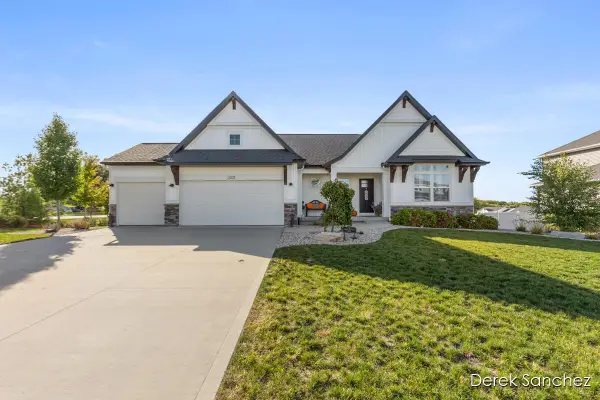 $579,000Active3 beds 3 baths2,870 sq. ft.
3221 Rocaway Drive, Hudsonville, MI 49426
MLS# 65026054538Listed by: 616 REALTY LLC - Open Sat, 1 to 4pmNew
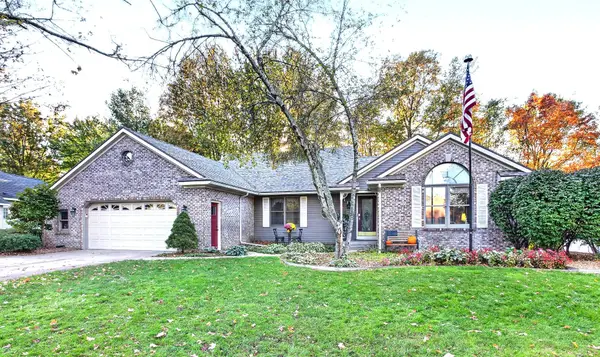 $539,900Active4 beds 4 baths3,208 sq. ft.
4538 Hidden Ridge Drive SW, Hudsonville, MI 49426
MLS# 65026054596Listed by: GROVER REAL ESTATE, INC.


Protect your home and budget from life's surprises with an Assurant Home Warranty, backed by a partner that supports you through every step of homeownership. Explore Plans.
©2026 Century 21 Real Estate LLC. All rights reserved. CENTURY 21®, the CENTURY 21 Logo and C21® are service marks owned by Century 21 Real Estate LLC. Century 21 Real Estate LLC fully supports the principles of the Fair Housing Act and the Equal Opportunity Act. Each office is independently owned and operated. Listing information is deemed reliable but not guaranteed accurate.