7291 Iron Drive, Hudsonville, MI 49426
Local realty services provided by:CENTURY 21 Metro Brokers
7291 Iron Drive,Hudsonville, MI 49426
$579,000
- 5 Beds
- 4 Baths
- 2,504 sq. ft.
- Single family
- Active
Listed by: david korte
Office: drk realty
MLS#:65026056366
Source:MI_REALCOMP
Price summary
- Price:$579,000
- Price per sq. ft.:$160.83
About this home
Welcome home to this spacious 5 bedoom, 3.5 bath, with an office off the main entrance. This 3500 sq ft home has a large kitchen to entertain your guests, and also a formal dining room. A covered deck to enjoy those rainy days sipping coffee, and a fenced yard for the pets or kids. With all new windows this year, and a new central air conditioner this home is sure to keep you cool in the summer, and warm in the winter. Newer roof in the last 7 years, and an updated bath upstairs. with a bathroom and bedroom in the basement as well as another informal bedroom, you can be sure to have your own holiday vacation right here. Bring all the family members to enjoy this house and very awesome neighborhood.
Contact an agent
Home facts
- Year built:1989
- Listing ID #:65026056366
- Added:1 day(s) ago
- Updated:October 23, 2026 at 12:27 PM
Rooms and interior
- Bedrooms:5
- Total bathrooms:4
- Full bathrooms:3
- Half bathrooms:1
- Rooms Total:10
- Flooring:Carpet, Ceramic Tile, Tile, Wood
- Kitchen Description:Pantry
- Basement Description:Full
- Living area:2,504 sq. ft.
Heating and cooling
- Cooling:Attic Fan, Ceiling Fans, Central Air
- Heating:Forced Air, Natural Gas
Structure and exterior
- Roof:Composition, Metal
- Year built:1989
- Building area:2,504 sq. ft.
- Lot area:0.27 Acres
- Architectural Style:Colonial
- Construction Materials:Vinyl Siding
- Exterior Features:Deck, Garden, Patio, Playground, Porch, Screened
- Foundation Description:Basement
Utilities
- Water:Public
- Sewer:Public Sewer
Finances and disclosures
- Price:$579,000
- Price per sq. ft.:$160.83
- Tax amount:$4,580
Features and amenities
- Appliances:Dishwasher, Microwave, Oven, Range, Refrigerator
- Laundry features:Main Level
- Amenities:Pantry
Parking
- Parking description:Attached, Garage Door Opener, Paved
- Garage spaces:2

New listings near 7291 Iron Drive
- New
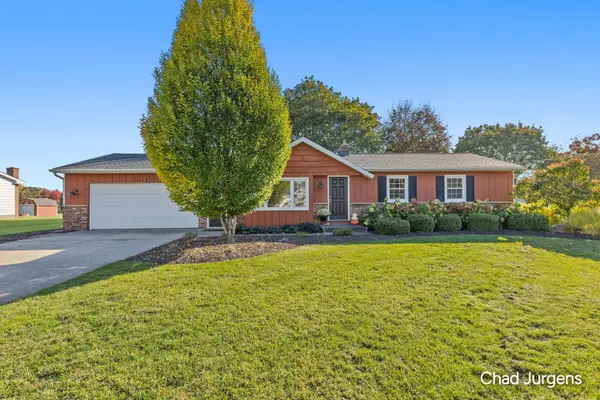 $385,000Active3 beds 1 baths1,078 sq. ft.
4112 Chester Street, Hudsonville, MI 49426
MLS# 26056429Listed by: APEX REALTY GROUP - New
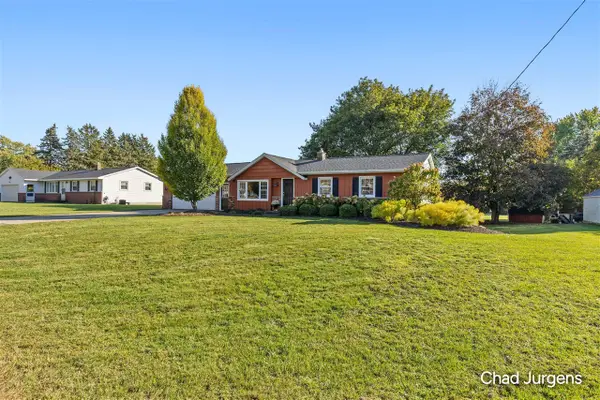 $385,000Active3 beds 1 baths1,078 sq. ft.
4112 Chester, Hudsonville, MI 49426
MLS# 70566075Listed by: APEX REALTY GROUP - New
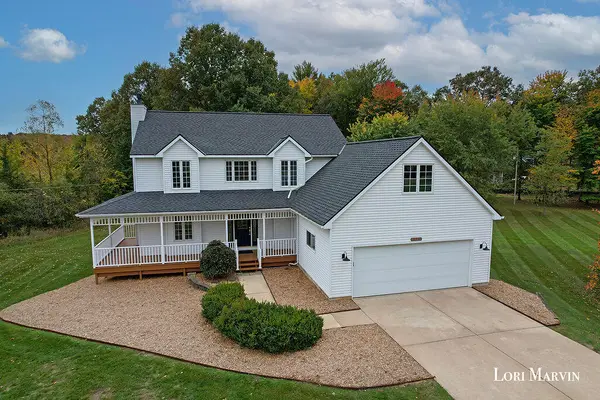 $595,000Active3 beds 3 baths2,378 sq. ft.
6326 Baldwin Street, Hudsonville, MI 49426
MLS# 65026056116Listed by: FIVE STAR REAL ESTATE (ADA) - New
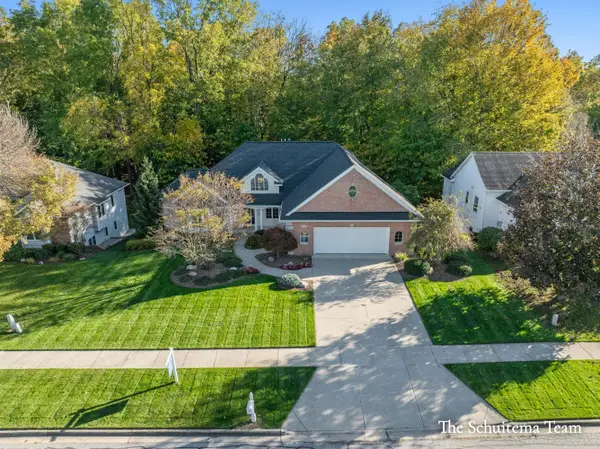 $589,000Active5 beds 3 baths3,209 sq. ft.
4386 Creek View Drive, Hudsonville, MI 49426
MLS# 65026056121Listed by: BELLABAY REALTY (SW) - New
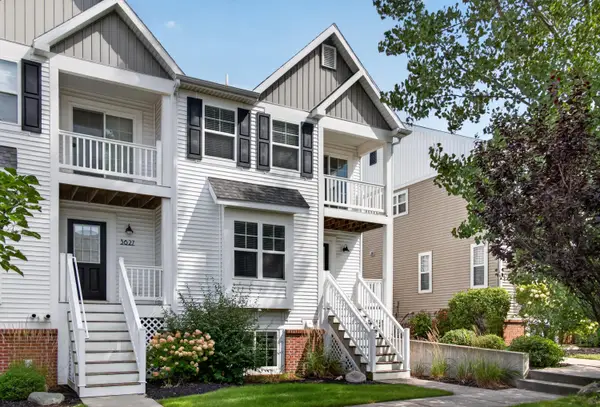 $339,900Active3 beds 3 baths2,257 sq. ft.
3625 Andover Lane Unit: 32, Hudsonville, MI 49426
MLS# 65026056014Listed by: ARTEMIS COMPANIES LLC - Open Fri, 4 to 6pmNew
 $475,000Active3 beds 3 baths2,440 sq. ft.
4308 Cottage Trail #54, Hudsonville, MI 49426
MLS# 26055929Listed by: COLDWELL BANKER SCHMIDT REALTORS - Open Sun, 1 to 3pmNew

 $420,000Active4 beds 2 baths2,243 sq. ft.
3765 Brookfield Drive, Hudsonville, MI 49426
MLS# 26055870Listed by: CENTURY 21 AFFILIATED (GR) - New
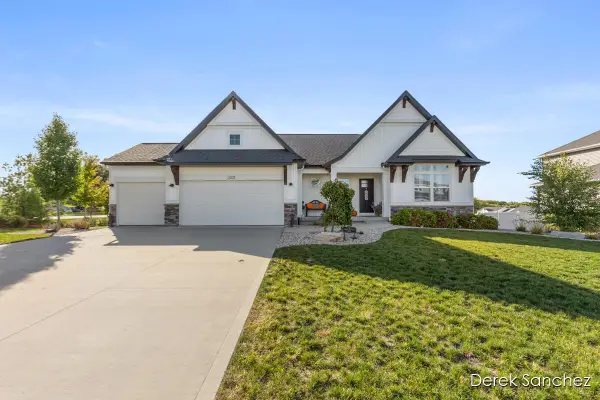 $579,000Active3 beds 3 baths2,870 sq. ft.
3221 Rocaway Drive, Hudsonville, MI 49426
MLS# 65026054538Listed by: 616 REALTY LLC - Open Sat, 1 to 4pmNew
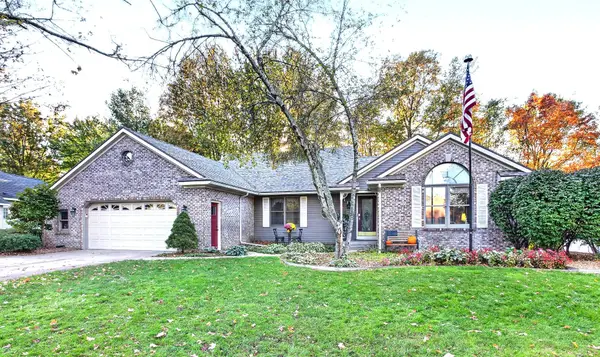 $539,900Active4 beds 4 baths3,208 sq. ft.
4538 Hidden Ridge Drive SW, Hudsonville, MI 49426
MLS# 65026054596Listed by: GROVER REAL ESTATE, INC.


Protect your home and budget from life's surprises with an Assurant Home Warranty, backed by a partner that supports you through every step of homeownership. Explore Plans.
©2026 Century 21 Real Estate LLC. All rights reserved. CENTURY 21®, the CENTURY 21 Logo and C21® are service marks owned by Century 21 Real Estate LLC. Century 21 Real Estate LLC fully supports the principles of the Fair Housing Act and the Equal Opportunity Act. Each office is independently owned and operated. Listing information is deemed reliable but not guaranteed accurate.