
3883 Kentucky, Hudsonville, MI 49426
Local realty services provided by:CENTURY 21 Northland
3883 Kentucky,Hudsonville, MI 49426
- 4 Beds
- 3 Baths
- - sq. ft.
- Single family
- Sold
Listed by: nathan harr, brandi harr
Office: realiant real estate
MLS#:70544187
Source:MI_REALSOURCE
Sorry, we are unable to map this address
Price summary
- Price:
About this home
Welcome to this beautifully updated 4-bedroom, 3-bath ranch located in the highly desirable Hudsonville School District. Step inside and immediately appreciate the vaulted ceilings and open space. The spacious living room is centered around a cozy gas fireplace, creating the perfect gathering space while seamlessly connecting to the dining area. The dining room features a charming built-in window bench seat, adding both character and functionality. Open to the dining area, the stunning kitchen offers granite countertops, stainless steel appliances, beautiful wood cabinetry, and a convenient peninsula with bar seating for casual meals. Thoughtfully designed for everyday living, the mudroom is ideally situated just off the attached 2-stall garage and includes built-in cabinetry and hooks to keep everything organized. Across from the mudroom, the laundry room provides additional storage, making it an excellent space for pantry overflow and everyday convenience.
Contact an agent
Home facts
- Year built:2005
- Listing ID #:70544187
- Added:67 day(s) ago
- Updated:September 11, 2026 at 07:00 AM
Rooms and interior
- Bedrooms:4
- Total bathrooms:3
- Full bathrooms:3
- Rooms Total:9
- Kitchen Description:Dishwasher, Microwave, Range/Oven, Refrigerator
Heating and cooling
- Heating:Forced Air, Natural Gas
Structure and exterior
- Year built:2005
- Construction Materials:Stone, Vinyl Siding
- Exterior Features:Lawn Sprinkler
- Foundation Description:Basement
- Levels:1 Story
Utilities
- Water:Public Water
Finances and disclosures
- Price:
- Tax amount:$5,812
Features and amenities
- Appliances:Dishwasher, Dryer, Microwave, Range/Oven, Refrigerator, Washer
- Laundry features:Dryer, Washer
- Amenities:Wet Bar/Bar
Parking
- Parking description:Attached Garage
- Garage spaces:2
 Provided through IDX via MiRealSource. Courtesy of MiRealSource Shareholder. Copyright MiRealSource. The information published and disseminated by MiRealSource is communicated verbatim, without change by MiRealSource, as filed with MiRealSource by its members. The accuracy of all information, regardless of source, is not guaranteed or warranted. All information should be independently verified. Copyright 2026 MiRealSource. All rights reserved. The information provided hereby constitutes proprietary information of MiRealSource, Inc. and its shareholders, affiliates and licensees and may not be reproduced or transmitted in any form or by any means, electronic or mechanical, including photocopy, recording, scanning or any information storage and retrieval system, without written permission from MiRealSource, Inc. MI_REALSOURCE Member Broker: Brad Platt
New listings near 3883 Kentucky
- New
 $289,900Active3 beds 2 baths1,892 sq. ft.
2856 S Wentward Court #34, Hudsonville, MI 49426
MLS# 26048621Listed by: COLDWELL BANKER SCHMIDT FREMONT - New
 $670,000Active4 beds 3 baths2,596 sq. ft.
1043 Castlebay Way, Hudsonville, MI 49426
MLS# 26048481Listed by: FIVE STAR REAL ESTATE (GRANDV) - New
 $679,900Active5 beds 3 baths3,458 sq. ft.
4649 Hidden Ridge Drive, Hudsonville, MI 49426
MLS# 26048462Listed by: RE/MAX LAKESHORE 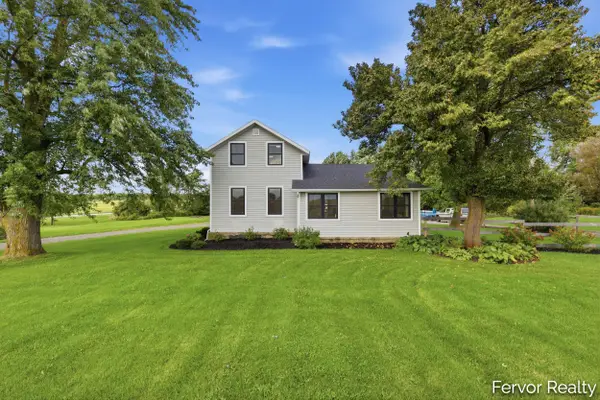 $489,900Pending4 beds 2 baths1,788 sq. ft.
4465 Greenly Street, Hudsonville, MI 49426
MLS# 65026048349Listed by: FERVOR REALTY- New
 $599,900Active4 beds 3 baths2,415 sq. ft.
1694 Round Barn Drive, Hudsonville, MI 49426
MLS# 26048419Listed by: MI MITTEN PROPERTY CONSULTANTS, LLC - New
 $549,900Active4 beds 3 baths2,312 sq. ft.
6683 Maria, Hudsonville, MI 49426
MLS# 70557765Listed by: BLUE RIBBON REALTY - New
 $449,000Active5 beds 3 baths2,354 sq. ft.
6301 Brookfield Court, Hudsonville, MI 49426
MLS# 26047993Listed by: CITY2SHORE REAL ESTATE INC. - New
 $865,000Active4 beds 3 baths1,722 sq. ft.
5392 Eaglepass, Hudsonville, MI 49426
MLS# 70557465Listed by: BUSKARD GROUP REAL ESTATE - New
 $380,000Active3 beds 3 baths2,102 sq. ft.
4161 Springfield Court, Hudsonville, MI 49426
MLS# 26047879Listed by: COLDWELL BANKER SCHMIDT REALTORS - New
 $395,000Active3 beds 2 baths2,074 sq. ft.
6379 Sheldon Drive, Hudsonville, MI 49426
MLS# 26047758Listed by: SUBURBAN REALTY GROUP LLC


Protect your home and budget from life's surprises with an Assurant Home Warranty, backed by a partner that supports you through every step of homeownership. Explore Plans.
©2026 Century 21 Real Estate LLC. All rights reserved. CENTURY 21®, the CENTURY 21 Logo and C21® are service marks owned by Century 21 Real Estate LLC. Century 21 Real Estate LLC fully supports the principles of the Fair Housing Act and the Equal Opportunity Act. Each office is independently owned and operated. Listing information is deemed reliable but not guaranteed accurate.