
4161 Springfield Court, Hudsonville, MI 49426
Local realty services provided by:CENTURY 21 Signature Realty
4161 Springfield Court,Hudsonville, MI 49426
$360,000
- 3 Beds
- 3 Baths
- 2,102 sq. ft.
- Single family
- Pending
Listed by: brian j clinger
Office: coldwell banker schmidt realtors
MLS#:26047879
Source:MI_MICHRIC
Price summary
- Price:$360,000
- Price per sq. ft.:$266.27
About this home
Wonderful 3 bedroom ranch with a main floor laundry, large deck, fenced back yard, hot tub, storage shed and newly finished basement complete with drywalled ceilings and recessed lighting. A newer roof, furnace and central air make this home excellent value. The cabinets in the bathroom, kitchen and main floor laundry have all been updated and the kitchen has granite countertops.
Contact an agent
Home facts
- Year built:1969
- Subdivision & Development:FRANKLIN ESTATES
- Listing ID #:26047879
- Added:49 day(s) ago
- Updated:October 24, 2026 at 09:14 AM
Rooms and interior
- Bedrooms:3
- Total bathrooms:3
- Full bathrooms:2
- Half bathrooms:1
- Rooms Total:8
- Kitchen Description:Microwave, Range, Refrigerator
- Basement:Yes
- Living area:2,102 sq. ft.
Heating and cooling
- Heating:Forced Air
- Central air:Yes
Structure and exterior
- Year built:1969
- Building area:2,102 sq. ft.
- Lot area:0.33 Acres
- Lot Features:Cul-De-Sac
- Construction Materials:Stone, Vinyl Siding
Utilities
- Water:Public
Finances and disclosures
- Price:$360,000
- Price per sq. ft.:$266.27
- Tax amount:$2,968 (2026)
Features and amenities
- Laundry features:Washer
Parking
- Garage:Yes
- Garage spaces:2
New listings near 4161 Springfield Court
- New
 $700,000Active4 beds 3 baths2,241 sq. ft.
2669 Barry, Hudsonville, MI 49426
MLS# 70566955Listed by: KEY REALTY
- Open Sat, 12 to 1:30pmNew
 $639,900Active4 beds 3 baths2,624 sq. ft.
4767 Lexem Drive, Hudsonville, MI 49426
MLS# 71026057257Listed by: WEST EDGE REAL ESTATE LLC - New
 $649,900Active4 beds 4 baths3,240 sq. ft.
3372 Jamesfield Court, Hudsonville, MI 49426
MLS# 65026057248Listed by: KYLE VANDERSTEL REALTY GROUP, LLC - New
 $285,000Active3 beds 2 baths1,935 sq. ft.
4838 Meadowview Court, Hudsonville, MI 49426
MLS# 65026057186Listed by: FIVE STAR REAL ESTATE (GRANDV) - New
 $419,900Active4 beds 4 baths2,566 sq. ft.
6269 Wynestone Court, Hudsonville, MI 49426
MLS# 65026057155Listed by: FIVE STAR REAL ESTATE (GRANDV) - New
 $299,900Active2 beds 3 baths2,128 sq. ft.
4680 Crescent Drive, Hudsonville, MI 49426
MLS# 65026057106Listed by: FIVE STAR REAL ESTATE (M6) - New
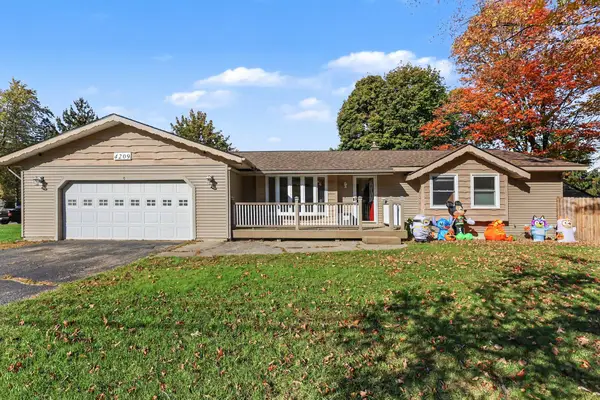 $435,000Active5 beds 2 baths2,476 sq. ft.
4209 Blair Street Unit: -, Hudsonville, MI 49426
MLS# 71026056731Listed by: GREENRIDGE REALTY MUSKEGON - New
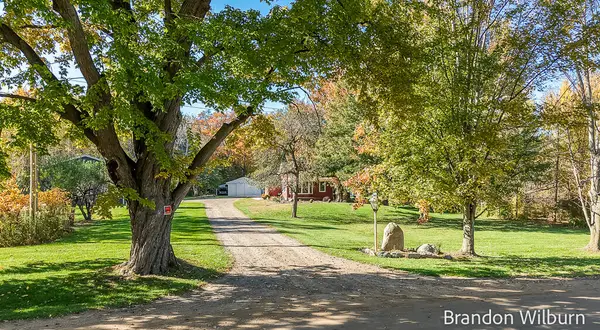 $529,900Active3 beds 2 baths1,400 sq. ft.
5693 56th, Hudsonville, MI 49426
MLS# 70566238Listed by: ELAN REALTY LAKESHORE - New
 $385,000Active3 beds 1 baths1,078 sq. ft.
4112 Chester Street, Hudsonville, MI 49426
MLS# 65026056429Listed by: APEX REALTY GROUP - New
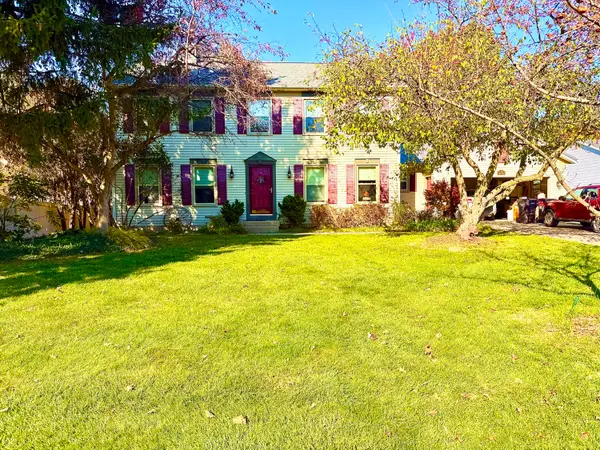 $569,000Active5 beds 4 baths2,504 sq. ft.
7291 Iron Drive, Hudsonville, MI 49426
MLS# 65026056366Listed by: DRK REALTY


Protect your home and budget from life's surprises with an Assurant Home Warranty, backed by a partner that supports you through every step of homeownership. Explore Plans.
©2026 Century 21 Real Estate LLC. All rights reserved. CENTURY 21®, the CENTURY 21 Logo and C21® are service marks owned by Century 21 Real Estate LLC. Century 21 Real Estate LLC fully supports the principles of the Fair Housing Act and the Equal Opportunity Act. Each office is independently owned and operated. Listing information is deemed reliable but not guaranteed accurate.