4386 Creek View Drive, Hudsonville, MI 49426
Local realty services provided by:CENTURY 21 Metro Brokers
4386 Creek View Drive,Hudsonville, MI 49426
$589,000
- 5 Beds
- 3 Baths
- 3,209 sq. ft.
- Single family
- Active
Listed by: jared schuitema
Office: bellabay realty (sw)
MLS#:65026056121
Source:MI_REALCOMP
Price summary
- Price:$589,000
- Price per sq. ft.:$114.57
About this home
Discover a truly one-of-a-kind, custom-built home where quality craftsmanship and thoughtful design shine throughout! Proudly offered by its original owner, this exceptional property features 5 bedrooms, a dedicated office, 3 full baths, soaring vaulted ceilings, a grand entryway, and a spacious primary suite. The walkout basement provides additional potential, while the unique garage setup delivers incredible versatility: a heated second garage beneath an insulated, finished upper garage, complete with a separate staircase for convenient access. Abundant storage throughout adds everyday functionality. Set on over half an acre with a beautiful wooded backdrop and no HOA, this property offers space and privacy to enjoy. Major updates include a new roof and premium gutter and tiling system in 2024, plus a new furnace in 2025. Some newer flooring adds a fresh touch. Located in the Hudsonville School District and close to area amenities, this turn-key home is truly in a class of its own!Fun and unique finishes throughout, you won't find another one quite like it!...
Contact an agent
Home facts
- Year built:1995
- Subdivision & Development:CREEK VIEW ESTATES
- Listing ID #:65026056121
- Added:1 day(s) ago
- Updated:October 23, 2026 at 10:05 AM
Rooms and interior
- Bedrooms:5
- Total bathrooms:3
- Full bathrooms:3
- Rooms Total:4
- Flooring:Vinyl
- Kitchen Description:Pantry
- Basement Description:Full, Walk-Out Access
- Living area:3,209 sq. ft.
Heating and cooling
- Cooling:Ceiling Fans, Central Air
- Heating:Forced Air, Natural Gas
Structure and exterior
- Roof:Composition
- Year built:1995
- Building area:3,209 sq. ft.
- Lot area:0.59 Acres
- Lot Features:Landscaped Ground Cover, Sprinklers, Wooded
- Architectural Style:Ranch
- Construction Materials:Brick, Vinyl Siding
- Exterior Features:Balcony, Deck, Porch
- Foundation Description:Basement
Utilities
- Water:Public
- Sewer:Public Sewer
Finances and disclosures
- Price:$589,000
- Price per sq. ft.:$114.57
- Tax amount:$5,326
Features and amenities
- Appliances:Dishwasher, Dryer, Microwave, Oven, Range, Refrigerator, Washer
- Laundry features:In Basement, Laundry Chute, Laundry Room
- Amenities:Central Vacuum, Pantry, Window Treatments
Parking
- Parking description:Attached, Concrete, Garage Faces Front
- Garage spaces:2

New listings near 4386 Creek View Drive
- New
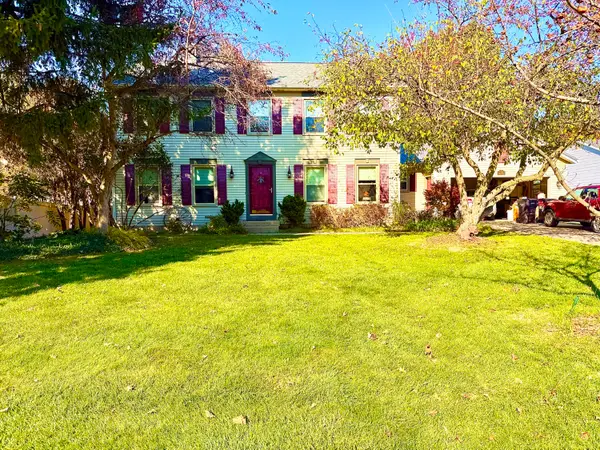 $579,000Active5 beds 4 baths2,504 sq. ft.
7291 Iron Drive, Hudsonville, MI 49426
MLS# 26056366Listed by: DRK REALTY - New
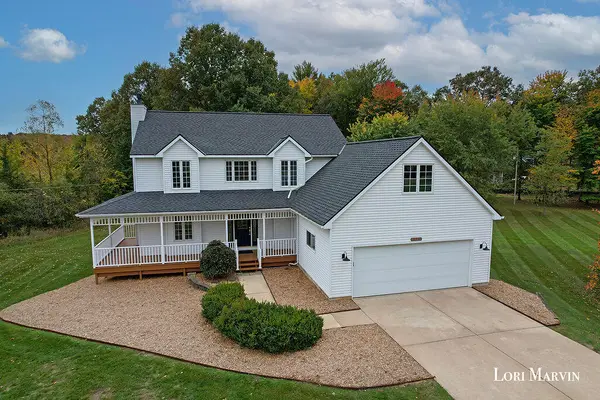 $595,000Active3 beds 3 baths2,378 sq. ft.
6326 Baldwin Street, Hudsonville, MI 49426
MLS# 65026056116Listed by: FIVE STAR REAL ESTATE (ADA) - New
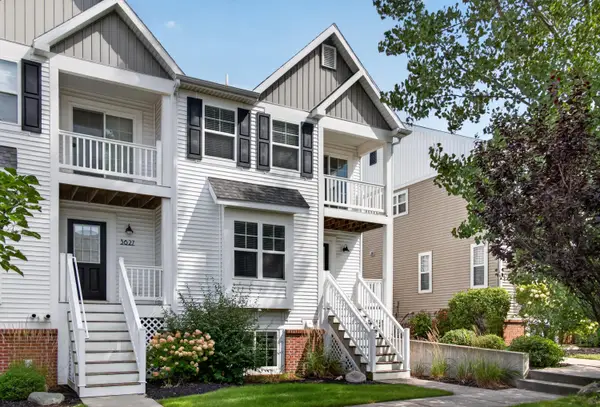 $339,900Active3 beds 3 baths2,257 sq. ft.
3625 Andover Lane Unit: 32, Hudsonville, MI 49426
MLS# 65026056014Listed by: ARTEMIS COMPANIES LLC - Open Fri, 4 to 6pmNew
 $475,000Active3 beds 3 baths2,440 sq. ft.
4308 Cottage Trail #54, Hudsonville, MI 49426
MLS# 26055929Listed by: COLDWELL BANKER SCHMIDT REALTORS - Open Sun, 1 to 3pmNew

 $420,000Active4 beds 2 baths2,243 sq. ft.
3765 Brookfield Drive, Hudsonville, MI 49426
MLS# 26055870Listed by: CENTURY 21 AFFILIATED (GR) - New
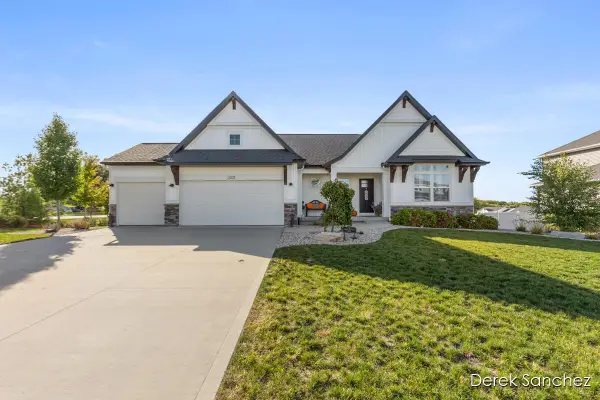 $579,000Active3 beds 3 baths2,870 sq. ft.
3221 Rocaway Drive, Hudsonville, MI 49426
MLS# 65026054538Listed by: 616 REALTY LLC - Open Sat, 1 to 4pmNew
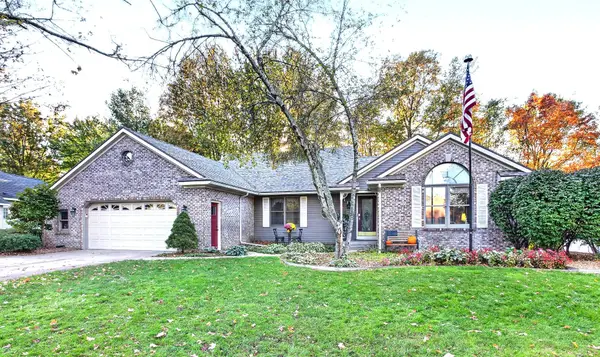 $539,900Active4 beds 4 baths3,208 sq. ft.
4538 Hidden Ridge Drive SW, Hudsonville, MI 49426
MLS# 65026054596Listed by: GROVER REAL ESTATE, INC. - Open Sat, 10am to 12pmNew
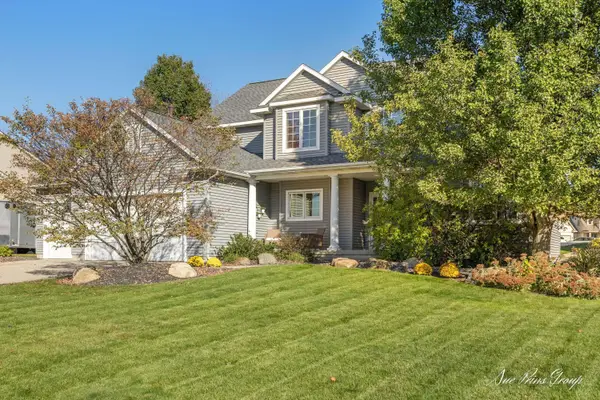 $584,900Active7 beds 4 baths3,595 sq. ft.
6784 City Ridge Drive, Hudsonville, MI 49426
MLS# 65026055407Listed by: FIVE STAR REAL ESTATE (JENISON)  $424,900Pending3 beds 3 baths2,438 sq. ft.
7080 Michael Drive, Hudsonville, MI 49426
MLS# 65026055209Listed by: FIVE STAR REAL ESTATE (GRANDV)


Protect your home and budget from life's surprises with an Assurant Home Warranty, backed by a partner that supports you through every step of homeownership. Explore Plans.
©2026 Century 21 Real Estate LLC. All rights reserved. CENTURY 21®, the CENTURY 21 Logo and C21® are service marks owned by Century 21 Real Estate LLC. Century 21 Real Estate LLC fully supports the principles of the Fair Housing Act and the Equal Opportunity Act. Each office is independently owned and operated. Listing information is deemed reliable but not guaranteed accurate.