6326 Baldwin Street, Hudsonville, MI 49426
Local realty services provided by:CENTURY 21 Curran & Oberski
Listed by: lori s marvin
Office: five star real estate (ada)
MLS#:65026056116
Source:MI_REALCOMP
Price summary
- Price:$595,000
- Price per sq. ft.:$176.87
About this home
Enjoy peaceful country living on 2.47 acres in this beautiful three-bedroom, three-bath traditional home. Hickory flooring and an inviting fireplace bring warmth and character, while the spacious kitchen features a large island for cooking and gathering. The primary suite offers dual walk-in closets and a private bath. Sip your morning coffee in the sunroom while watching the wildlife, unwind on the wraparound porch, or enjoy the expansive rear deck. Above the generously sized garage, a bonus room offers approximately 320 square feet of flexible space for an office, hobbies, or storage. The garage also features convenient hot and cold water hookups in the 23 feet by 23 Feet Space.The walkout basement includes plumbing for a future bathroom, giving you a head start on creating additional living or bedroom space. Recent updates include the water heater, dishwasher, range, refrigerator, trim, and flooring. A newer washer and dryer are also included. A peaceful setting, inviting outdoor spaces, and room to make it your own!...
Contact an agent
Home facts
- Year built:1995
- Listing ID #:65026056116
- Added:1 day(s) ago
- Updated:October 23, 2026 at 10:05 AM
Rooms and interior
- Bedrooms:3
- Total bathrooms:3
- Full bathrooms:2
- Half bathrooms:1
- Rooms Total:9
- Flooring:Wood
- Basement Description:Bath Stubbed, Walk-Out Access
- Living area:2,378 sq. ft.
Heating and cooling
- Cooling:Ceiling Fans, Central Air
- Heating:Forced Air, Natural Gas
Structure and exterior
- Roof:Composition
- Year built:1995
- Building area:2,378 sq. ft.
- Lot area:2.47 Acres
- Lot Features:Wooded
- Architectural Style:Traditional
- Construction Materials:Vinyl Siding
- Exterior Features:Deck, Patio
Utilities
- Water:Well
- Sewer:Septic Tank
Finances and disclosures
- Price:$595,000
- Price per sq. ft.:$176.87
- Tax amount:$6,020
Features and amenities
- Appliances:Range, Water Softener Owned
- Laundry features:Main Level
- Amenities:Window Treatments
Parking
- Parking description:Attached, Concrete, Garage Door Opener, Garage Faces Front, Gravel
- Garage spaces:2

New listings near 6326 Baldwin Street
- New
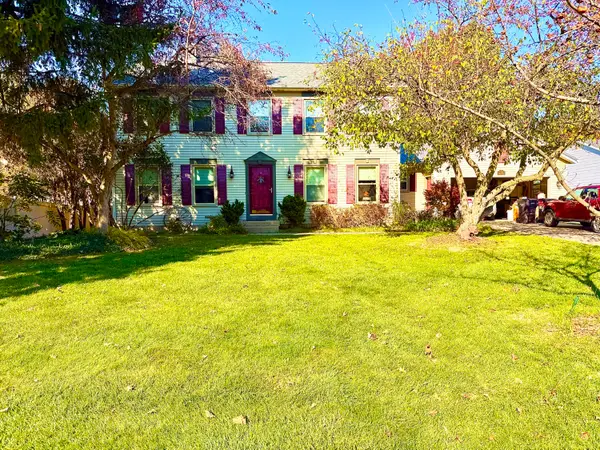 $579,000Active5 beds 4 baths2,504 sq. ft.
7291 Iron Drive, Hudsonville, MI 49426
MLS# 26056366Listed by: DRK REALTY - New
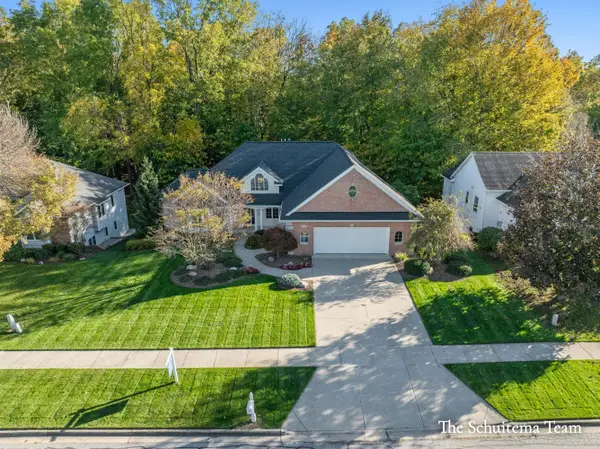 $589,000Active5 beds 3 baths3,209 sq. ft.
4386 Creek View Drive, Hudsonville, MI 49426
MLS# 65026056121Listed by: BELLABAY REALTY (SW) - New
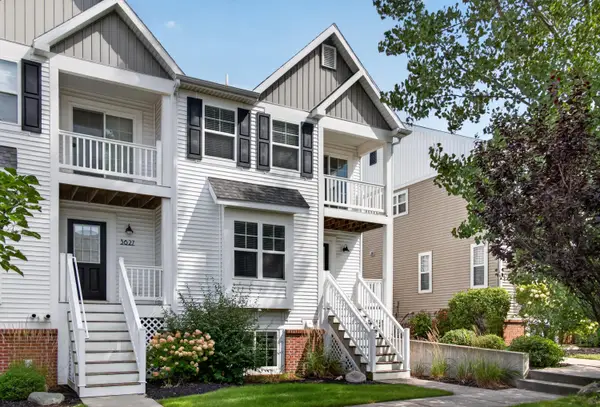 $339,900Active3 beds 3 baths2,257 sq. ft.
3625 Andover Lane Unit: 32, Hudsonville, MI 49426
MLS# 65026056014Listed by: ARTEMIS COMPANIES LLC - Open Fri, 4 to 6pmNew
 $475,000Active3 beds 3 baths2,440 sq. ft.
4308 Cottage Trail #54, Hudsonville, MI 49426
MLS# 26055929Listed by: COLDWELL BANKER SCHMIDT REALTORS - Open Sun, 1 to 3pmNew

 $420,000Active4 beds 2 baths2,243 sq. ft.
3765 Brookfield Drive, Hudsonville, MI 49426
MLS# 26055870Listed by: CENTURY 21 AFFILIATED (GR) - New
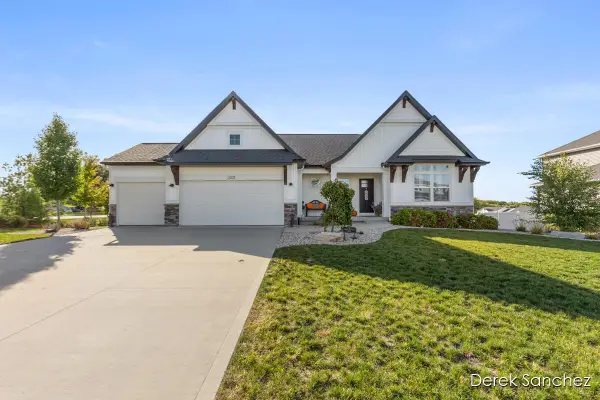 $579,000Active3 beds 3 baths2,870 sq. ft.
3221 Rocaway Drive, Hudsonville, MI 49426
MLS# 65026054538Listed by: 616 REALTY LLC - Open Sat, 1 to 4pmNew
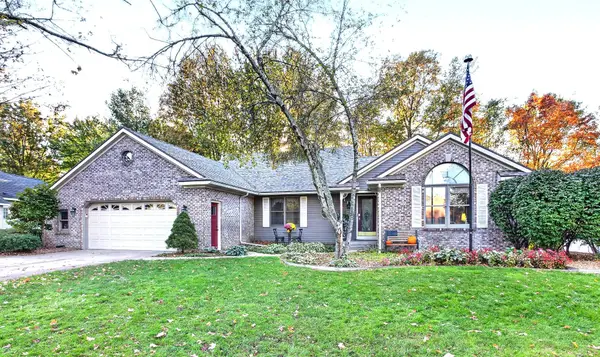 $539,900Active4 beds 4 baths3,208 sq. ft.
4538 Hidden Ridge Drive SW, Hudsonville, MI 49426
MLS# 65026054596Listed by: GROVER REAL ESTATE, INC. - Open Sat, 10am to 12pmNew
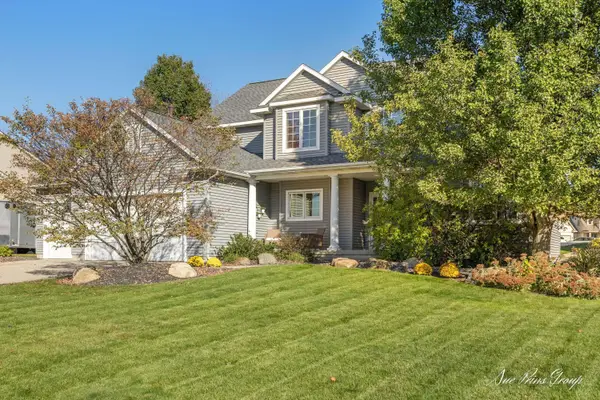 $584,900Active7 beds 4 baths3,595 sq. ft.
6784 City Ridge Drive, Hudsonville, MI 49426
MLS# 65026055407Listed by: FIVE STAR REAL ESTATE (JENISON)  $424,900Pending3 beds 3 baths2,438 sq. ft.
7080 Michael Drive, Hudsonville, MI 49426
MLS# 65026055209Listed by: FIVE STAR REAL ESTATE (GRANDV)


Protect your home and budget from life's surprises with an Assurant Home Warranty, backed by a partner that supports you through every step of homeownership. Explore Plans.
©2026 Century 21 Real Estate LLC. All rights reserved. CENTURY 21®, the CENTURY 21 Logo and C21® are service marks owned by Century 21 Real Estate LLC. Century 21 Real Estate LLC fully supports the principles of the Fair Housing Act and the Equal Opportunity Act. Each office is independently owned and operated. Listing information is deemed reliable but not guaranteed accurate.