
6324 Summer Drive, Hudsonville, MI 49426
Local realty services provided by:CENTURY 21 Riverpointe
6324 Summer Drive,Hudsonville, MI 49426
$398,500
- 4 Beds
- 3 Baths
- - sq. ft.
- Single family
- Sold
Listed by: samuel j sterk
Office: five star real estate (grandv)
MLS#:26039386
Source:MI_MICHRIC
Sorry, we are unable to map this address
Price summary
- Price:$398,500
About this home
Charming Ranch Home in Hudsonville Welcome home to this well-maintained ranch in a desirable Hudsonville neighborhood! This spacious home features 4 bedrooms, 2½ bathrooms, and an attached 2-car garage, offering plenty of room for family and guests. Enjoy the convenience of main-floor laundry and a functional floor plan designed for comfortable everyday living. The finished basement provides additional living space with a large family room, the fourth bedroom, and a full bathroom—perfect for entertaining, guests, or a private retreat. Step outside to a fully fenced backyard, ideal for children, pets, and outdoor gatherings. Located within walking distance to a neighborhood park, this home combines convenience, comfort, and an excellent location. Lots of upgrades and extras including windows, flooring, maintenance free deck, daylight windows in basement and much more . Don't miss the opportunity to make this move-in-ready Hudsonville ranch your next home!
Contact an agent
Home facts
- Year built:1963
- Listing ID #:26039386
- Added:45 day(s) ago
- Updated:September 14, 2026 at 07:37 AM
Rooms and interior
- Bedrooms:4
- Total bathrooms:3
- Full bathrooms:2
- Half bathrooms:1
- Rooms Total:9
- Kitchen Description:Dishwasher, Disposal, Microwave, Range, Refrigerator
- Basement:Yes
- Basement Description:Crawl Space, Daylight
Heating and cooling
- Heating:Forced Air
- Central air:Yes
Structure and exterior
- Year built:1963
- Construction Materials:Aluminum Siding, Brick
Utilities
- Water:Public
Finances and disclosures
- Price:$398,500
- Tax amount:$3,008 (2026)
Parking
- Garage:Yes
- Garage spaces:2
New listings near 6324 Summer Drive
- New
 $289,900Active3 beds 2 baths1,892 sq. ft.
2856 S Wentward Court #34, Hudsonville, MI 49426
MLS# 26048621Listed by: COLDWELL BANKER SCHMIDT FREMONT - New
 $670,000Active4 beds 3 baths2,596 sq. ft.
1043 Castlebay Way, Hudsonville, MI 49426
MLS# 26048481Listed by: FIVE STAR REAL ESTATE (GRANDV) - New
 $679,900Active5 beds 3 baths3,458 sq. ft.
4649 Hidden Ridge Drive, Hudsonville, MI 49426
MLS# 26048462Listed by: RE/MAX LAKESHORE 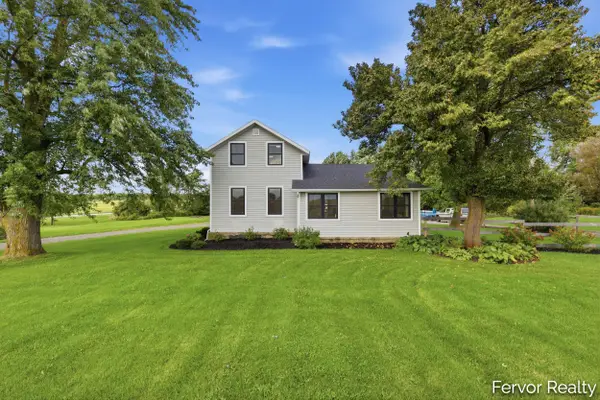 $489,900Pending4 beds 2 baths1,788 sq. ft.
4465 Greenly Street, Hudsonville, MI 49426
MLS# 65026048349Listed by: FERVOR REALTY
- New
 $599,900Active4 beds 3 baths2,415 sq. ft.
1694 Round Barn Drive, Hudsonville, MI 49426
MLS# 26048419Listed by: MI MITTEN PROPERTY CONSULTANTS, LLC - New
 $549,900Active4 beds 3 baths2,312 sq. ft.
6683 Maria, Hudsonville, MI 49426
MLS# 70557765Listed by: BLUE RIBBON REALTY - New
 $449,000Active5 beds 3 baths2,354 sq. ft.
6301 Brookfield Court, Hudsonville, MI 49426
MLS# 26047993Listed by: CITY2SHORE REAL ESTATE INC. - New
 $865,000Active4 beds 3 baths1,722 sq. ft.
5392 Eaglepass, Hudsonville, MI 49426
MLS# 70557465Listed by: BUSKARD GROUP REAL ESTATE - New
 $380,000Active3 beds 3 baths2,102 sq. ft.
4161 Springfield Court, Hudsonville, MI 49426
MLS# 26047879Listed by: COLDWELL BANKER SCHMIDT REALTORS - New
 $395,000Active3 beds 2 baths2,074 sq. ft.
6379 Sheldon Drive, Hudsonville, MI 49426
MLS# 26047758Listed by: SUBURBAN REALTY GROUP LLC


Protect your home and budget from life's surprises with an Assurant Home Warranty, backed by a partner that supports you through every step of homeownership. Explore Plans.
©2026 Century 21 Real Estate LLC. All rights reserved. CENTURY 21®, the CENTURY 21 Logo and C21® are service marks owned by Century 21 Real Estate LLC. Century 21 Real Estate LLC fully supports the principles of the Fair Housing Act and the Equal Opportunity Act. Each office is independently owned and operated. Listing information is deemed reliable but not guaranteed accurate.