
5172 Blendon Meadow Circle #45, Hudsonville, MI 49426
Local realty services provided by:CENTURY 21 Riverpointe
5172 Blendon Meadow Circle #45,Hudsonville, MI 49426
$563,500
- 4 Beds
- 3 Baths
- 2,608 sq. ft.
- Condominium
- Active
Upcoming open houses
- Sat, Sep 1910:30 am - 12:00 pm
Listed by: tony scholten
Office: re/max of grand rapids (stndl)
MLS#:26008283
Source:MI_MICHRIC
Price summary
- Price:$563,500
- Price per sq. ft.:$339.87
- Monthly HOA dues:$250
About this home
This unit in Blendon Meadows features a 3 stall garage, extensive green space view in the back yard, zero step entry, 42'' width in the hallways and 36'' door openings. Just getting completed and will be cleaned the week of March 9, 2026. More pictures will be forthcoming!
Koetje Builders features custom made cabinets throughout along with high quality windows, mechanicals, and insulation package. Spacious open concept boasting kitchen pantry, island, family rm fireplace & bedroom suite with walk in closet, tile shower, and double sink. Other upgrades: range hood, custom painted wood closet organizers, extensive LVP run through main floor, and quartz counter tops throughout main level. Includes fully finished daylight level as well! Come visit us to see how Blendon Meadows can provide you with the perfect place to call home! Call for a private tour.
Contact an agent
Home facts
- Year built:2026
- Subdivision & Development:Blendon Meadows
- Listing ID #:26008283
- Added:197 day(s) ago
- Updated:September 19, 2026 at 03:36 PM
Rooms and interior
- Bedrooms:4
- Total bathrooms:3
- Full bathrooms:3
- Rooms Total:10
- Kitchen Description:Dishwasher, Disposal, Microwave, Oven, Range, Refrigerator
- Basement:Yes
- Basement Description:Daylight
- Living area:2,608 sq. ft.
Heating and cooling
- Heating:Forced Air
- Central air:Yes
Structure and exterior
- Year built:2026
- Building area:2,608 sq. ft.
- Lot Features:Cul-De-Sac
- Construction Materials:Stone, Vinyl Siding
Utilities
- Water:Public
Finances and disclosures
- Price:$563,500
- Price per sq. ft.:$339.87
- Tax amount:$108 (2025)
Parking
- Garage:Yes
- Garage spaces:3
New listings near 5172 Blendon Meadow Circle #45
- Open Sun, 1 to 2:30pmNew
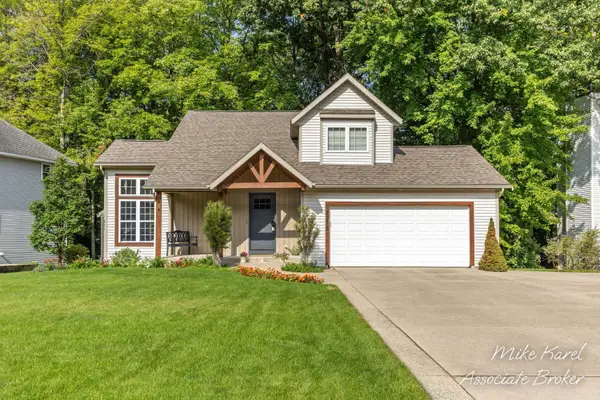
 $509,900Active5 beds 4 baths2,548 sq. ft.
4266 Springhill Drive, Hudsonville, MI 49426
MLS# 26049852Listed by: BELLABAY REALTY (NORTH) - New
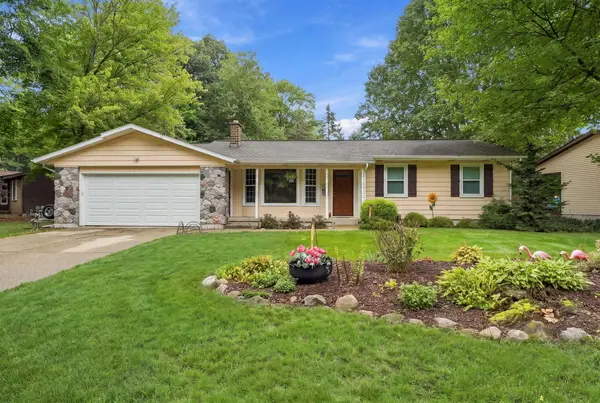
 $462,500Active4 beds 4 baths2,600 sq. ft.
7275 Tory Drive, Hudsonville, MI 49426
MLS# 26049760Listed by: RE/MAX PREMIER - New
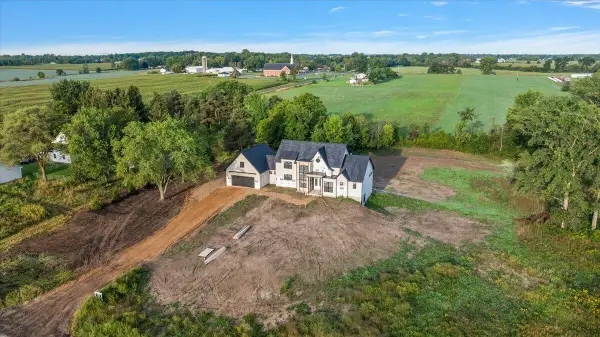
 $384,000Active4 beds 2 baths1,794 sq. ft.
7258 Yorkshire Drive, Hudsonville, MI 49426
MLS# 26049745Listed by: EPIQUE REALTY - New
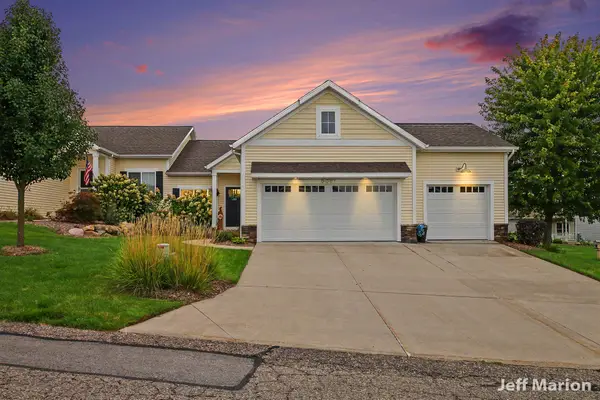
 $1,300,000Active4 beds 4 baths4,247 sq. ft.
6171 Barry Street, Hudsonville, MI 49426
MLS# 26049681Listed by: EXP REALTY (GRAND RAPIDS) - New
 $395,000Active2 beds 2 baths1,480 sq. ft.
6091 Gleneagle Highlands Drive, Hudsonville, MI 49426
MLS# 26049565Listed by: BERKSHIRE HATHAWAY HOMESERVICES MICHIGAN REAL ESTATE (CASCADE) - Open Sun, 2 to 4pm
 $334,900Pending4 beds 3 baths2,106 sq. ft.
7151 Michael Drive, Hudsonville, MI 49426
MLS# 65026049461Listed by: GREENRIDGE REALTY (KENTWOOD)
- New
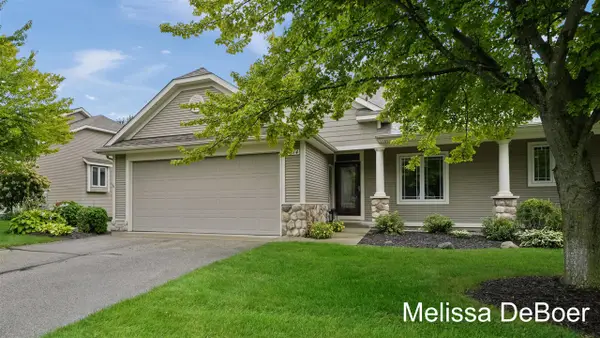 $340,000Active2 beds 3 baths1,280 sq. ft.
4614 Windsor Hill #47, Hudsonville, MI 49426
MLS# 70559043Listed by: KELLER WILLIAMS REALTY RIVERTOWN - New
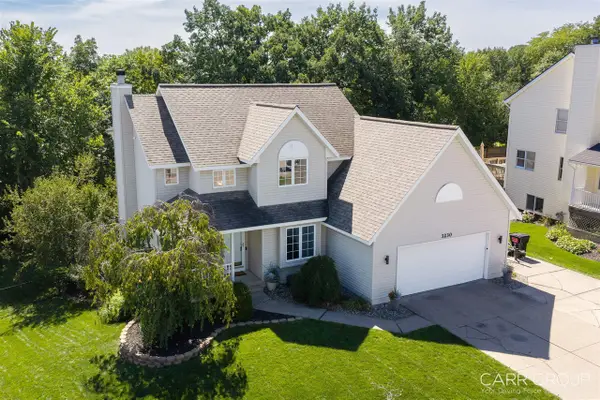 $468,000Active4 beds 3 baths1,847 sq. ft.
3230 Rollingview, Hudsonville, MI 49426
MLS# 70558760Listed by: CARR GROUP - New
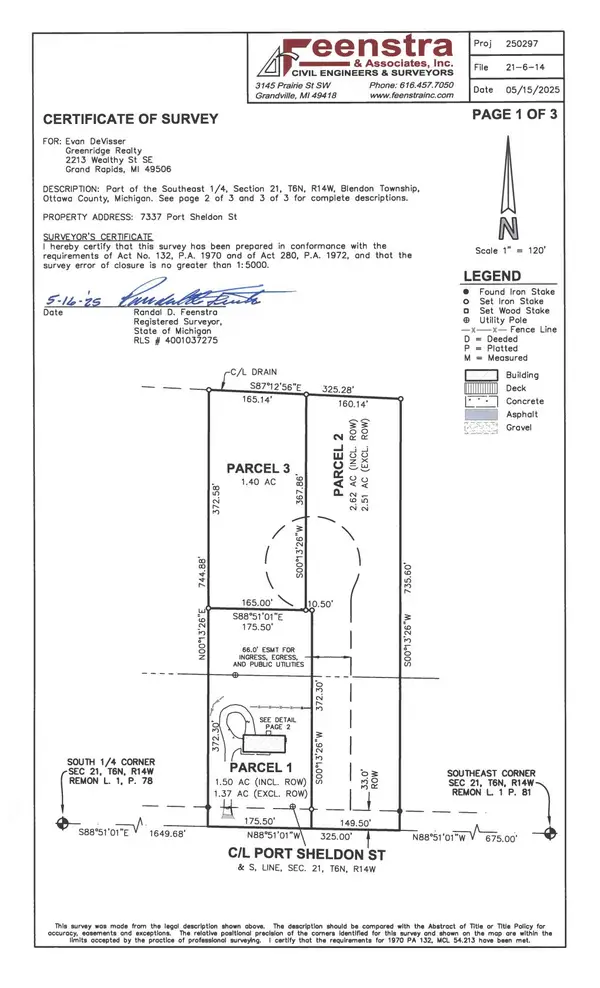 $200,000Active2.62 Acres
0 Port Sheldon #Lot 2, Hudsonville, MI 49426
MLS# 26049117Listed by: WEST EDGE REAL ESTATE LLC - Open Sat, 12 to 2pmNew
 $300,000Active3 beds 2 baths1,882 sq. ft.
6703 28th Avenue, Hudsonville, MI 49426
MLS# 26049053Listed by: ENSLEY REAL ESTATE


Protect your home and budget from life's surprises with an Assurant Home Warranty, backed by a partner that supports you through every step of homeownership. Explore Plans.
©2026 Century 21 Real Estate LLC. All rights reserved. CENTURY 21®, the CENTURY 21 Logo and C21® are service marks owned by Century 21 Real Estate LLC. Century 21 Real Estate LLC fully supports the principles of the Fair Housing Act and the Equal Opportunity Act. Each office is independently owned and operated. Listing information is deemed reliable but not guaranteed accurate.