
7904 Westside, Hudsonville, MI 49426
Local realty services provided by:CENTURY 21 Realty North
7904 Westside,Hudsonville, MI 49426
- 4 Beds
- 2 Baths
- - sq. ft.
- Single family
- Sold
Listed by: darren barbo
Office: five star real estate (main)
MLS#:70541491
Source:MI_REALSOURCE
Sorry, we are unable to map this address
Price summary
- Price:
About this home
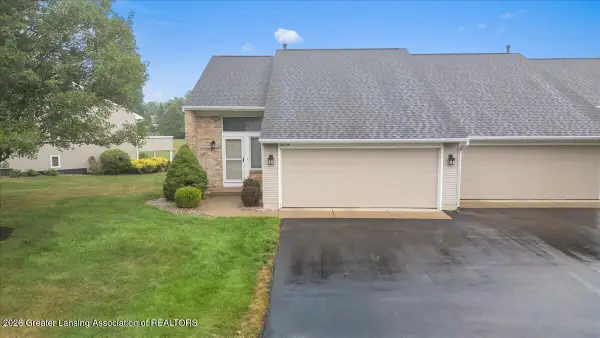
Welcome! 7904 Westside Drive is a well-maintained 4-bed, 2-bath split-level home that offers a fluid, open layout with comfortable living spaces. The main level features cathedral ceilings and tons of natural light. The bright open upper level floor plan has a living room that flows into the kitchen and dining space. From the dining area, a sliding glass door leads to a large deck overlooking the fenced backyard. Down the hall you'll find the primary bedroom with its own barn door access to the full bath complete with double vanity. You'll also find the 2nd bedroom across the hall. The lower level offers its own living space complete with a family room, wet bar, and walk out sliding glass door to the back yard. Additionally you'll find 2 more bedrooms, and a full bath-ideal for guests. All in a location where you can enjoy the convenience of being within walking distance to Hudsonville schools (Georgetown Elementary and Baldwin St. Middle), and minutes from parks, shopping, and dining.
Contact an agent
Home facts
- Year built:2001
- Listing ID #:70541491
- Added:35 day(s) ago
- Updated:July 31, 2026 at 07:12 AM
Rooms and interior
- Bedrooms:4
- Total bathrooms:2
- Full bathrooms:2
- Rooms Total:5
- Kitchen Description:Dishwasher, Microwave, Range/Oven, Refrigerator
- Basement Description:Egress/Daylight Windows
Heating and cooling
- Heating:Forced Air, Natural Gas
Structure and exterior
- Year built:2001
- Construction Materials:Vinyl Siding
- Foundation Description:Basement
- Levels:2 Story
Utilities
- Water:Public Water
Finances and disclosures
- Price:
- Tax amount:$3,274
Features and amenities
- Appliances:Dishwasher, Dryer, Microwave, Range/Oven, Refrigerator, Washer
- Laundry features:Dryer, Washer
- Amenities:Wet Bar/Bar
Parking
- Parking description:Attached Garage, Garage Door Opener
- Garage spaces:2
 Provided through IDX via MiRealSource. Courtesy of MiRealSource Shareholder. Copyright MiRealSource. The information published and disseminated by MiRealSource is communicated verbatim, without change by MiRealSource, as filed with MiRealSource by its members. The accuracy of all information, regardless of source, is not guaranteed or warranted. All information should be independently verified. Copyright 2026 MiRealSource. All rights reserved. The information provided hereby constitutes proprietary information of MiRealSource, Inc. and its shareholders, affiliates and licensees and may not be reproduced or transmitted in any form or by any means, electronic or mechanical, including photocopy, recording, scanning or any information storage and retrieval system, without written permission from MiRealSource, Inc.
New listings near 7904 Westside
- Open Sat, 2 to 4:30pmNew
 $459,000Active5 beds 4 baths2,325 sq. ft.
4455 BRIDGEVILLE Court, Hudsonville, MI 49426
MLS# 65026039629Listed by: NOVOSAD REALTY PARTNERS - New
 $275,000Active2 Acres
3712 Shoreside Court, Hudsonville, MI 49426
MLS# 26039578Listed by: KELLER WILLIAMS LAKESHORE - New
 $764,900Active6 beds 4 baths3,572 sq. ft.
6054 Summerhill Drive, Hudsonville, MI 49426
MLS# 26039434Listed by: RE/MAX OF GRAND RAPIDS (STNDL) - New
 $299,900Active2 beds 2 baths1,880 sq. ft.
1034 Fairfield Drive #78, Hudsonville, MI 49426
MLS# 298049Listed by: RE/MAX REAL ESTATE PROFESSIONALS DEWITT - New
 $379,900Active4 beds 3 baths1,887 sq. ft.
6324 Summer Drive, Hudsonville, MI 49426
MLS# 26039386Listed by: FIVE STAR REAL ESTATE (GRANDV) - New
 $380,000Active2 beds 3 baths1,448 sq. ft.
6290 S Gentry #24, Hudsonville, MI 49426
MLS# 70548962Listed by: BELLABAY REALTY LLC - New
 $329,900Active3 beds 2 baths1,506 sq. ft.
2333 Riley Court, Hudsonville, MI 49426
MLS# 26039210Listed by: WEST EDGE REAL ESTATE LLC - New
 $899,900Active6 beds 5 baths4,046 sq. ft.
5698 Cory Drive, Hudsonville, MI 49426
MLS# 26039118Listed by: KELLER WILLIAMS REALTY RIVERTOWN  $480,000Pending4 beds 3 baths2,419 sq. ft.
3345 Bald Eagle Pass, Hudsonville, MI 49426
MLS# 65026038326Listed by: CITY2SHORE REAL ESTATE INC.- Open Sat, 10:30am to 12:30pmNew
 $565,000Active5 beds 4 baths3,070 sq. ft.
6587 Alward Drive, Hudsonville, MI 49426
MLS# 26039055Listed by: COLDWELL BANKER SCHMIDT REALTORS


Protect your home and budget from life's surprises with an Assurant Home Warranty, backed by a partner that supports you through every step of homeownership. Explore Plans.
©2026 Century 21 Real Estate LLC. All rights reserved. CENTURY 21®, the CENTURY 21 Logo and C21® are service marks owned by Century 21 Real Estate LLC. Century 21 Real Estate LLC fully supports the principles of the Fair Housing Act and the Equal Opportunity Act. Each office is independently owned and operated. Listing information is deemed reliable but not guaranteed accurate.