
10425 Elgin, Huntington Woods, MI 48070
Local realty services provided by:CENTURY 21 Realty North
10425 Elgin,Huntington Woods, MI 48070
$449,000
- 3 Beds
- 3 Baths
- 1,400 sq. ft.
- Single family
- Active
Listed by: nancy robinson, caren goldstone
Office: real broker, llc. berkley
MLS#:61011354
Source:MI_REALSOURCE
Price summary
- Price:$449,000
- Price per sq. ft.:$236.32
About this home
This beautifully reimagined 3-bedroom, 3 full bath bungalow in the heart of Huntington Woods has been practically rebuilt from the ground up, blending timeless charm with all the modern updates today's buyers are looking for. Note: The owners are working on finalizing the primary bath, Permits will be signed off soon and the work will be completed. Meanwhile this busy family will give the modern family feel in a great neighborhood! Nearly every aspect of the home has been thoughtfully renovated, creating a move-in-ready space that feels brand new. Appliances may be added (based on the offer) to suit the buyer's preferences, offering a flexible opportunity to personalize the finishing touches. Located on a picturesque, tree-lined street in the heart of the woods, this home offers the perfect blend of neighborhood charm and walkable convenience. Enjoy an easy stroll to Monarch Market Cafe, the Rec Center, the Aquatics Club, or one of the many nearby parks. As you arrive, you're welcomed by fresh landscaping and inviting curb appeal. Inside, you'll find hardwood floors throughout the main level, a spacious and sun-filled living room with a large picture window, and updated lighting throughout. The fully renovated kitchen features quartz countertops, new Crae cabinetry, and a stylish new tiled floor. The adjacent dining room is filled with natural light and overlooks the backyard, creating a perfect setting for everyday meals or entertaining. Two main-floor bedrooms share a beautifully updated full bathroom. Upstairs, the large primary bedroom offers a quiet and private retreat. The fully finished lower level includes a second full bathroom, a large family room, an exercise space, and a dedicated area ideal for working from home or creating a cozy media room. Other features include freshly painted inside and out, new HVAC and new roof....
Contact an agent
Home facts
- Year built:1948
- Subdivision & Development:Bronx
- Listing ID #:61011354
- Added:15 day(s) ago
- Updated:July 30, 2026 at 07:26 PM
Rooms and interior
- Bedrooms:3
- Total bathrooms:3
- Full bathrooms:3
- Rooms Total:12
- Dining Description:On Entry Level
- Kitchen Description:Dishwasher, On Entry Level, Range/Oven, Refrigerator
- Bedroom Description:Bedroom 1 on Second Level, Bedroom 2 on Entry Level, Bedroom 3 on Entry Level
- Basement Description:Partially Finished
- Living area:1,400 sq. ft.
Heating and cooling
- Cooling:Central A/C
- Heating:Forced Air, Natural Gas
Structure and exterior
- Year built:1948
- Building area:1,400 sq. ft.
- Lot area:0.14 Acres
- Architectural Style:Bungalow
- Construction Materials:Aluminum, Brick
- Exterior Features:Fenced Yard, Porch, Tennis Court(s)
- Foundation Description:Basement
- Levels:2 Story
Utilities
- Water:Public Water
Finances and disclosures
- Price:$449,000
- Price per sq. ft.:$236.32
- Tax amount:$7,822
Features and amenities
- Appliances:Dishwasher, Range/Oven, Refrigerator
- Laundry features:On Basement Level
- Amenities:DSL Available, Exercise/Facility Room
 Provided through IDX via MiRealSource. Courtesy of MiRealSource Shareholder. Copyright MiRealSource. The information published and disseminated by MiRealSource is communicated verbatim, without change by MiRealSource, as filed with MiRealSource by its members. The accuracy of all information, regardless of source, is not guaranteed or warranted. All information should be independently verified. Copyright 2026 MiRealSource. All rights reserved. The information provided hereby constitutes proprietary information of MiRealSource, Inc. and its shareholders, affiliates and licensees and may not be reproduced or transmitted in any form or by any means, electronic or mechanical, including photocopy, recording, scanning or any information storage and retrieval system, without written permission from MiRealSource, Inc.
New listings near 10425 Elgin
- New
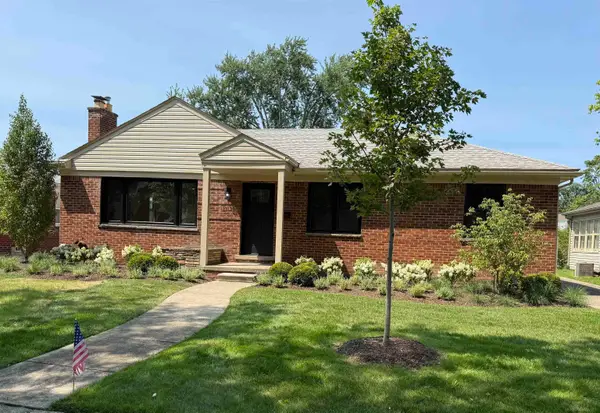 $585,000Active3 beds 2 baths1,429 sq. ft.
13128 Talbot, Huntington Woods, MI 48070
MLS# 50216386Listed by: HOMECOIN.COM - New
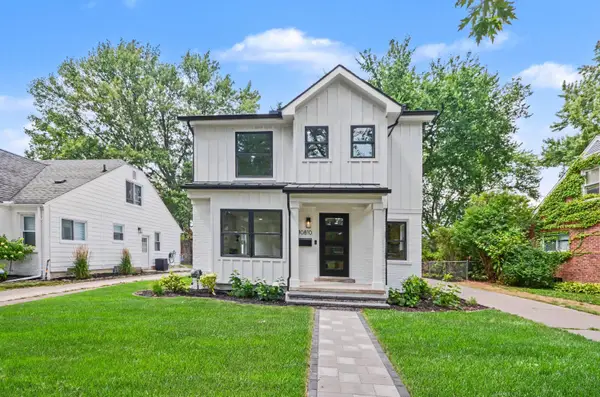 $874,900Active4 beds 4 baths2,922 sq. ft.
10810 Hart Avenue, Huntington Woods, MI 48070
MLS# 26037727Listed by: CARAMAGNO REAL ESTATE  $864,900Pending3 beds 3 baths3,353 sq. ft.
26624 Wyoming Road, HuntingtonWoods, MI 48070
MLS# 20261056813Listed by: MAX BROOCK, REALTORS-BIRMINGHAM- New
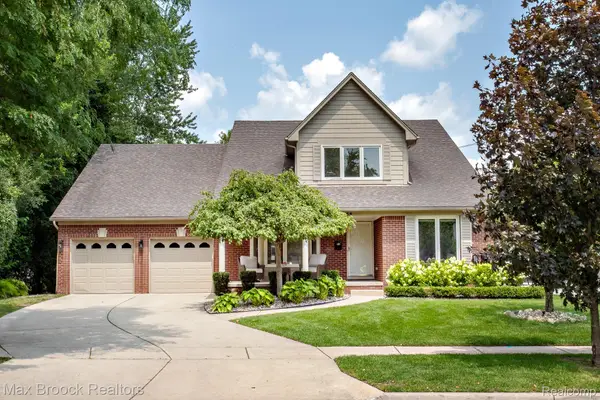 $965,000Active5 beds 4 baths4,500 sq. ft.
13358 Ludlow Avenue, HuntingtonWoods, MI 48070
MLS# 20261056293Listed by: MAX BROOCK, REALTORS-BIRMINGHAM - New
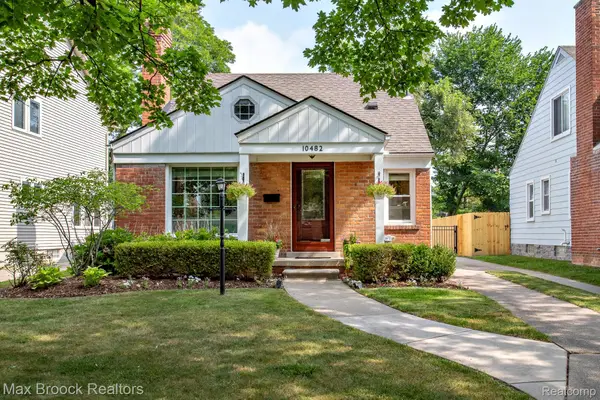 $425,000Active3 beds 3 baths2,112 sq. ft.
10482 Hart Avenue, HuntingtonWoods, MI 48070
MLS# 20261056417Listed by: MAX BROOCK, REALTORS-BIRMINGHAM 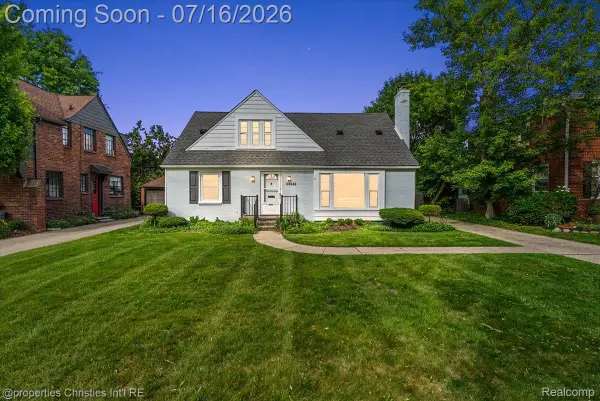 $599,900Active4 beds 3 baths2,576 sq. ft.
26642 York Road, HuntingtonWoods, MI 48070
MLS# 20261050122Listed by: @PROPERTIES CHRISTIE'S INT'L R.E. BIRMINGHAM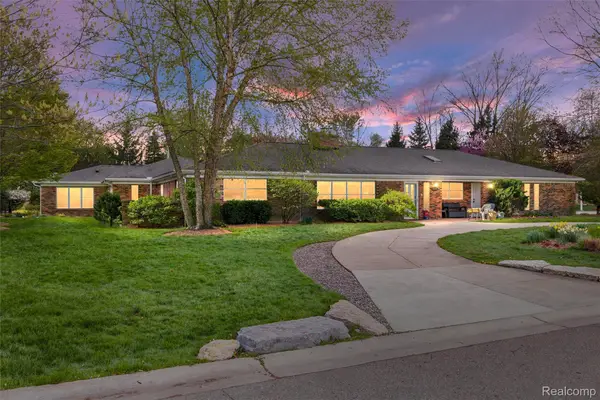 $1,124,900Active4 beds 4 baths3,903 sq. ft.
12959 Talbot Lane, HuntingtonWoods, MI 48070
MLS# 20261052209Listed by: REAL BROKER, LLC BIRMINGHAM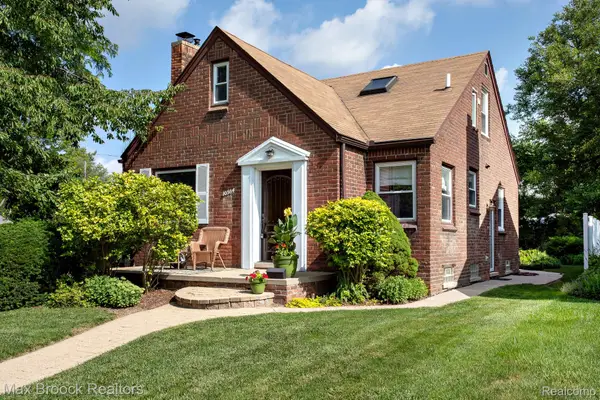 $399,000Pending3 beds 3 baths1,102 sq. ft.
10564 Lasalle Boulevard, HuntingtonWoods, MI 48070
MLS# 20261050333Listed by: MAX BROOCK, REALTORS-BIRMINGHAM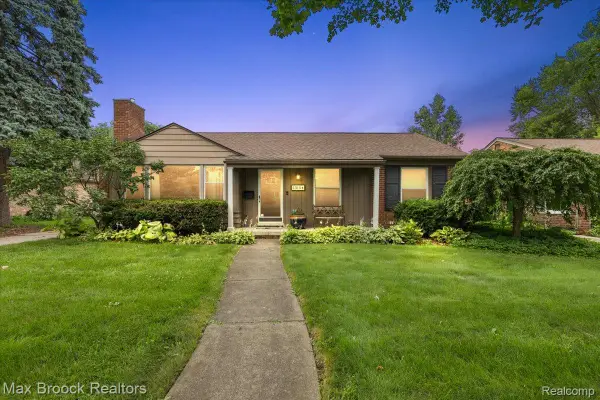 $449,000Pending3 beds 2 baths2,450 sq. ft.
13154 Lasalle Boulevard, HuntingtonWoods, MI 48070
MLS# 20261051541Listed by: MAX BROOCK, REALTORS-BLOOMFIELD HILLS


Protect your home and budget from life's surprises with an Assurant Home Warranty, backed by a partner that supports you through every step of homeownership. Explore Plans.
©2026 Century 21 Real Estate LLC. All rights reserved. CENTURY 21®, the CENTURY 21 Logo and C21® are service marks owned by Century 21 Real Estate LLC. Century 21 Real Estate LLC fully supports the principles of the Fair Housing Act and the Equal Opportunity Act. Each office is independently owned and operated. Listing information is deemed reliable but not guaranteed accurate.