
10482 Hart Avenue, Huntington Woods, MI 48070
Local realty services provided by:CENTURY 21 Affiliated
10482 Hart Avenue,Huntingtonwoods, MI 48070
$425,000
- 3 Beds
- 3 Baths
- 2,112 sq. ft.
- Single family
- Active
Listed by: laurie koblin glass, dana cooper
Office: max broock, realtors-birmingham
MLS#:20261056417
Source:MI_REALCOMP
Price summary
- Price:$425,000
- Price per sq. ft.:$201.23
About this home
Move right into this heart of the Woods charmer with 3 bedrooms, 2.1 baths, a spacious open concept kitchen and dining room, a large living room with a fireplace and hardwood floors, a screened-in porch, a finished basement and a 2 car garage. The large kitchen has granite countertops and stainless steel appliances, and is open to the dining room with wainscoting. The large living room is so inviting with a large picture window, a beautiful fireplace, hardwood floors and wainscoting. There is a full bath and two bedrooms with hardwood floors on the main floor, where one doubles as an office and walks out to the screened-in porch. The primary bedroom on the second floor has a full bath with walk-in shower, lots of closet space and charming built-in book shelves. The basement is finished and open with a 1/2 bath and plenty of room to hang out, entertain, and work out. The yard is fenced in, has an over sized two car garage with plenty of room for storage and lawn equipment, and a great screened-in porch. Fabulous curb appeal, great living spaces and a fantastic location close to school, pool, courts, library, and rec center....
Contact an agent
Home facts
- Year built:1946
- Listing ID #:20261056417
- Added:7 day(s) ago
- Updated:July 30, 2026 at 10:05 AM
Rooms and interior
- Bedrooms:3
- Total bathrooms:3
- Full bathrooms:2
- Half bathrooms:1
- Rooms Total:7
- Basement Description:Full, Partially Finished
- Living area:2,112 sq. ft.
Heating and cooling
- Cooling:Central Air
- Heating:Forced Air, Natural Gas
Structure and exterior
- Roof:Asphalt
- Year built:1946
- Building area:2,112 sq. ft.
- Lot area:0.12 Acres
- Architectural Style:Bungalow
- Construction Materials:Brick
- Exterior Features:Enclosed, Patio, Porch
- Foundation Description:Basement, Block
Utilities
- Water:Public
- Sewer:Public Sewer
Finances and disclosures
- Price:$425,000
- Price per sq. ft.:$201.23
- Tax amount:$7,491
Features and amenities
- Appliances:Dishwasher, Disposal, Dryer, Free Standing Gas Range, Microwave, Stainless Steel Appliances, Washer
Parking
- Parking description:Detached, Two Car Garage
- Garage spaces:2

New listings near 10482 Hart Avenue
- New
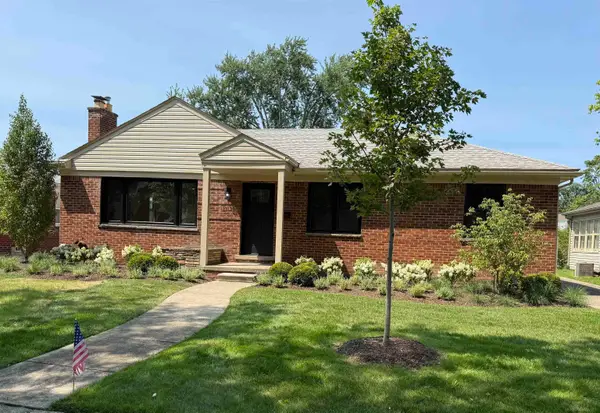 $585,000Active3 beds 2 baths1,429 sq. ft.
13128 Talbot, Huntington Woods, MI 48070
MLS# 50216386Listed by: HOMECOIN.COM  $864,900Pending3 beds 3 baths3,353 sq. ft.
26624 Wyoming Road, HuntingtonWoods, MI 48070
MLS# 20261056813Listed by: MAX BROOCK, REALTORS-BIRMINGHAM- New
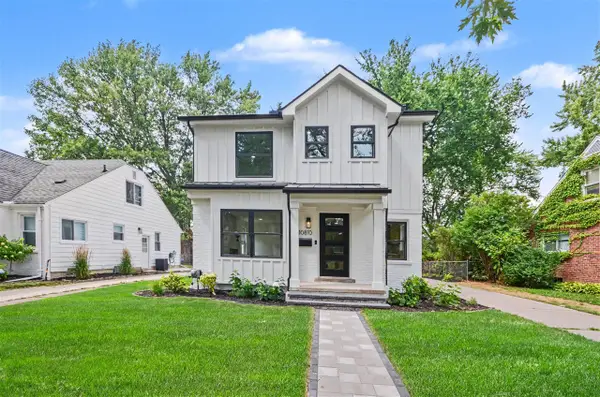 $874,900Active4 beds 4 baths2,122 sq. ft.
10810 Hart, Huntington Woods, MI 48070
MLS# 70547397Listed by: CARAMAGNO REAL ESTATE - New
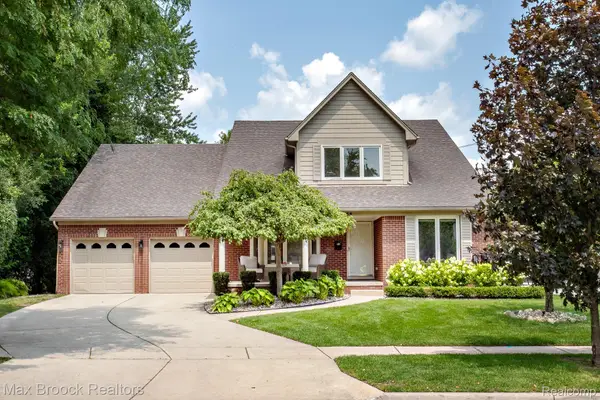 $965,000Active5 beds 4 baths4,500 sq. ft.
13358 Ludlow Avenue, HuntingtonWoods, MI 48070
MLS# 20261056293Listed by: MAX BROOCK, REALTORS-BIRMINGHAM  $465,000Active3 beds 3 baths1,900 sq. ft.
10425 Elgin Avenue, HuntingtonWoods, MI 48070
MLS# 20261053610Listed by: REAL BROKER, LLC BERKLEY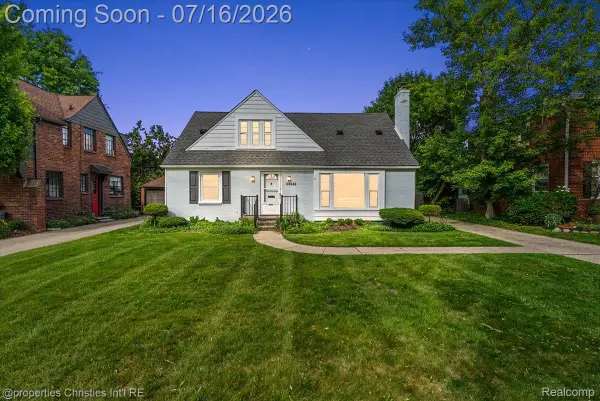 $599,900Active4 beds 3 baths2,576 sq. ft.
26642 York Road, HuntingtonWoods, MI 48070
MLS# 20261050122Listed by: @PROPERTIES CHRISTIE'S INT'L R.E. BIRMINGHAM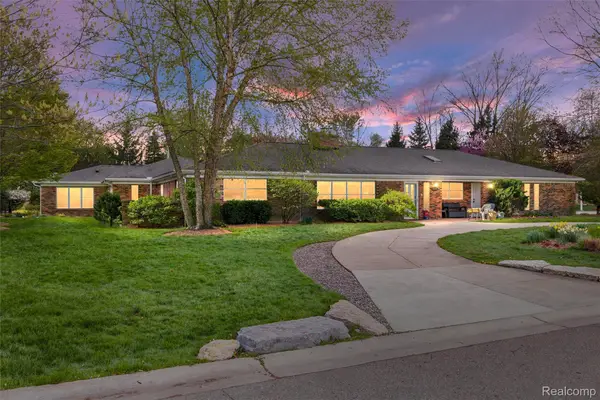 $1,124,900Active4 beds 4 baths3,903 sq. ft.
12959 Talbot Lane, HuntingtonWoods, MI 48070
MLS# 20261052209Listed by: REAL BROKER, LLC BIRMINGHAM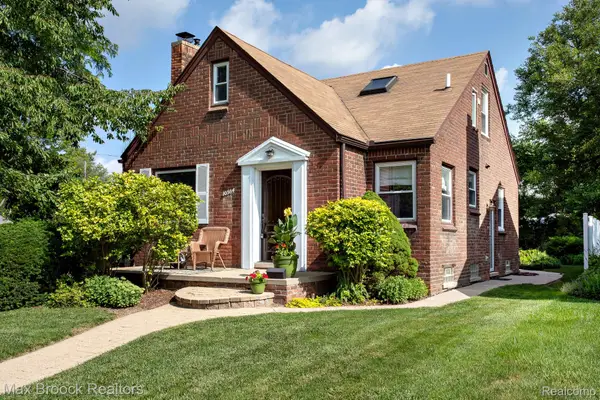 $399,000Pending3 beds 3 baths1,102 sq. ft.
10564 Lasalle Boulevard, HuntingtonWoods, MI 48070
MLS# 20261050333Listed by: MAX BROOCK, REALTORS-BIRMINGHAM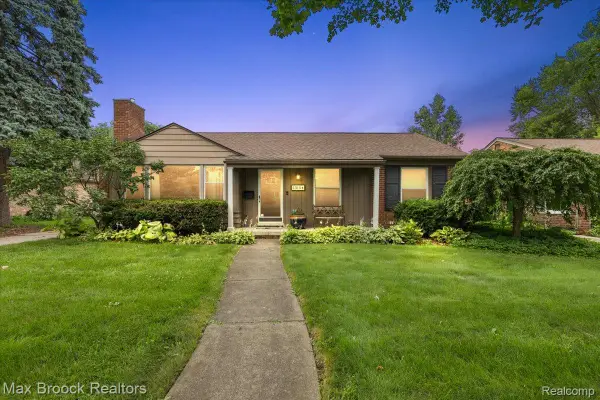 $449,000Pending3 beds 2 baths2,450 sq. ft.
13154 Lasalle Boulevard, HuntingtonWoods, MI 48070
MLS# 20261051541Listed by: MAX BROOCK, REALTORS-BLOOMFIELD HILLS


Protect your home and budget from life's surprises with an Assurant Home Warranty, backed by a partner that supports you through every step of homeownership. Explore Plans.
©2026 Century 21 Real Estate LLC. All rights reserved. CENTURY 21®, the CENTURY 21 Logo and C21® are service marks owned by Century 21 Real Estate LLC. Century 21 Real Estate LLC fully supports the principles of the Fair Housing Act and the Equal Opportunity Act. Each office is independently owned and operated. Listing information is deemed reliable but not guaranteed accurate.