
13358 Ludlow Avenue, Huntington Woods, MI 48070
Local realty services provided by:CENTURY 21 Metro Brokers
13358 Ludlow Avenue,Huntingtonwoods, MI 48070
$965,000
- 5 Beds
- 4 Baths
- 4,500 sq. ft.
- Single family
- Active
Listed by: laurie koblin glass, dana cooper
Office: max broock, realtors-birmingham
MLS#:20261056293
Source:MI_REALCOMP
Price summary
- Price:$965,000
- Price per sq. ft.:$214.44
About this home
Fabulous 2006 built Colonial with over 4500 sq ft of living space, 5 bedrooms (including a main floor primary suite), 3.1 baths, huge finished basement, entertainers backyard, and an attached two car garage, all on an oversized 75.00 x 130.00 lot.  The large covered front porch welcomes you in to this spacious, move-in ready two story home with a large open concept layout and fantastic contemporary architectural features.  The main floor is expansive with a formal living room, an office with custom built in cabinetry, a large two story family room with a vaulted ceiling and fireplace that is open to the beautiful center island kitchen and dining room that overlooks the fantastic paver patio and backyard. The main floor primary suite also has a door wall that walks out to the paver patio, and has a huge walk-in closet and a primary bath with dual sinks, jetted tub, and Euro shower.  A powder room and mudroom/laundry room that leads to the garage complete the main floor plan. A mezzanine on the second floor overlooks the main floor living spaces and leads to the second floor full bath and three large bedrooms, all with large closets, new carpeting and fresh paint.  The 1875 sqft basement with 9 ft ceilings is almost fully finished with a huge 20 x 27 family room, a bedroom with newer egress window and large closets, a stunningly remodeled full bath, and a 22 x 24 rec room for an indoor gym, mini ball court or golf simulator. The gorgeous and expansive fenced in backyard is fabulous for living and entertaining with a paver patio, a built-in gas grill and fire pit, and a custom basketball court. The icing on the cake is a large two car attached garage outfitted with an EV charger and custom storage solutions. Award winning Berkley schools, community rec center, pool, tennis and pickle ball courts, library and parks....
Contact an agent
Home facts
- Year built:2006
- Subdivision & Development:MC GIVERIN-HALDEMANS HUNTINGTON WOODS MANOR
- Listing ID #:20261056293
- Added:8 day(s) ago
- Updated:July 30, 2026 at 10:05 AM
Rooms and interior
- Bedrooms:5
- Total bathrooms:4
- Full bathrooms:3
- Half bathrooms:1
- Rooms Total:11
- Bathrooms Description:Jetted Tub
- Basement Description:Daylight, Finished, Full
- Living area:4,500 sq. ft.
Heating and cooling
- Cooling:Ceiling Fans, Central Air
- Heating:Forced Air, Natural Gas
Structure and exterior
- Roof:Asphalt
- Year built:2006
- Building area:4,500 sq. ft.
- Lot area:0.22 Acres
- Lot Features:Sprinklers
- Architectural Style:Colonial
- Construction Materials:Brick
- Exterior Features:Barbecue, Basketball Court, Covered, Patio, Porch
- Foundation Description:Basement, Poured
- Levels:Two
Utilities
- Water:Water at Street
- Sewer:Public Sewer
Finances and disclosures
- Price:$965,000
- Price per sq. ft.:$214.44
- Tax amount:$15,281
Features and amenities
- Appliances:Built-In Electric Oven, Dishwasher, Disposal, Double Oven, Dryer, Electric Cooktop, Free Standing Refrigerator, Ice Maker, Microwave, Stainless Steel Appliances, Washer
- Laundry features:Laundry Room
- Amenities:Entrance Foyer, Programmable Thermostat
- Pool features:Community
Parking
- Parking description:Attached, Electric Vehicle Charging Stations, Electricity In Garage, Garage Door Opener, Two Car Garage
- Garage spaces:2

New listings near 13358 Ludlow Avenue
- Coming Soon
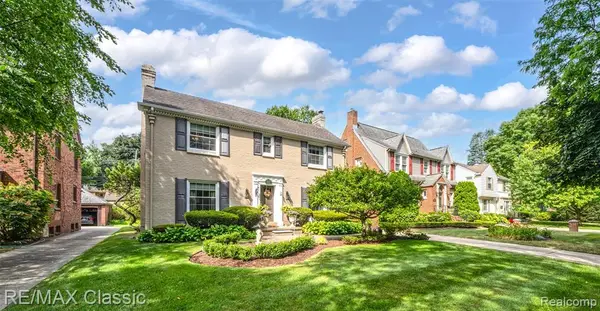 $899,000Coming Soon3 beds 4 baths
26055 York, Huntington Woods, MI 48070
MLS# 61016515Listed by: RE/MAX CLASSIC - New
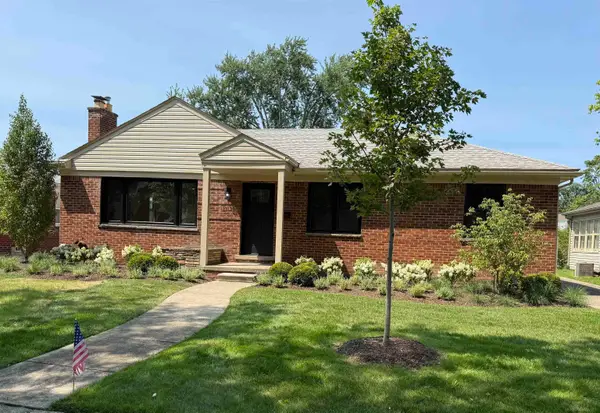 $585,000Active3 beds 2 baths1,429 sq. ft.
13128 Talbot, Huntington Woods, MI 48070
MLS# 50216386Listed by: HOMECOIN.COM - New
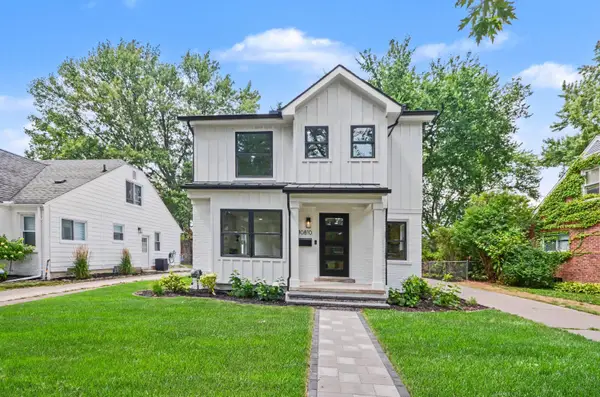 $874,900Active4 beds 4 baths2,922 sq. ft.
10810 Hart Avenue, Huntington Woods, MI 48070
MLS# 26037727Listed by: CARAMAGNO REAL ESTATE  $864,900Pending3 beds 3 baths3,353 sq. ft.
26624 Wyoming Road, HuntingtonWoods, MI 48070
MLS# 20261056813Listed by: MAX BROOCK, REALTORS-BIRMINGHAM- New
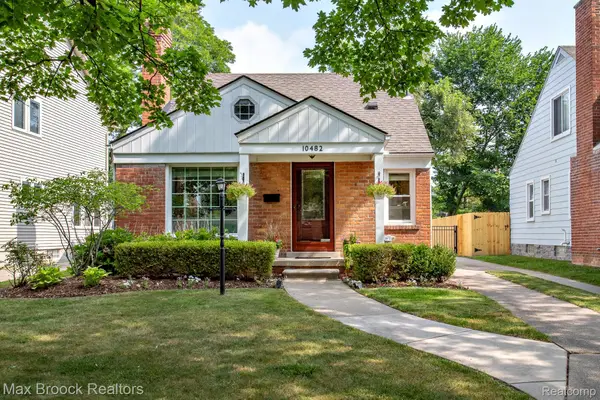 $425,000Active3 beds 3 baths2,112 sq. ft.
10482 Hart Avenue, HuntingtonWoods, MI 48070
MLS# 20261056417Listed by: MAX BROOCK, REALTORS-BIRMINGHAM  $449,000Active3 beds 3 baths1,400 sq. ft.
10425 Elgin, Huntington Woods, MI 48070
MLS# 61011354Listed by: REAL BROKER, LLC BERKLEY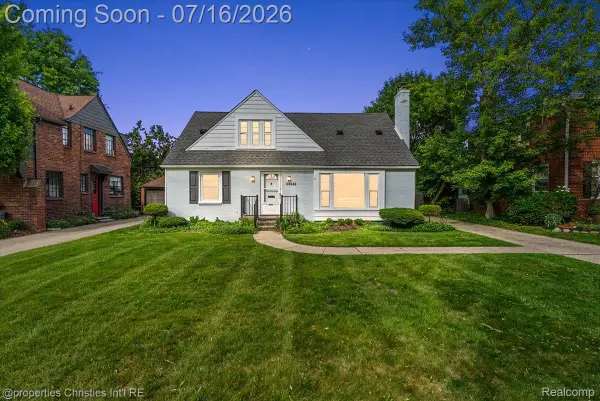 $599,900Active4 beds 3 baths2,576 sq. ft.
26642 York Road, HuntingtonWoods, MI 48070
MLS# 20261050122Listed by: @PROPERTIES CHRISTIE'S INT'L R.E. BIRMINGHAM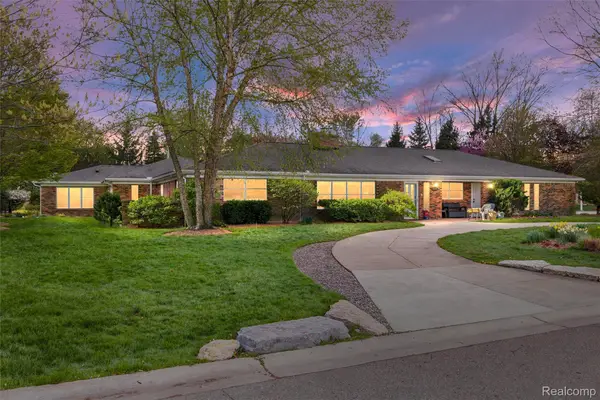 $1,124,900Active4 beds 4 baths3,903 sq. ft.
12959 Talbot Lane, HuntingtonWoods, MI 48070
MLS# 20261052209Listed by: REAL BROKER, LLC BIRMINGHAM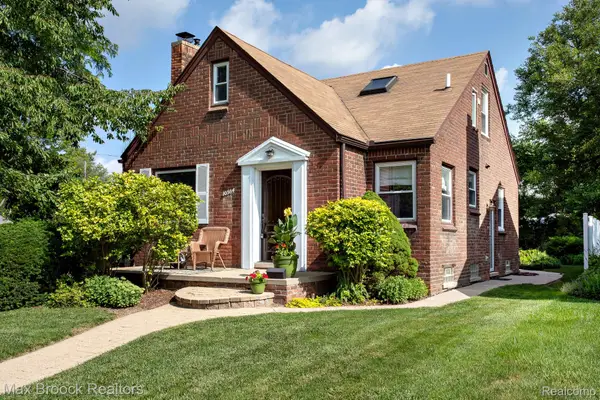 $399,000Pending3 beds 3 baths1,102 sq. ft.
10564 Lasalle Boulevard, HuntingtonWoods, MI 48070
MLS# 20261050333Listed by: MAX BROOCK, REALTORS-BIRMINGHAM


Protect your home and budget from life's surprises with an Assurant Home Warranty, backed by a partner that supports you through every step of homeownership. Explore Plans.
©2026 Century 21 Real Estate LLC. All rights reserved. CENTURY 21®, the CENTURY 21 Logo and C21® are service marks owned by Century 21 Real Estate LLC. Century 21 Real Estate LLC fully supports the principles of the Fair Housing Act and the Equal Opportunity Act. Each office is independently owned and operated. Listing information is deemed reliable but not guaranteed accurate.