
10824 Kingston AVE, Huntington Woods, MI 48070
Local realty services provided by:CENTURY 21 Signature Realty
10824 Kingston AVE,Huntingtonwoods, MI 48070
$445,000
- 4 Beds
- 2 Baths
- 1,604 sq. ft.
- Single family
- Active
Upcoming open houses
- Sat, Nov 0711:00 am - 01:00 pm
Listed by: leslie hardy
Office: kw domain
MLS#:20261088140
Source:MI_REALCOMP
Price summary
- Price:$445,000
- Price per sq. ft.:$277.43
About this home
Charming, sun-filled Huntington Woods Colonial with an exceptionally versatile floor plan and beautiful architectural details throughout. A spacious 2005 addition with a vaulted ceiling and full bath provides the flexibility of a first-floor primary suite or generous family room, with direct access to a relaxing screened porch overlooking the private, fully fenced backyard. Loaded with character, including arched doorways, coved ceilings, solid six-panel wood doors, and a beautifully preserved vintage tile bath. Spacious living room with natural fireplace, convenient first-floor laundry, two-car garage, and a waterproofed basement with great finishing potential (has plumbing for a half bath). Comfortable and inviting with plenty of opportunity to personalize over time. Excellent location just blocks from the Huntington Woods Library & Cultural Center and Recreation Center with pool, fitness center, and tennis courts. Easy access to downtown Royal Oak, major freeways, and acclaimed Berkley Schools! BATVAI...
Contact an agent
Home facts
- Year built:1940
- Subdivision & Development:BRONX
- Listing ID #:20261088140
- Added:2 day(s) ago
- Updated:November 07, 2026 at 05:08 AM
Rooms and interior
- Bedrooms:4
- Total bathrooms:2
- Full bathrooms:2
- Rooms Total:8
- Basement Description:Unfinished
- Living area:1,604 sq. ft.
Heating and cooling
- Cooling:Central Air
- Heating:Forced Air, Natural Gas
Structure and exterior
- Roof:Asphalt
- Year built:1940
- Building area:1,604 sq. ft.
- Lot area:0.14 Acres
- Lot Features:Level, Native Plants
- Architectural Style:Colonial
- Construction Materials:Aluminum Siding, Brick
- Exterior Features:Covered, Enclosed, Lighting, Porch
- Foundation Description:Basement, Block, Crawl Space, Sump Pump
- Levels:Two
Utilities
- Water:Public
- Sewer:Public Sewer
Finances and disclosures
- Price:$445,000
- Price per sq. ft.:$277.43
- Tax amount:$6,461
Features and amenities
- Appliances:Dishwasher, Free Standing Electric Range, Free Standing Refrigerator, Washer/Dryer Stacked
- Amenities:Entrance Foyer, Programmable Thermostat
- Pool features:Community, In Ground, Outdoor Pool
Parking
- Parking description:Detached, Electricity In Garage, Two Car Garage
- Garage spaces:2

New listings near 10824 Kingston AVE
- New
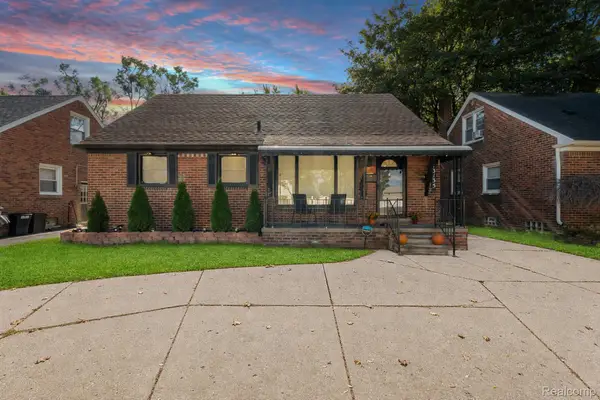 $304,500Active4 beds 2 baths2,331 sq. ft.
13135 W Eleven Mile RD, HuntingtonWoods, MI 48070
MLS# 20261089563Listed by: HIGHER LIVING REAL ESTATE - Open Sun, 11am to 1pmNew
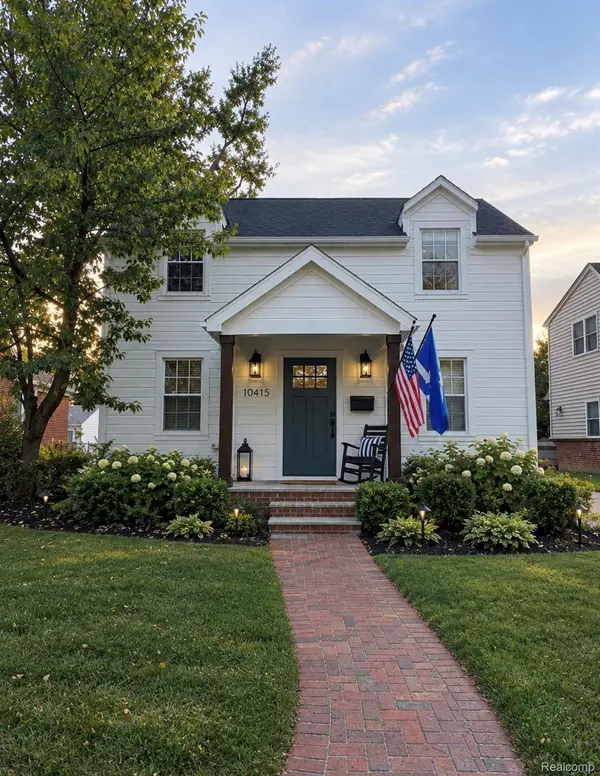 $719,900Active4 beds 3 baths2,200 sq. ft.
10415 Borgman AVE, HuntingtonWoods, MI 48070
MLS# 20261089339Listed by: DOBI REAL ESTATE - Open Sat, 12 to 2pmNew
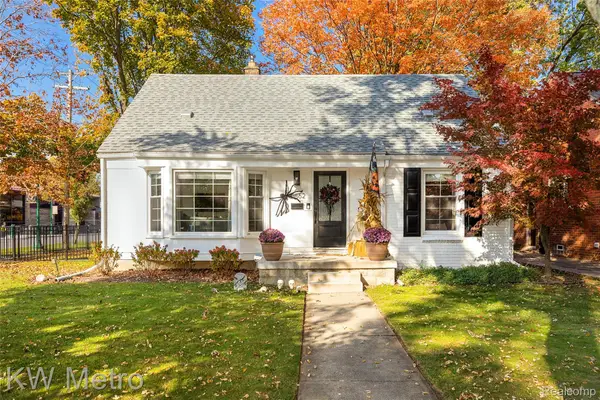 $469,900Active3 beds 3 baths2,053 sq. ft.
10862 Hart AVE, HuntingtonWoods, MI 48070
MLS# 20261087518Listed by: KW METRO - Open Sat, 1 to 3pmNew
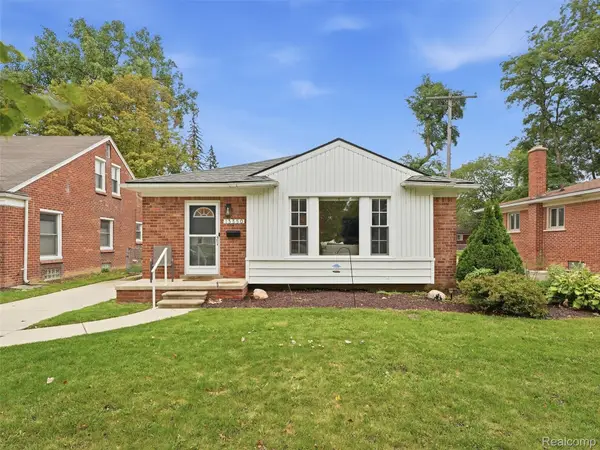 $425,000Active3 beds 2 baths2,236 sq. ft.
13350 Borgman AVE, HuntingtonWoods, MI 48070
MLS# 20261087519Listed by: KW DOMAIN - New
 $415,000Active3 beds 3 baths1,899 sq. ft.
10514 Elgin AVE, HuntingtonWoods, MI 48070
MLS# 20261086888Listed by: KW SHOWCASE REALTY  $489,000Active3 beds 2 baths2,590 sq. ft.
10444 Vernon AVE, HuntingtonWoods, MI 48070
MLS# 20261085234Listed by: MAX BROOCK, REALTORS-BIRMINGHAM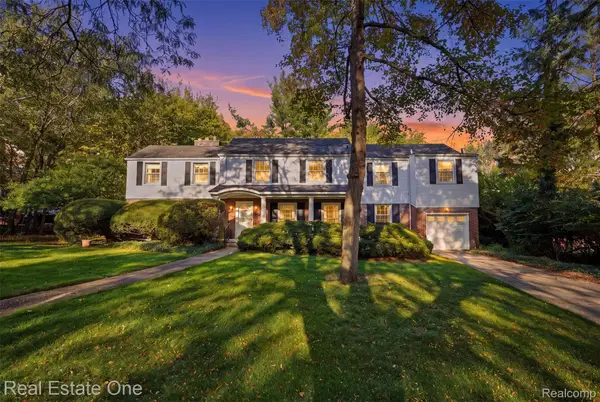 $749,000Active4 beds 4 baths2,883 sq. ft.
8618 Huntington RD, HuntingtonWoods, MI 48070
MLS# 20261085384Listed by: REAL ESTATE ONE-ROYAL OAK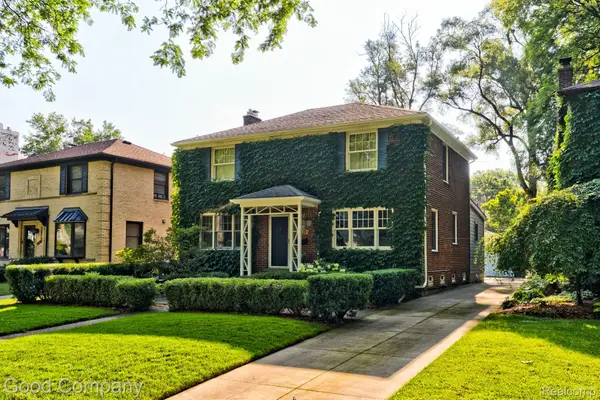 $749,999Pending3 beds 3 baths2,614 sq. ft.
25844 Salem RD, HuntingtonWoods, MI 48070
MLS# 20261083180Listed by: GOOD COMPANY $306,000Active4 beds 2 baths2,331 sq. ft.
13135 W Eleven Mile RD, HuntingtonWoods, MI 48070
MLS# 20261081901Listed by: HIGHER LIVING REAL ESTATE


Protect your home and budget from life's surprises with an Assurant Home Warranty, backed by a partner that supports you through every step of homeownership. Explore Plans.
©2026 Century 21 Real Estate LLC. All rights reserved. CENTURY 21®, the CENTURY 21 Logo and C21® are service marks owned by Century 21 Real Estate LLC. Century 21 Real Estate LLC fully supports the principles of the Fair Housing Act and the Equal Opportunity Act. Each office is independently owned and operated. Listing information is deemed reliable but not guaranteed accurate.