
26055 York Road, Huntington Woods, MI 48070
Local realty services provided by:CENTURY 21 Curran & Oberski
26055 York Road,Huntingtonwoods, MI 48070
$875,000
- 3 Beds
- 4 Baths
- 2,712 sq. ft.
- Single family
- Active
Listed by: john pickell, gail c linden
Office: re/max classic
MLS#:20261057973
Source:MI_REALCOMP
Price summary
- Price:$875,000
- Price per sq. ft.:$322.64
About this home
Location, Location, Location! Welcome to this prime "Front of the Woods" 1937 brick Colonial, where timeless old-world charm blends seamlessly with today's modern amenities. The beautifully updated kitchen features granite countertops, stainless steel appliances, & abundant cabinetry. Rich hardwood floors extend throughout the first & second levels, complemented by elegant rounded archways with keystones, decorative crown molding, inset ceilings, plaster walls, & classic brass keyhole doorknobs that showcase the home's original character. The spacious, light-filled living room offers a natural fireplace, creating a warm and inviting atmosphere. A second fireplace enhances the finished lower-level recreation room, with two daylight egress windows, & full bathroom-an ideal space for entertaining, relaxing, or accommodating guests. Upstairs, you'll find three generously sized bedrooms, including a primary suite featuring newer barn-style doors, a walk-in closet, & a private updated bath with walk-in shower. All 3.5 bathrooms have been tastefully updated. The convenient 1st-flr laundry room includes washer, dryer & laundry tub. Additional highlights include newer windows that fill the home with natural light, attractive front landscaping, a rear paver patio perfect for entertaining, and a two-car garage positioned to allow for the convenience of driving out. Enjoy an unbeatable location just a short walk to downtown Royal Oak & only one block from public transportation. Living in Huntington Woods means enjoying an exceptional lifestyle. Residents have access to a community pool, lighted tennis & pickleball courts, a library, rec center, beautiful parks with outdoor fitness equipment, summer concerts in the park, & annual traditions including 4th of July parade & fireworks. This is more than a beautiful home-it's an incredible lifestyle opportunity. Don't miss your chance to make it yours. Homes like this don't stay on the market for long! EXCLUDE back hall light fixture...
Contact an agent
Home facts
- Year built:1937
- Subdivision & Development:HUNTINGTON WOODS- HUNTINGTON WDS
- Listing ID #:20261057973
- Added:45 day(s) ago
- Updated:September 14, 2026 at 10:01 AM
Rooms and interior
- Bedrooms:3
- Total bathrooms:4
- Full bathrooms:3
- Half bathrooms:1
- Rooms Total:8
- Basement Description:Daylight, Finished
- Living area:2,712 sq. ft.
Heating and cooling
- Cooling:Central Air
- Heating:Forced Air, High Efficiency Sealed Combustion, Natural Gas
Structure and exterior
- Roof:Asphalt
- Year built:1937
- Building area:2,712 sq. ft.
- Lot area:0.16 Acres
- Lot Features:Sprinklers
- Architectural Style:Colonial
- Construction Materials:Brick
- Exterior Features:Lighting, Patio, Porch
- Foundation Description:Basement, Block
- Levels:Two
Utilities
- Water:Public
- Sewer:Public Sewer
Finances and disclosures
- Price:$875,000
- Price per sq. ft.:$322.64
- Tax amount:$13,170
Features and amenities
- Appliances:Dishwasher, Disposal, Dryer, Free Standing Gas Oven, Free Standing Refrigerator, Microwave, Self Cleaning Oven, Stainless Steel Appliances, Washer
- Laundry features:Laundry Room
- Pool features:Community, In Ground, Outdoor Pool
Parking
- Parking description:Detached, Electricity In Garage, Garage Door Opener, Two Car Garage
- Garage spaces:2

New listings near 26055 York Road
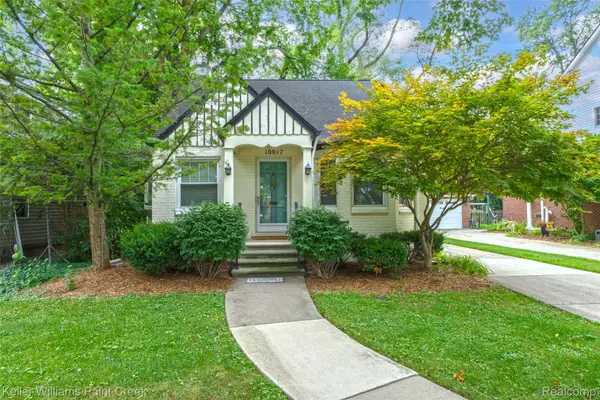 $350,000Active3 beds 1 baths1,918 sq. ft.
10017 Hart Avenue, HuntingtonWoods, MI 48070
MLS# 20261064905Listed by: KELLER WILLIAMS PAINT CREEK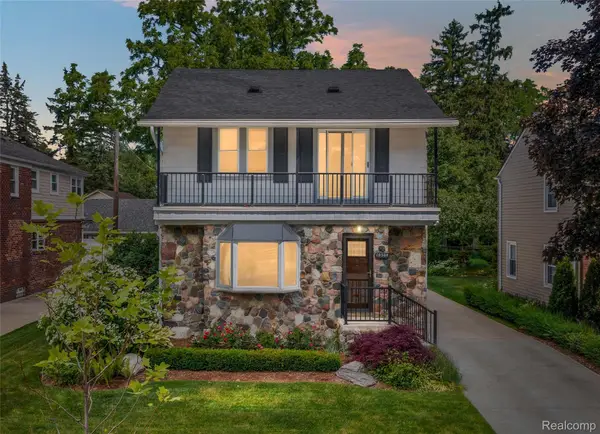 $529,000Active3 beds 2 baths1,761 sq. ft.
10504 Borgman Avenue, HuntingtonWoods, MI 48070
MLS# 20261062787Listed by: THE AGENCY HALL & HUNTER $585,000Active3 beds 2 baths1,429 sq. ft.
13128 Talbot AVE, HuntingtonWoods, MI 48070
MLS# 58050216386Listed by: HOMECOIN.COM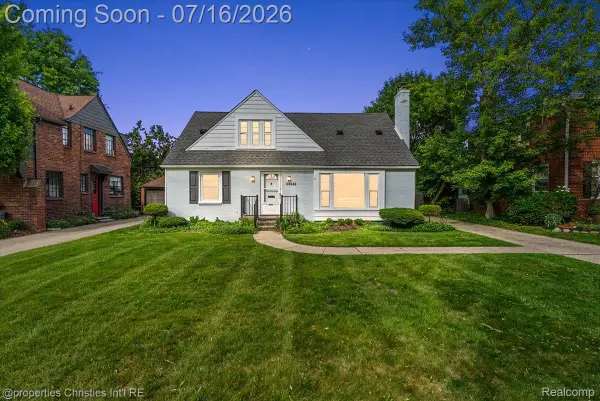 $584,900Active4 beds 3 baths2,576 sq. ft.
26642 York Road, HuntingtonWoods, MI 48070
MLS# 20261050122Listed by: @PROPERTIES CHRISTIE'S INT'L R.E. BIRMINGHAM $365,000Active2 beds 1 baths1,153 sq. ft.
10154 Elgin Avenue, HuntingtonWoods, MI 48070
MLS# 20261014830Listed by: MAX BROOCK, REALTORS-BIRMINGHAM


Protect your home and budget from life's surprises with an Assurant Home Warranty, backed by a partner that supports you through every step of homeownership. Explore Plans.
©2026 Century 21 Real Estate LLC. All rights reserved. CENTURY 21®, the CENTURY 21 Logo and C21® are service marks owned by Century 21 Real Estate LLC. Century 21 Real Estate LLC fully supports the principles of the Fair Housing Act and the Equal Opportunity Act. Each office is independently owned and operated. Listing information is deemed reliable but not guaranteed accurate.