
18830 Hannan Road, Huron, MI 48164
Local realty services provided by:CENTURY 21 Metro Brokers
18830 Hannan Road,Newboston, MI 48164
$395,000
- 3 Beds
- 2 Baths
- 1,214 sq. ft.
- Single family
- Active
Listed by: bruce benz
Office: diamond real estate & mgmt.
MLS#:81026057787
Source:MI_REALCOMP
Price summary
- Price:$395,000
- Price per sq. ft.:$325.37
About this home
Well maintained three-bedroom brick ranch. Features large living and dining room area with wood burning fireplace, full basement , connecting porch and two car garage. Lot is 1.54 wooded acres with 100'+ frontage on Huron River adjoining Huron Metro Park. 200 square foot rustic cabin, deck and stairs are at water's edge making this feature genuinely unique. Residence is located 90 yards from elementary school and close to center of New Boston
Contact an agent
Home facts
- Year built:1958
- Listing ID #:81026057787
- Added:1 day(s) ago
- Updated:October 31, 2026 at 10:32 AM
Rooms and interior
- Bedrooms:3
- Total bathrooms:2
- Full bathrooms:1
- Half bathrooms:1
- Rooms Total:7
- Flooring:Carpet, Wood
- Basement Description:Full
- Living area:1,214 sq. ft.
Heating and cooling
- Cooling:Central Air
- Heating:Forced Air, Natural Gas
Structure and exterior
- Roof:Asphalt
- Year built:1958
- Building area:1,214 sq. ft.
- Lot area:1.45 Acres
- Lot Features:Adjacent to Public Land
- Architectural Style:Ranch
- Construction Materials:Brick
- Exterior Features:Covered, Porch, Screened, Spa/Hot-tub
- Foundation Description:Basement
Utilities
- Water:Public
- Sewer:Public Sewer
Finances and disclosures
- Price:$395,000
- Price per sq. ft.:$325.37
- Tax amount:$4,975
Features and amenities
- Appliances:Cooktop, Disposal, Dryer, Refrigerator, Washer
- Laundry features:In Basement, Laundry Room, Sink
Parking
- Parking description:Attached, Garage Door Opener, Garage Faces Front, Gravel
- Garage spaces:2

New listings near 18830 Hannan Road
- New
 $79,999Active3 beds 2 baths1,350 sq. ft.
28319 Beechwood Drive, FlatRock, MI 48134
MLS# 20261087779Listed by: BERKSHIRE HATHAWAY HOMESERVICES KEE REALTY BROWNS - New
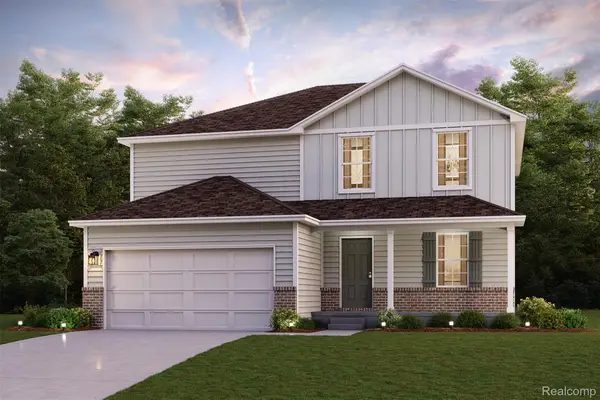 $369,990Active5 beds 3 baths2,180 sq. ft.
2328 Cardinal CT, Monroe, MI 48162
MLS# 20261088011Listed by: WJH BROKERAGE MI LLC - New
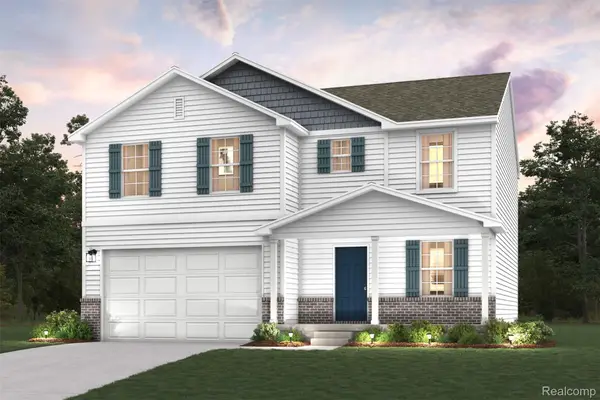 $358,990Active4 beds 3 baths2,014 sq. ft.
2331 Cardinal CT, Monroe, MI 48162
MLS# 20261088029Listed by: WJH BROKERAGE MI LLC - New
 $479,900Active5 beds 4 baths2,160 sq. ft.
23265 Waterview DR, NewBoston, MI 48164
MLS# 20261087916Listed by: @PROPERTIES CHRISTIE'S INT'L RE NORTHVILLE - New
 $249,900Active2 beds 3 baths1,516 sq. ft.
37556 N Dianne LN, NewBoston, MI 48164
MLS# 20261087499Listed by: 3SIXTY5 REALTY - New
 $47,000Active3 beds 2 baths1,500 sq. ft.
39141 Brooks ST, NewBoston, MI 48164
MLS# 20261085862Listed by: AMERITRUST REALTY CORPORATION - New
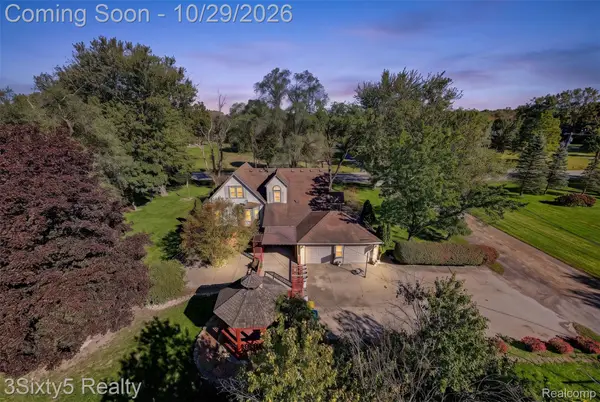 $340,000Active4 beds 3 baths2,200 sq. ft.
32191 Sibley RD, Romulus, MI 48174
MLS# 20261084742Listed by: 3SIXTY5 REALTY - New
 $235,000Active2 beds 2 baths1,207 sq. ft.
37567 N Dianne LN # 121, NewBoston, MI 48164
MLS# 20261086675Listed by: ANTHONY DJON LUXURY REAL ESTATE - New
 $235,000Active2 beds 3 baths2,724 sq. ft.
30020 Trail Creek DR, NewBoston, MI 48164
MLS# 20261084365Listed by: FOUR SEASONS REALTY DAN BERRY GROUP


Protect your home and budget from life's surprises with an Assurant Home Warranty, backed by a partner that supports you through every step of homeownership. Explore Plans.
©2026 Century 21 Real Estate LLC. All rights reserved. CENTURY 21®, the CENTURY 21 Logo and C21® are service marks owned by Century 21 Real Estate LLC. Century 21 Real Estate LLC fully supports the principles of the Fair Housing Act and the Equal Opportunity Act. Each office is independently owned and operated. Listing information is deemed reliable but not guaranteed accurate.