
37556 N Dianne LN, Huron, MI 48164
Local realty services provided by:CENTURY 21 Signature Realty
37556 N Dianne LN,Newboston, MI 48164
$249,900
- 2 Beds
- 3 Baths
- 1,516 sq. ft.
- Single family
- Active
Listed by: rebecca pilon
Office: 3sixty5 realty
MLS#:20261087499
Source:MI_REALCOMP
Price summary
- Price:$249,900
- Price per sq. ft.:$164.84
- Monthly HOA dues:$215
About this home
This spacious 1,516 sq. ft., two-story condo offers 2 bedrooms, 2.5 bathrooms, and a peaceful wooded backdrop providing privacy and beautiful views! Freshly updated and move-in ready, this home features a NEW furnace (2026), NEW granite kitchen countertops, and fresh paint throughout! Enjoy your morning coffee or unwind in the evening on the freshly painted private deck overlooking the woods. The inviting main level offers an open living and dining area, convenient first-floor laundry, and a half bath. Upstairs, you'll find two generously sized bedrooms and two full bathrooms. Additional highlights include a full basement with an egress window offering plenty of storage or potential additional living space, an attached two-car garage, and a Nest thermostat. Seller to provide Certificate of Occupancy (C of O)! Don't miss your opportunity to own this beautifully refreshed condo with a serene wooded setting. Schedule your showing today!
Contact an agent
Home facts
- Year built:2005
- Subdivision & Development:WAYNE COUNTY CONDO SUB PLAN 792
- Listing ID #:20261087499
- Added:1 day(s) ago
- Updated:October 29, 2026 at 11:02 PM
Rooms and interior
- Bedrooms:2
- Total bathrooms:3
- Full bathrooms:2
- Half bathrooms:1
- Rooms Total:6
- Basement Description:Full, Unfinished
- Living area:1,516 sq. ft.
Heating and cooling
- Cooling:Central Air
- Heating:Forced Air, Natural Gas
Structure and exterior
- Year built:2005
- Building area:1,516 sq. ft.
- Architectural Style:Colonial, Contemporary
- Construction Materials:Brick
- Exterior Features:Deck, Private Entrance
- Foundation Description:Basement, Poured, Sump Pump
- Levels:Two
Utilities
- Water:Public
- Sewer:Public Sewer
Finances and disclosures
- Price:$249,900
- Price per sq. ft.:$164.84
- Tax amount:$5,518
Features and amenities
- Appliances:Dishwasher, Disposal, Free Standing Electric Oven, Free Standing Electric Range, Free Standing Refrigerator, Microwave
Parking
- Parking description:Attached, Two Car Garage
- Garage spaces:2

New listings near 37556 N Dianne LN
- New
 $47,000Active3 beds 2 baths
39141 Brooks, New Boston, MI 48164
MLS# 61042447Listed by: AMERITRUST REALTY CORPORATION - New
 $235,000Active2 beds 2 baths1,207 sq. ft.
37567 N Dianne #121, New Boston, MI 48164
MLS# 61042032Listed by: ANTHONY DJON LUXURY REAL ESTATE - New
 $340,000Active4 beds 3 baths2,200 sq. ft.
32191 Sibley, Romulus, MI 48174
MLS# 61041980Listed by: 3SIXTY5 REALTY - New
 $235,000Active2 beds 3 baths1,362 sq. ft.
30020 Trail Creek, New Boston, MI 48164
MLS# 61041773Listed by: FOUR SEASONS REALTY DAN BERRY GROUP - New
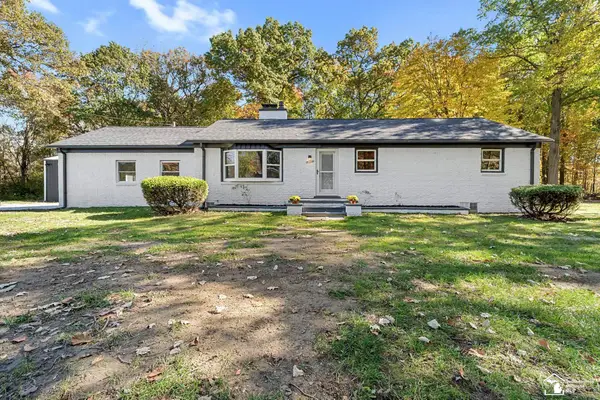 $329,900Active4 beds 2 baths1,956 sq. ft.
21215 Dickinson, New Boston, MI 48164
MLS# 50225851Listed by: REAL ESTATE ONE TRENTON - New
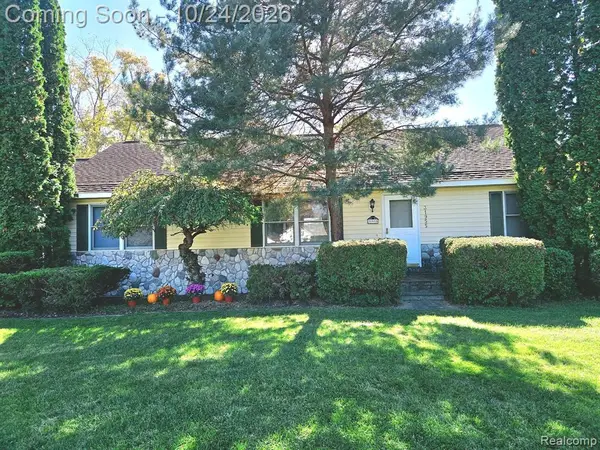 $315,000Active3 beds 2 baths1,434 sq. ft.
31955 West, New Boston, MI 48164
MLS# 61040735Listed by: EXP REALTY MAIN - New
 $49,999Active3 beds 2 baths
28034 Charlemagne, Romulus, MI 48174
MLS# 61040437Listed by: GOLDEN KEY REALTY GROUP LLC - New
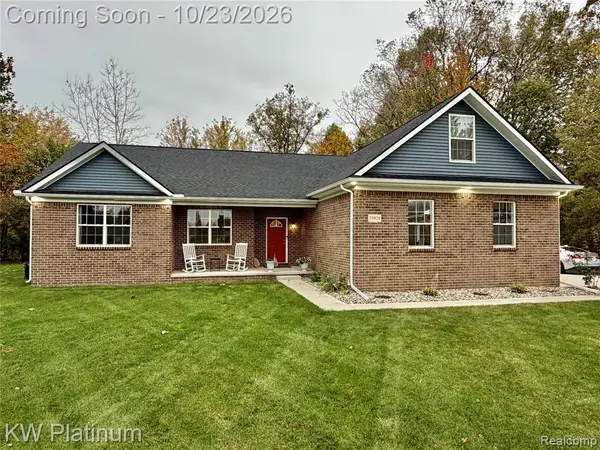 $450,000Active3 beds 3 baths2,124 sq. ft.
35938 Birchwood, New Boston, MI 48164
MLS# 61040372Listed by: KW PLATINUM PORT HURON - New
 $35,000Active2 beds 2 baths
22028 Dubois, Romulus, MI 48174
MLS# 50225360Listed by: COLDWELL BANKER HAYNES R.E. IN MONROE


Protect your home and budget from life's surprises with an Assurant Home Warranty, backed by a partner that supports you through every step of homeownership. Explore Plans.
©2026 Century 21 Real Estate LLC. All rights reserved. CENTURY 21®, the CENTURY 21 Logo and C21® are service marks owned by Century 21 Real Estate LLC. Century 21 Real Estate LLC fully supports the principles of the Fair Housing Act and the Equal Opportunity Act. Each office is independently owned and operated. Listing information is deemed reliable but not guaranteed accurate.