
30020 Trail Creek DR, New Boston, MI 48164
Local realty services provided by:CENTURY 21 Curran & Oberski
30020 Trail Creek DR,Newboston, MI 48164
$235,000
- 2 Beds
- 3 Baths
- 2,724 sq. ft.
- Single family
- Active
Listed by: amy raupp
Office: four seasons realty dan berry group
MLS#:20261084365
Source:MI_REALCOMP
Price summary
- Price:$235,000
- Price per sq. ft.:$86.27
- Monthly HOA dues:$295
About this home
Fantastic End-Unit Ranch Condo with Space to Spare! Welcome home to this awesome 2-bedroom, 3-full-bath ranch condo in desirable Huron Township! Offering nearly 1,400 square feet of comfortable main-level living, this inviting home features a spacious open-concept layout perfect for everyday living and entertaining. The bright, welcoming living room boasts a cozy gas fireplace, while the kitchen offers a convenient center island and flows seamlessly into the main living area. Enjoy the ease of first-floor laundry and the added bonus of a finished basement, providing even more flexible living space for a family room, home office, workout area, or guests. As an end unit, this condo offers added privacy and a wonderful place to call home. With its sought-after ranch layout and generous living space this one is a must-see! BATVD
Contact an agent
Home facts
- Year built:2003
- Subdivision & Development:WAYNE COUNTY CONDO SUB PLAN 656
- Listing ID #:20261084365
- Added:1 day(s) ago
- Updated:October 27, 2026 at 10:07 AM
Rooms and interior
- Bedrooms:2
- Total bathrooms:3
- Full bathrooms:3
- Rooms Total:5
- Basement Description:Finished, Full
- Living area:2,724 sq. ft.
Heating and cooling
- Cooling:Ceiling Fans, Central Air
- Heating:Forced Air, Natural Gas
Structure and exterior
- Roof:Asphalt
- Year built:2003
- Building area:2,724 sq. ft.
- Architectural Style:Ranch
- Construction Materials:Brick
- Exterior Features:Covered, Porch
- Foundation Description:Basement, Poured
- Levels:One Story Ground
Utilities
- Water:Public
- Sewer:Public Sewer
Finances and disclosures
- Price:$235,000
- Price per sq. ft.:$86.27
- Tax amount:$4,360
Features and amenities
- Appliances:Dishwasher, Dryer, Free Standing Electric Range, Free Standing Refrigerator, Microwave, Stainless Steel Appliances, Washer
Parking
- Parking description:Attached, Electricity In Garage, Two Car Garage
- Garage spaces:2

New listings near 30020 Trail Creek DR
- New
 $235,000Active2 beds 2 baths1,207 sq. ft.
37567 N Dianne LN # 121, NewBoston, MI 48164
MLS# 20261086675Listed by: ANTHONY DJON LUXURY REAL ESTATE - New
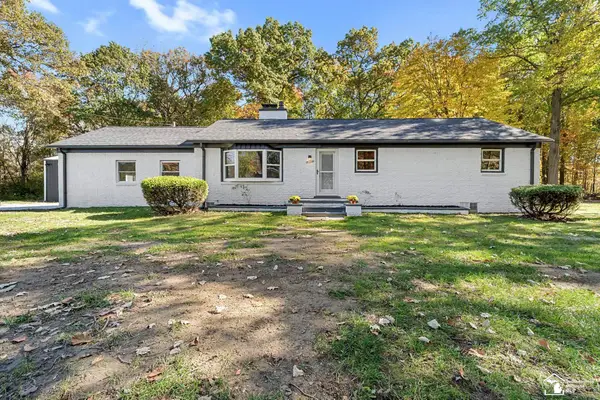 $329,900Active4 beds 2 baths1,956 sq. ft.
21215 Dickinson, New Boston, MI 48164
MLS# 50225851Listed by: REAL ESTATE ONE TRENTON - New
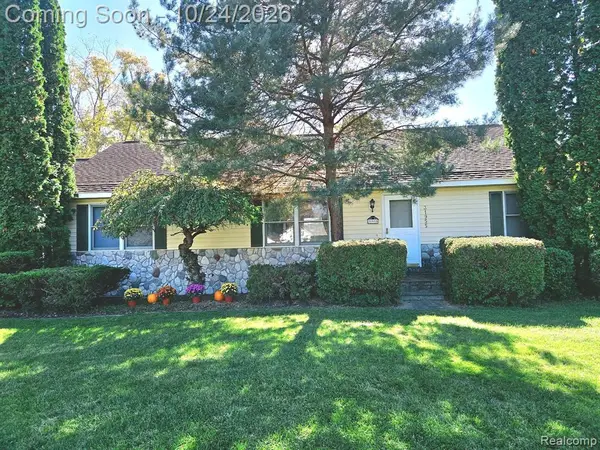 $315,000Active3 beds 2 baths1,434 sq. ft.
31955 West, New Boston, MI 48164
MLS# 61040735Listed by: EXP REALTY MAIN - New
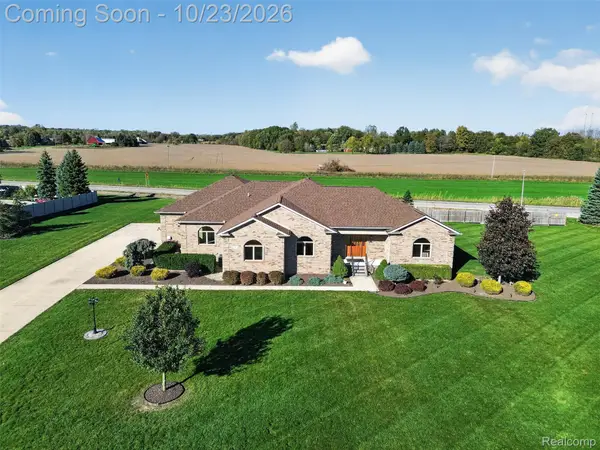 $600,000Active3 beds 4 baths4,549 sq. ft.
37850 Cottonwood CT, NewBoston, MI 48164
MLS# 20261083386Listed by: RE/MAX DREAM PROPERTIES - New
 $275,000Active3 beds 2 baths1,229 sq. ft.
24612 Middlebelt RD, NewBoston, MI 48164
MLS# 57050225035Listed by: PREMIERE REALTY GROUP, LLC - New
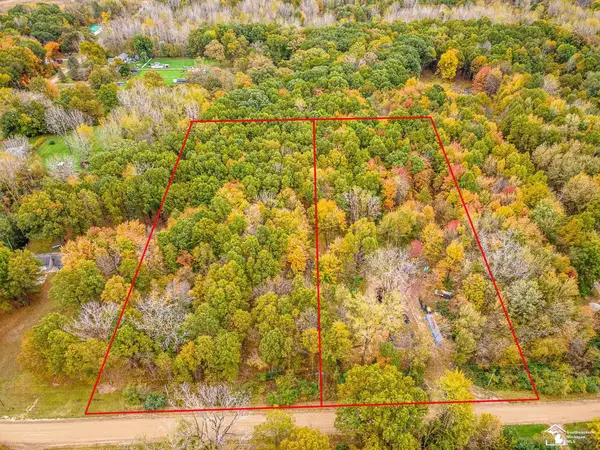 $90,000Active4.4 Acres
27777 & 27899 Martinsville RD, NewBoston, MI 48164
MLS# 57050225200Listed by: SYNERGY REALTY GROUP GERWECK - New
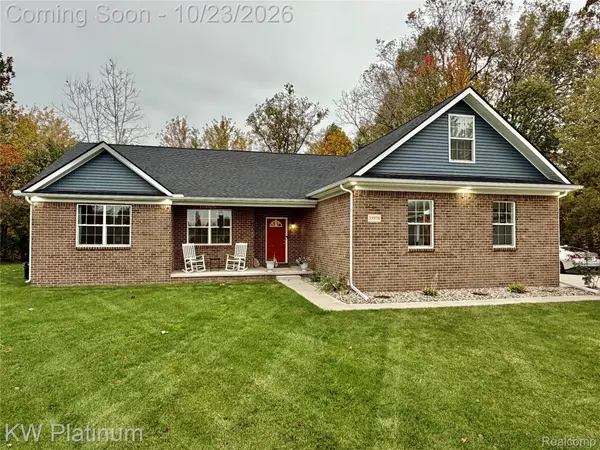 $450,000Active3 beds 3 baths2,124 sq. ft.
35938 Birchwood CT, NewBoston, MI 48164
MLS# 20261084211Listed by: KW PLATINUM PORT HURON 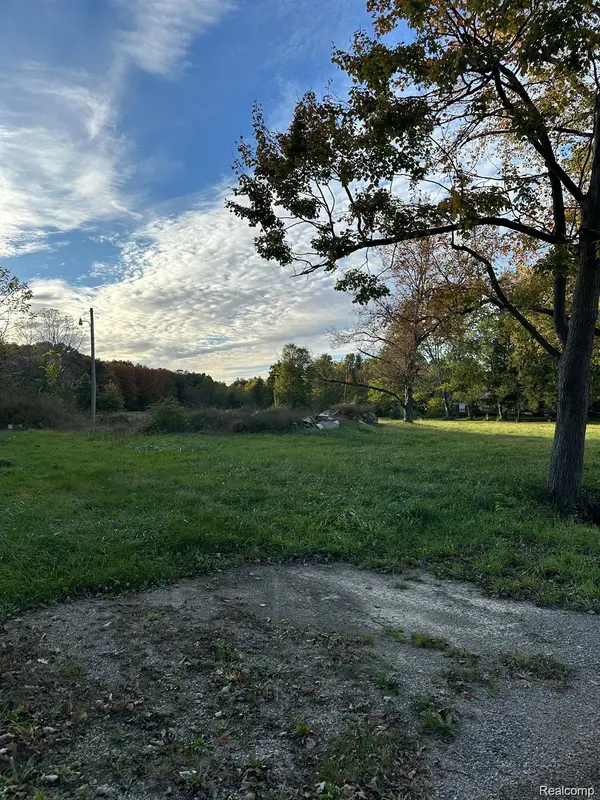 $100,000Active4 Acres
0000 Merriman RD, NewBoston, MI 48164
MLS# 20261082752Listed by: EXP REALTY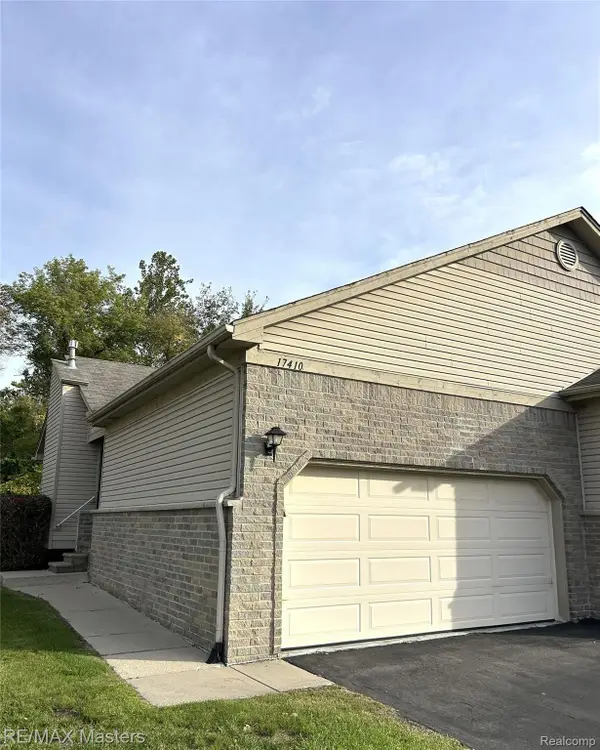 $239,900Active2 beds 2 baths1,214 sq. ft.
17410 N Lucille CIR, NewBoston, MI 48164
MLS# 20261082297Listed by: RE/MAX MASTERS


Protect your home and budget from life's surprises with an Assurant Home Warranty, backed by a partner that supports you through every step of homeownership. Explore Plans.
©2026 Century 21 Real Estate LLC. All rights reserved. CENTURY 21®, the CENTURY 21 Logo and C21® are service marks owned by Century 21 Real Estate LLC. Century 21 Real Estate LLC fully supports the principles of the Fair Housing Act and the Equal Opportunity Act. Each office is independently owned and operated. Listing information is deemed reliable but not guaranteed accurate.