23537 Crescent Ridge Drive, Huron, MI 48164
Local realty services provided by:CENTURY 21 Curran & Oberski
23537 Crescent Ridge Drive,Newboston, MI 48164
$369,999
- 3 Beds
- 3 Baths
- 1,898 sq. ft.
- Single family
- Active
Upcoming open houses
- Sat, Sep 1203:00 pm - 04:30 pm
Listed by:
 Jill Abernethy(313) 203 - 8220CENTURY 21 Curran & Oberski
Office: century 21 curran & oberski
MLS#:20261057860
Source:MI_REALCOMP
Price summary
- Price:$369,999
- Price per sq. ft.:$194.94
- Monthly HOA dues:$75
About this home
OPEN HOUSE SUNDAY JULY 26th, 1-3PM Three bedrooms, two and half bathrooms in desirable Trail Creek Heights offers large open lot for entertainment and play. Appliances include stainless steel stove and oven, dishwasher, washer and dryer. Gas fireplace in living room for a cozy warm evening. Brick patio opens in the large backyard. Sprinkler system for low maintenance watering and landscaping care. Community pool, tennis courtsand club house that is available for larger party entertaining. Home has been freshly painted. The Buyers agent is responsible all measurements and data. The Buyers agent must be physically present for all showings.
Contact an agent
Home facts
- Year built:2004
- Subdivision & Development:REPLAT 1 OF WAYNE COUNTY CONDO SUB PLAN 605
- Listing ID #:20261057860
- Added:46 day(s) ago
- Updated:September 10, 2026 at 10:10 AM
Rooms and interior
- Bedrooms:3
- Total bathrooms:3
- Full bathrooms:2
- Half bathrooms:1
- Rooms Total:3
- Basement Description:Unfinished
- Living area:1,898 sq. ft.
Heating and cooling
- Heating:Forced Air, Natural Gas
Structure and exterior
- Year built:2004
- Building area:1,898 sq. ft.
- Lot area:0.32 Acres
- Architectural Style:Colonial
- Construction Materials:Vinyl Siding
- Foundation Description:Basement, Poured
- Levels:Two
Utilities
- Water:Public
- Sewer:Sewer at Street
Finances and disclosures
- Price:$369,999
- Price per sq. ft.:$194.94
- Tax amount:$4,507
Features and amenities
- Pool features:Community
Parking
- Parking description:Attached, Two and Half Car Garage
- Garage spaces:2.5
New listings near 23537 Crescent Ridge Drive
- New
 $250,000Active2 beds 1 baths984 sq. ft.
26247 Weigel Road, NewBoston, MI 48164
MLS# 20261071956Listed by: MOVING THE MITTEN RE GROUP INC - Open Sat, 12 to 2pmNew
 $489,890Active5 beds 4 baths2,160 sq. ft.
23265 Waterview Drive, NewBoston, MI 48164
MLS# 20261072173Listed by: @PROPERTIES CHRISTIE'S INT'L RE NORTHVILLE - New
 $47,000Active3 beds 2 baths1,456 sq. ft.
28958 Country Lane, FlatRock, MI 48134
MLS# 20261070963Listed by: RE/MAX LEADING EDGE  $159,900Pending3 beds 1 baths1,165 sq. ft.
36794 Ellis Street, NewBoston, MI 48164
MLS# 20261071049Listed by: COLDWELL BANKER PROFESSIONALS-NORTHVILLE- New

 $315,000Active4 beds 1 baths1,632 sq. ft.
37261 Ellis, New Boston, MI 48164
MLS# 50220664Listed by: CENTURY 21 ALLSTAR REAL ESTATE TEAM, INC - Open Sun, 1 to 3pmNew
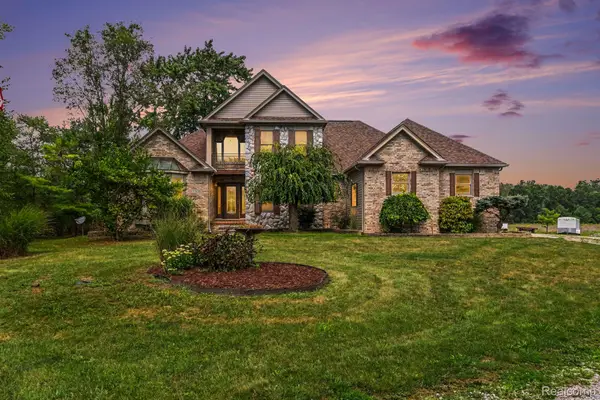 $799,900Active3 beds 4 baths3,941 sq. ft.
27800 Van Horn Road, NewBoston, MI 48164
MLS# 20261070638Listed by: PREMIERE REALTY GROUP LLC - New
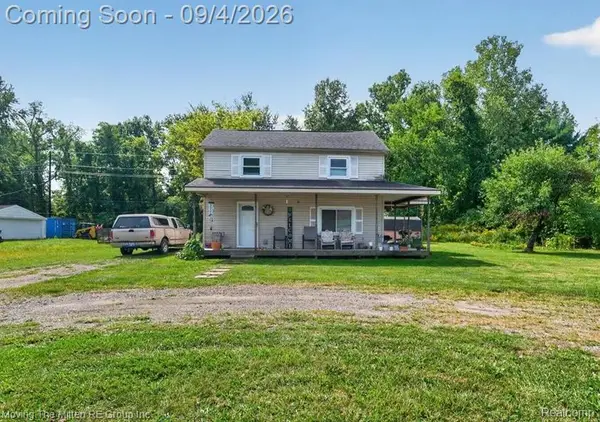 $200,000Active3 beds 2 baths1,040 sq. ft.
30103 Van Horn Road, NewBoston, MI 48164
MLS# 20261070529Listed by: MOVING THE MITTEN RE GROUP INC - New
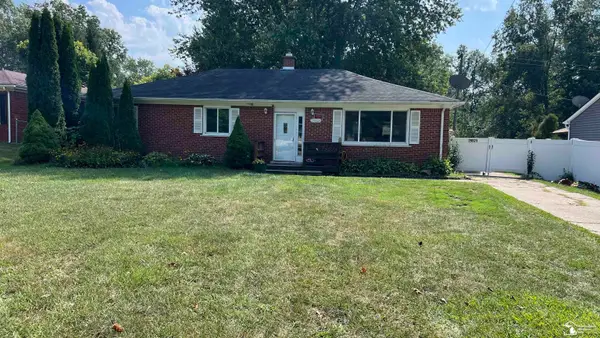 $249,900Active3 beds 2 baths1,450 sq. ft.
29521 West RD, NewBoston, MI 48164
MLS# 57050220342Listed by: FIRST CHOICE 1 REALTY, INC. 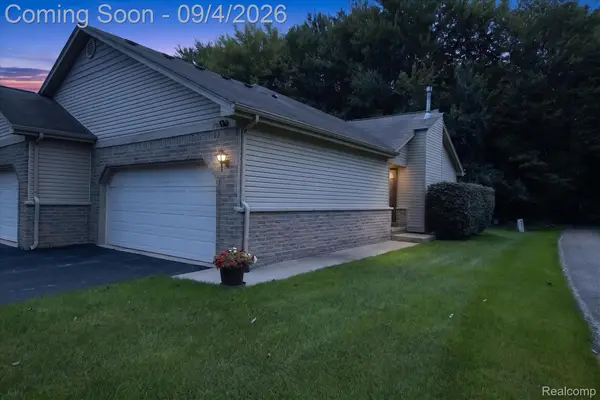 $255,000Active2 beds 3 baths2,214 sq. ft.
17448 Ava Court, NewBoston, MI 48164
MLS# 20261068699Listed by: KW PROFESSIONALS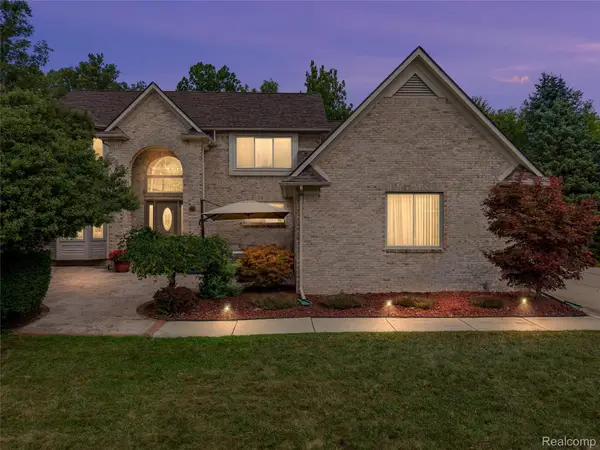 $549,900Active4 beds 4 baths3,654 sq. ft.
37570 Dale Drive, NewBoston, MI 48164
MLS# 20261069265Listed by: REAL ESTATE ONE-NORTHVILLE


Protect your home and budget from life's surprises with an Assurant Home Warranty, backed by a partner that supports you through every step of homeownership. Explore Plans.
©2026 Century 21 Real Estate LLC. All rights reserved. CENTURY 21®, the CENTURY 21 Logo and C21® are service marks owned by Century 21 Real Estate LLC. Century 21 Real Estate LLC fully supports the principles of the Fair Housing Act and the Equal Opportunity Act. Each office is independently owned and operated. Listing information is deemed reliable but not guaranteed accurate.