
29319 Maple, Huron, MI 48134
Local realty services provided by:CENTURY 21 Curran & Oberski
29319 Maple,Flatrock, MI 48134
$50,000
- 4 Beds
- 2 Baths
- 1,600 sq. ft.
- Single family
- Active
Listed by:
 Leah Sohlden(269) 599 - 6897CENTURY 21 Curran & Oberski
Office: century 21 curran & oberski
MLS#:20261048976
Source:MI_REALCOMP
Price summary
- Price:$50,000
- Price per sq. ft.:$31.25
- Monthly HOA dues:$848
About this home
Welcome Home! Country Meadows community in the heart of Flat Rock. Home features 4 bedrooms and 2 bathrooms. Open concept with a huge living room space, dinning room and kitchen with tons of cabinets and counter tops. Appliances stay! Kitchen has a nice big island for more storage and to gather around. Ideal kitchen for baking and hosting! Laundry room with storage. HUGE master bedroom with a full bathroom and walk-in closet. 3 bedrooms are spacious and have good size closets. Shed for more additional storage space. Parking pad with 2 spaces. Community has a clubhouse, a playground ideal for kids and a basketball court. Close to Oakwoods, Lower Huron and Willow Metro parks making this a nature area yet not too far from shopping, grocery stores and restaurants and major freeways. Make an offer today!
Contact an agent
Home facts
- Year built:2011
- Listing ID #:20261048976
- Added:117 day(s) ago
- Updated:October 24, 2026 at 10:03 AM
Rooms and interior
- Bedrooms:4
- Total bathrooms:2
- Full bathrooms:2
- Rooms Total:8
- Living area:1,600 sq. ft.
Heating and cooling
- Cooling:Ceiling Fans, Central Air
- Heating:Forced Air, Natural Gas
Structure and exterior
- Year built:2011
- Building area:1,600 sq. ft.
- Architectural Style:Manufactured w/o Land
- Construction Materials:Vinyl Siding
- Exterior Features:Deck, Lighting
- Foundation Description:Slab
- Levels:One
Utilities
- Water:Public
- Sewer:Public Sewer
Finances and disclosures
- Price:$50,000
- Price per sq. ft.:$31.25
Features and amenities
- Appliances:Dishwasher, Disposal, Dryer, Free Standing Gas Range, Free Standing Refrigerator, Microwave, Washer
Parking
- Parking description:Assigned 2 Spaces, No Garage, Parking Pad
New listings near 29319 Maple
- New
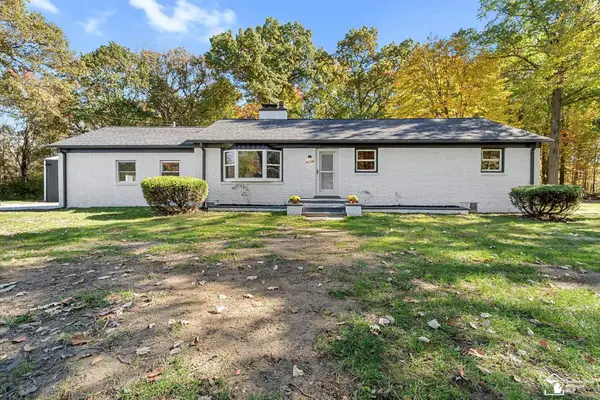 $329,900Active4 beds 2 baths1,956 sq. ft.
21215 Dickinson, New Boston, MI 48164
MLS# 50225851Listed by: REAL ESTATE ONE TRENTON - New
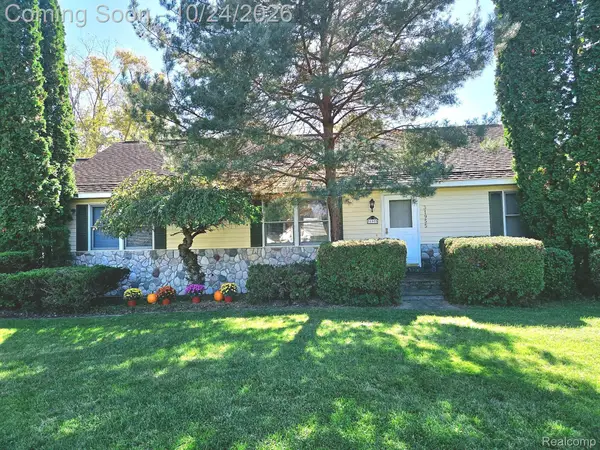 $315,000Active3 beds 2 baths2,184 sq. ft.
31955 West RD, NewBoston, MI 48164
MLS# 20261085270Listed by: EXP REALTY MAIN - Open Sun, 1 to 3pmNew
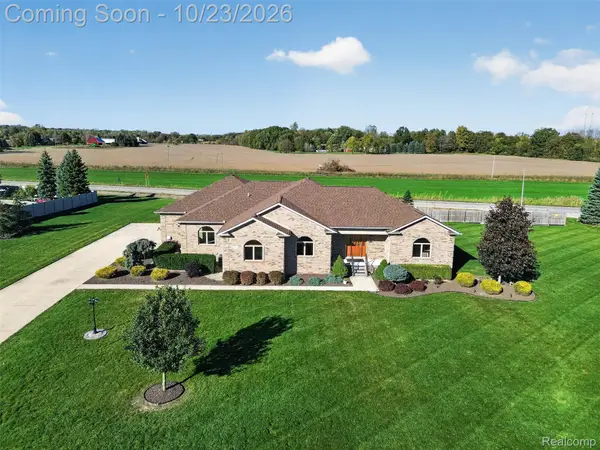 $600,000Active3 beds 4 baths4,549 sq. ft.
37850 Cottonwood CT, NewBoston, MI 48164
MLS# 20261083386Listed by: RE/MAX DREAM PROPERTIES - New
 $275,000Active3 beds 2 baths1,229 sq. ft.
24612 Middlebelt RD, NewBoston, MI 48164
MLS# 57050225035Listed by: PREMIERE REALTY GROUP, LLC - New
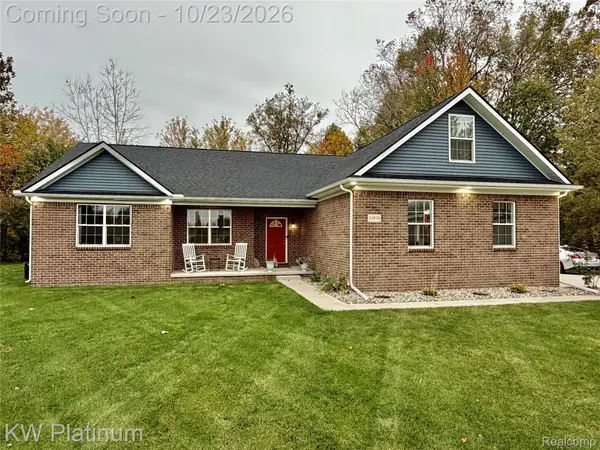 $450,000Active3 beds 3 baths2,124 sq. ft.
35938 Birchwood CT, NewBoston, MI 48164
MLS# 20261084211Listed by: KW PLATINUM PORT HURON - New
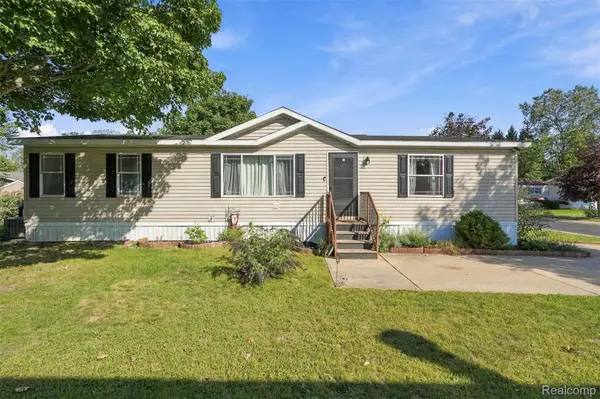 $49,999Active3 beds 2 baths1,356 sq. ft.
28034 Charlemagne, Romulus, MI 48174
MLS# 20261085075Listed by: GOLDEN KEY REALTY GROUP LLC - New
 $35,000Active2 beds 2 baths
22028 Dubois, Romulus, MI 48174
MLS# 50225360Listed by: COLDWELL BANKER HAYNES R.E. IN MONROE  $449,900Active4 beds 4 baths3,060 sq. ft.
27679 E Mockingbird DR, FlatRock, MI 48134
MLS# 57050224676Listed by: FIRST CHOICE 1 REALTY, INC.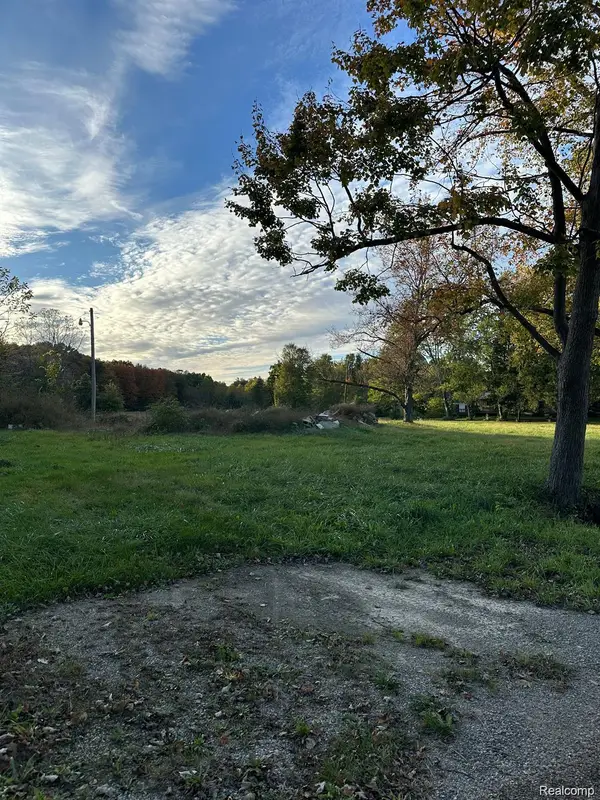 $100,000Active4 Acres
0000 Merriman RD, NewBoston, MI 48164
MLS# 20261082752Listed by: EXP REALTY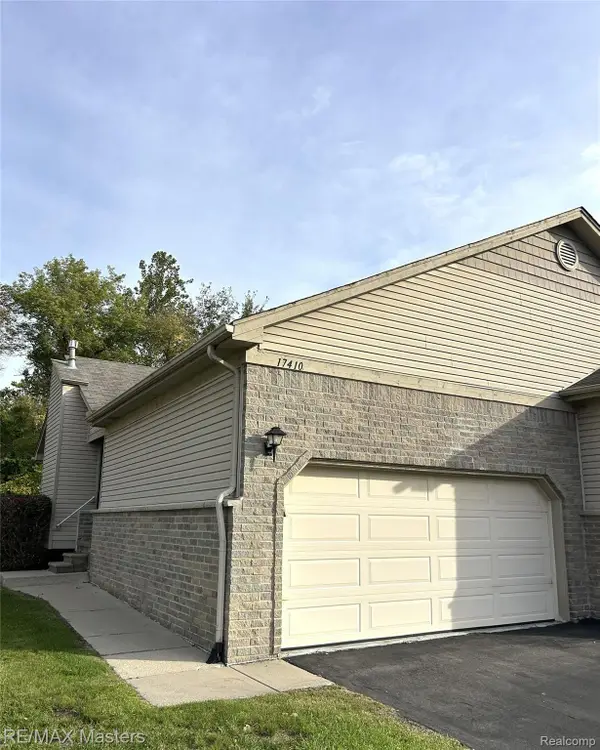 $239,900Active2 beds 2 baths1,214 sq. ft.
17410 N Lucille CIR, NewBoston, MI 48164
MLS# 20261082297Listed by: RE/MAX MASTERS


Protect your home and budget from life's surprises with an Assurant Home Warranty, backed by a partner that supports you through every step of homeownership. Explore Plans.
©2026 Century 21 Real Estate LLC. All rights reserved. CENTURY 21®, the CENTURY 21 Logo and C21® are service marks owned by Century 21 Real Estate LLC. Century 21 Real Estate LLC fully supports the principles of the Fair Housing Act and the Equal Opportunity Act. Each office is independently owned and operated. Listing information is deemed reliable but not guaranteed accurate.