1109 Northwood DR, Inkster, MI 48141
Local realty services provided by:CENTURY 21 Metro Brokers
1109 Northwood DR,Inkster, MI 48141
$80,000
- 2 Beds
- 1 Baths
- 714 sq. ft.
- Single family
- Active
Listed by: timothy a francisco jr
Office: real estate one-sterling heights
MLS#:20261084595
Source:MI_REALCOMP
Price summary
- Price:$80,000
- Price per sq. ft.:$112.04
About this home
Great opportunity for homeowners and investors alike! Situated on a desirable double lot, this property features an expansive backyard with plenty of room for outdoor entertaining, gardening, or enjoying the extra space and privacy. Several major updates have already been completed, including a newer roof, furnace, and hot water tank. Additional highlights include vinyl windows and insulated plaster walls for improved energy efficiency. With some TLC and cosmetic updates, this home could really shine! Whether you're looking for an affordable starter home, downsizing, or searching for your next investment property, this property offers great potential with the added benefit of a double lot. Bring your vision and make it your own!
Contact an agent
Home facts
- Year built:1949
- Subdivision & Development:DEARBORN HILLS MANOR SUB
- Listing ID #:20261084595
- Added:1 day(s) ago
- Updated:October 23, 2026 at 12:26 PM
Rooms and interior
- Bedrooms:2
- Total bathrooms:1
- Full bathrooms:1
- Rooms Total:4
- Basement Description:Unfinished
- Living area:714 sq. ft.
Heating and cooling
- Cooling:Ceiling Fans
- Heating:Forced Air, Natural Gas
Structure and exterior
- Year built:1949
- Building area:714 sq. ft.
- Lot area:0.19 Acres
- Architectural Style:Ranch
- Construction Materials:Aluminum Siding
- Exterior Features:Porch
- Foundation Description:Basement, Block
- Levels:One
Utilities
- Water:Public
- Sewer:Public Sewer
Finances and disclosures
- Price:$80,000
- Price per sq. ft.:$112.04
- Tax amount:$1,125
Features and amenities
- Appliances:Dryer, Free Standing Gas Oven, Free Standing Refrigerator, Washer
Parking
- Parking description:Detached, Two Car Garage
- Garage spaces:2

New listings near 1109 Northwood DR
- New
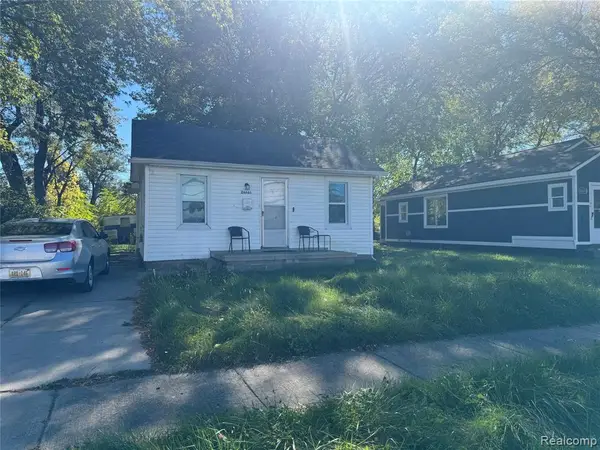 $100,000Active3 beds 1 baths616 sq. ft.
26661 Princeton, Inkster, MI 48141
MLS# 61041335Listed by: RCH BROKERAGE LEGACY INC - New
 $187,900Active3 beds 2 baths2,024 sq. ft.
3676 Farnum ST, Inkster, MI 48141
MLS# 20261085988Listed by: PRO REALTY GROUP - New
 $187,900Active3 beds 2 baths1,012 sq. ft.
3676 Farnum, Inkster, MI 48141
MLS# 61041319Listed by: PRO REALTY GROUP - New
 $135,000Active2 beds 1 baths988 sq. ft.
1601 Helen ST, Inkster, MI 48141
MLS# 20261085785Listed by: OPENDOOR BROKERAGE LLC - New

 $115,000Active3 beds 2 baths962 sq. ft.
28040 Rosewood ST, Inkster, MI 48141
MLS# 20261085838Listed by: CENTURY 21 CURRAN & OBERSKI - New
 $160,000Active3 beds 2 baths1,804 sq. ft.
315 Biltmore ST, Inkster, MI 48141
MLS# 20261083729Listed by: ARG REALTY - New
 $168,800Active4 beds 2 baths1,350 sq. ft.
28405 Beechnut, Inkster, MI 48141
MLS# 50225530Listed by: REAL ESTATE ONE CHESTERFIELD - New
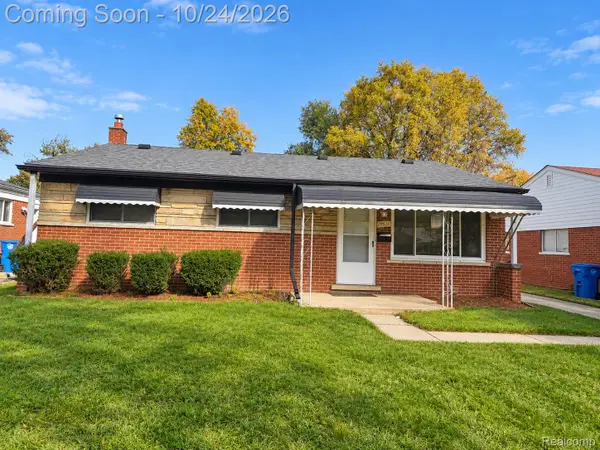 $146,900Active3 beds 2 baths1,608 sq. ft.
29524 Thomas CIR, Inkster, MI 48141
MLS# 20261084822Listed by: JWH REAL ESTATE LLC - New
 $3,010,000Active-- beds 34 baths22,550 sq. ft.
25911 Michigan AVE, Inkster, MI 48141
MLS# 20261082965Listed by: PREMIER REALTY SERVICE LLC


Protect your home and budget from life's surprises with an Assurant Home Warranty, backed by a partner that supports you through every step of homeownership. Explore Plans.
©2026 Century 21 Real Estate LLC. All rights reserved. CENTURY 21®, the CENTURY 21 Logo and C21® are service marks owned by Century 21 Real Estate LLC. Century 21 Real Estate LLC fully supports the principles of the Fair Housing Act and the Equal Opportunity Act. Each office is independently owned and operated. Listing information is deemed reliable but not guaranteed accurate.