28405 Beechnut, Inkster, MI 48141
Local realty services provided by:CENTURY 21 Realty North
28405 Beechnut,Inkster, MI 48141
$168,800
- 4 Beds
- 2 Baths
- 1,350 sq. ft.
- Single family
- Active
Listed by: jennifer caira-lauff
Office: real estate one chesterfield
MLS#:50225530
Source:MI_REALSOURCE
Price summary
- Price:$168,800
- Price per sq. ft.:$125.04
About this home
Room to spread out, updates where they count, and a backyard made for gathering! This 4 bed, 2 full bath home offers hardwood floors, an open kitchen with oak cabinets, breakfast bar, LED recessed lighting and a stainless hood fan. ALL appliances stay, including the washer and electric dryer in the 1st floor laundry. The primary suite has a private bath with a jetted tub and ceramic tile, and the 2nd full bath also has ceramic tile floor with a shower insert. The front and back decks have all new boards, and the expansive back deck sits inside a fenced yard. The garage was rebuilt in 2018 with a gas line and electrical conduit already run (not yet connected). Also includes a high-efficiency furnace and newer water heater, updated electrical, a fiberglass front door, windows (2005) and a tear-off roof (2005). Close to Garden City, restaurants and shopping. Book your showing today!
Contact an agent
Home facts
- Year built:1939
- Subdivision & Development:Fellrath Inkster Acres Sub
- Listing ID #:50225530
- Added:1 day(s) ago
- Updated:October 23, 2026 at 12:45 AM
Rooms and interior
- Bedrooms:4
- Total bathrooms:2
- Full bathrooms:2
- Flooring:Ceramic Floors, Hardwood Floors
- Kitchen Description:Dishwasher, Microwave, On Entry Level, Range/Oven, Refrigerator
- Bedroom Description:Bedroom 1 on Entry Level, Bedroom 2 on Entry Level, Bedroom 3 on Entry Level, Bedroom 4 on Entry Level
- Living area:1,350 sq. ft.
Heating and cooling
- Heating:Forced Air, Natural Gas
Structure and exterior
- Year built:1939
- Building area:1,350 sq. ft.
- Lot area:0.21 Acres
- Architectural Style:Ranch
- Construction Materials:Vinyl Siding
- Exterior Features:Deck, Fenced Yard, Porch
- Foundation Description:Crawl
- Levels:1 Story
Utilities
- Water:Public Water
- Sewer:Public Sanitary
Finances and disclosures
- Price:$168,800
- Price per sq. ft.:$125.04
- Tax amount:$1,243
Features and amenities
- Appliances:Dishwasher, Dryer, Microwave, Range/Oven, Refrigerator, Washer
- Laundry features:Dryer, On Entry Level, Washer
Parking
- Parking description:Detached Garage, Garage
- Garage spaces:2
 Provided through IDX via MiRealSource. Courtesy of MiRealSource Shareholder. Copyright MiRealSource. The information published and disseminated by MiRealSource is communicated verbatim, without change by MiRealSource, as filed with MiRealSource by its members. The accuracy of all information, regardless of source, is not guaranteed or warranted. All information should be independently verified. Copyright 2026 MiRealSource. All rights reserved. The information provided hereby constitutes proprietary information of MiRealSource, Inc. and its shareholders, affiliates and licensees and may not be reproduced or transmitted in any form or by any means, electronic or mechanical, including photocopy, recording, scanning or any information storage and retrieval system, without written permission from MiRealSource, Inc.
New listings near 28405 Beechnut
- New
 $100,000Active3 beds 1 baths616 sq. ft.
26661 Princeton ST, Inkster, MI 48141
MLS# 20261085664Listed by: RCH BROKERAGE LEGACY INC - New
 $187,900Active3 beds 2 baths2,024 sq. ft.
3676 Farnum ST, Inkster, MI 48141
MLS# 20261085988Listed by: PRO REALTY GROUP - New
 $187,900Active3 beds 2 baths1,012 sq. ft.
3676 Farnum, Inkster, MI 48141
MLS# 61041319Listed by: PRO REALTY GROUP - New
 $135,000Active2 beds 1 baths988 sq. ft.
1601 Helen ST, Inkster, MI 48141
MLS# 20261085785Listed by: OPENDOOR BROKERAGE LLC - New
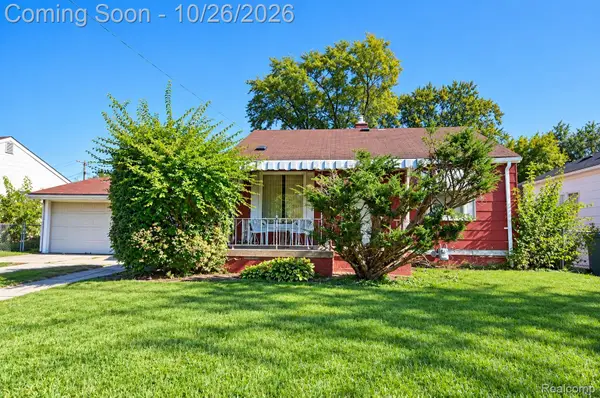 $80,000Active2 beds 1 baths714 sq. ft.
1109 Northwood DR, Inkster, MI 48141
MLS# 20261084595Listed by: REAL ESTATE ONE-STERLING HEIGHTS - New

 $115,000Active3 beds 2 baths962 sq. ft.
28040 Rosewood ST, Inkster, MI 48141
MLS# 20261085838Listed by: CENTURY 21 CURRAN & OBERSKI - New
 $160,000Active3 beds 2 baths1,804 sq. ft.
315 Biltmore ST, Inkster, MI 48141
MLS# 20261083729Listed by: ARG REALTY - New
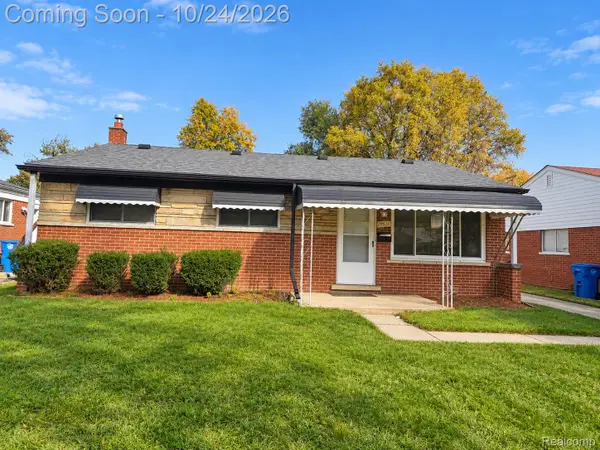 $146,900Active3 beds 2 baths1,608 sq. ft.
29524 Thomas CIR, Inkster, MI 48141
MLS# 20261084822Listed by: JWH REAL ESTATE LLC - New
 $3,010,000Active-- beds 34 baths22,550 sq. ft.
25911 Michigan AVE, Inkster, MI 48141
MLS# 20261082965Listed by: PREMIER REALTY SERVICE LLC


Protect your home and budget from life's surprises with an Assurant Home Warranty, backed by a partner that supports you through every step of homeownership. Explore Plans.
©2026 Century 21 Real Estate LLC. All rights reserved. CENTURY 21®, the CENTURY 21 Logo and C21® are service marks owned by Century 21 Real Estate LLC. Century 21 Real Estate LLC fully supports the principles of the Fair Housing Act and the Equal Opportunity Act. Each office is independently owned and operated. Listing information is deemed reliable but not guaranteed accurate.