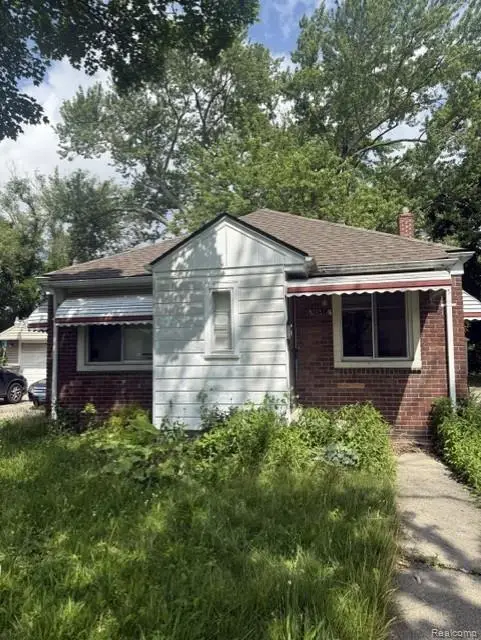
1133 Northwood Drive, Inkster, MI 48141
Local realty services provided by:CENTURY 21 Metro Brokers
1133 Northwood Drive,Inkster, MI 48141
$104,500
- 2 Beds
- 1 Baths
- 714 sq. ft.
- Single family
- Active
Listed by: jean fischer, ashley zarghami
Office: berkshire hathaway homeservices kee realty
MLS#:20261052568
Source:MI_REALCOMP
Price summary
- Price:$104,500
- Price per sq. ft.:$146.36
About this home
Welcome home to this charming 2-bedroom, 1-bath ranch located in a convenient Inkster neighborhood! This
affordable home is perfect for first-time buyers, downsizers, or investors looking to add to their
portfolio. Enjoy new carpet installed in June 2026 and the peace of mind of a newer 40-gallon hot water
tank (2023). The home is ideally situated near Manor Park, Colonial Park, and the Greenway Bike Path,
offering plenty of opportunities for outdoor recreation. With an estimated rental potential of
approximately $1,200 per month, this property also presents an excellent investment opportunity. Don't
miss your chance to own this great starter home with strong value and potential!
Contact an agent
Home facts
- Year built:1949
- Listing ID #:20261052568
- Added:2 day(s) ago
- Updated:July 12, 2026 at 11:04 AM
Rooms and interior
- Bedrooms:2
- Total bathrooms:1
- Full bathrooms:1
- Rooms Total:4
- Basement Description:Unfinished
- Living area:714 sq. ft.
Heating and cooling
- Heating:Forced Air, Natural Gas
Structure and exterior
- Roof:Asphalt
- Year built:1949
- Building area:714 sq. ft.
- Lot area:0.11 Acres
- Architectural Style:Ranch
- Construction Materials:Vinyl Siding
- Exterior Features:Porch
- Foundation Description:Basement, Poured
- Levels:One
Utilities
- Water:Public
- Sewer:Public Sewer
Finances and disclosures
- Price:$104,500
- Price per sq. ft.:$146.36
- Tax amount:$1,793
Features and amenities
- Appliances:Free Standing Gas Oven, Free Standing Gas Range, Free Standing Refrigerator
Parking
- Parking description:No Garage

New listings near 1133 Northwood Drive
- New
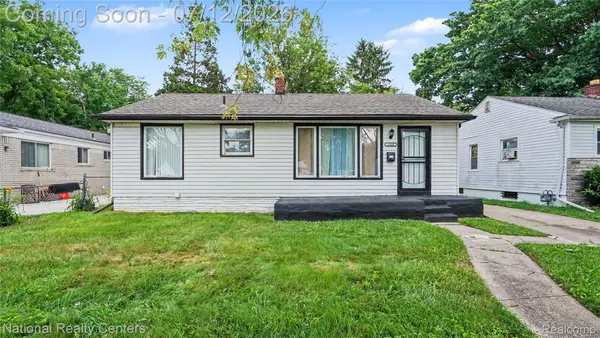 $119,000Active3 beds 1 baths962 sq. ft.
1329 Woodland Drive, Inkster, MI 48141
MLS# 20261052165Listed by: NATIONAL REALTY CENTERS, INC - New
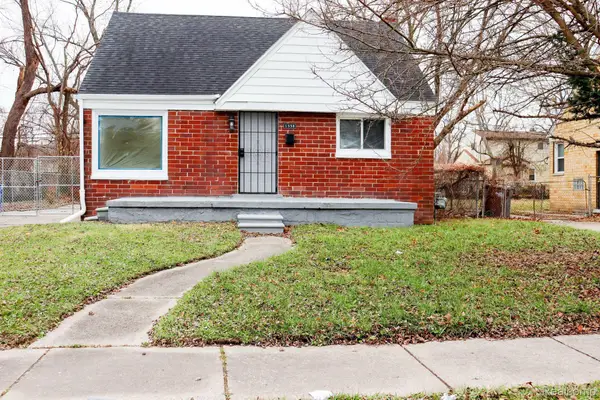 $149,900Active3 beds 1 baths926 sq. ft.
1338 Helen Street, Inkster, MI 48141
MLS# 20261053228Listed by: RE/MAX LEADING EDGE - New
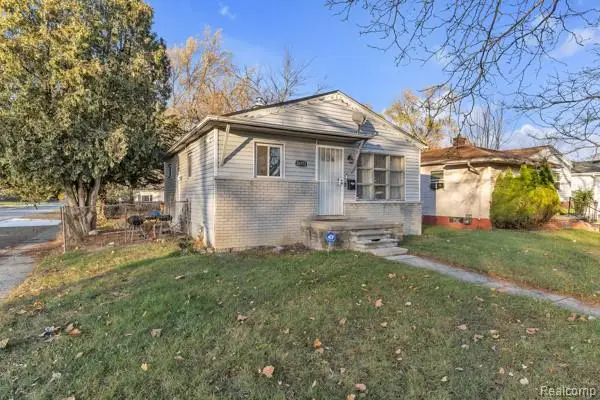 $84,700Active3 beds 2 baths1,212 sq. ft.
26772 Colgate Street, Inkster, MI 48141
MLS# 20261051945Listed by: SOCIAL HOUSE GROUP BELLEVILLE - New
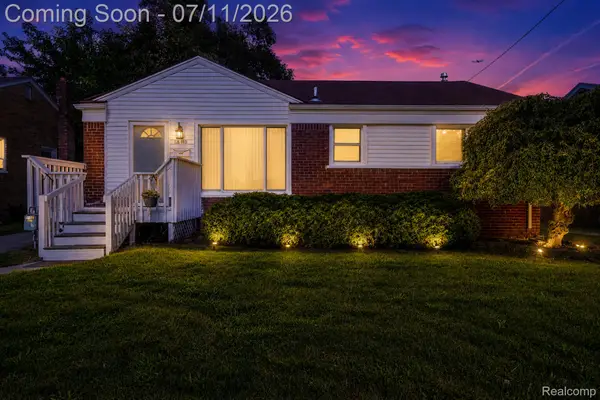 $164,900Active3 beds 2 baths1,908 sq. ft.
1455 Jeffrey Lane, Inkster, MI 48141
MLS# 20261052718Listed by: RE/MAX LEADING EDGE - New
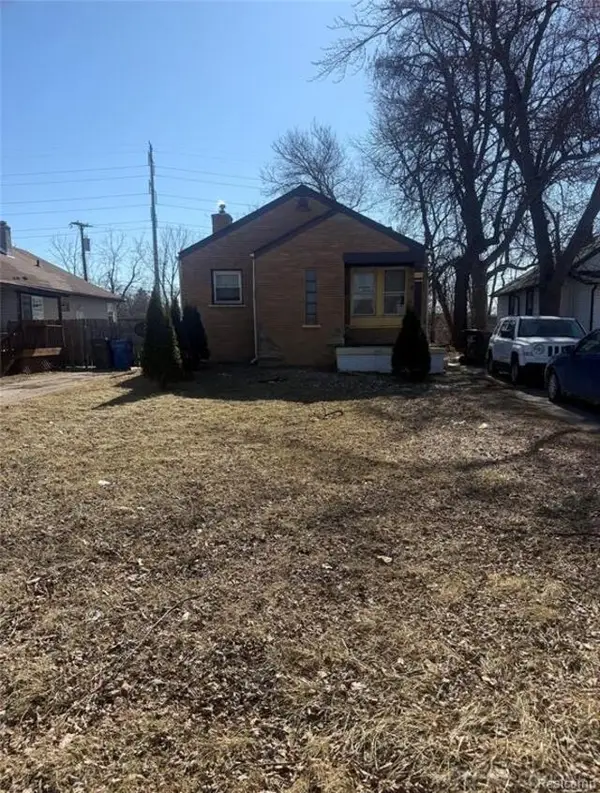 $70,500Active2 beds 1 baths969 sq. ft.
26449 Trowbridge ST, Inkster, MI 48141
MLS# 58050214227Listed by: NEXT LEVEL REALTY LLC - New
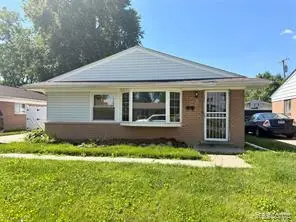 $62,000Active3 beds 1 baths1,036 sq. ft.
26245 Dartmouth, Inkster, MI 48141
MLS# 61009020Listed by: NEW WAY REALTY PARTNERS - New
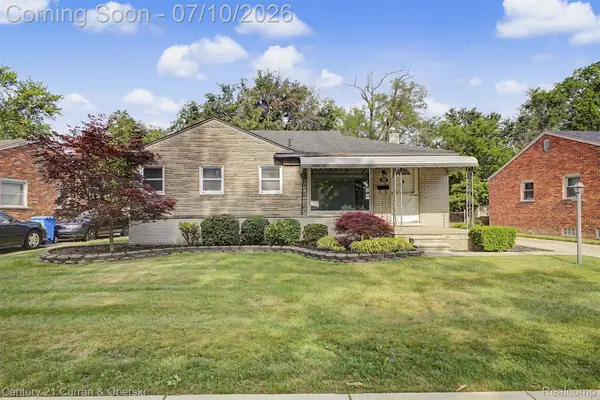
 $175,000Active3 beds 2 baths2,016 sq. ft.
542 Central Street, Inkster, MI 48141
MLS# 20261050067Listed by: CENTURY 21 CURRAN & OBERSKI - New
 $139,999Active3 beds 2 baths962 sq. ft.
27817 Rosewood, Inkster, MI 48141
MLS# 61008797Listed by: BEYCOME BROKERAGE REALTY LLC - New
 $114,900Active2 beds 1 baths828 sq. ft.
26514 Sunningdale Drive, Inkster, MI 48141
MLS# 20261051316Listed by: DETROIT INVESTMENT COMPANY


Protect your home and budget from life's surprises with an Assurant Home Warranty, backed by a partner that supports you through every step of homeownership. Explore Plans.
©2026 Century 21 Real Estate LLC. All rights reserved. CENTURY 21®, the CENTURY 21 Logo and C21® are service marks owned by Century 21 Real Estate LLC. Century 21 Real Estate LLC fully supports the principles of the Fair Housing Act and the Equal Opportunity Act. Each office is independently owned and operated. Listing information is deemed reliable but not guaranteed accurate.