542 Central Street, Inkster, MI 48141
Local realty services provided by:CENTURY 21 Curran & Oberski
542 Central Street,Inkster, MI 48141
$175,000
- 3 Beds
- 2 Baths
- 2,016 sq. ft.
- Single family
- Active
Listed by:
 CENTURY 21 Curran & Oberski
Office: century 21 curran & oberski
MLS#:20261050067
Source:MI_REALCOMP
Price summary
- Price:$175,000
- Price per sq. ft.:$86.81
About this home
Welcome to 542 Central St.! This beautiful, move in ready 3-bedroom, 1.5 bath brick ranch has been thoughtfully updated and is ready for its new owners. Recent 2026 updates include brand-new carpet throughout the main floor, fresh interior paint, new light fixtures, and a stylish new vanity in the full bathroom.
The partially finished basement offers abundant natural light, fresh paint, and a convenient half bath, creating a versatile space perfect for a family room, home office, playroom, or entertaining. Multiple storage rooms provide plenty of room to stay organized and keep everyday clutter out of sight.
Outside, you'll find beautifully maintained landscaping that enhances the home's curb appeal, along with a fully fenced backyard and plenty of space for entertaining. The detached two-car garage offers additional storage and convenience, while the whole-home generator provides added peace of mind year-round.
Schedule your showing today!
Contact an agent
Home facts
- Year built:1953
- Listing ID #:20261050067
- Added:4 day(s) ago
- Updated:July 12, 2026 at 11:05 AM
Rooms and interior
- Bedrooms:3
- Total bathrooms:2
- Full bathrooms:1
- Half bathrooms:1
- Rooms Total:5
- Basement Description:Partially Finished
- Living area:2,016 sq. ft.
Heating and cooling
- Cooling:Central Air
- Heating:Forced Air, Natural Gas
Structure and exterior
- Roof:Asphalt
- Year built:1953
- Building area:2,016 sq. ft.
- Lot area:0.16 Acres
- Architectural Style:Ranch
- Construction Materials:Brick
- Exterior Features:Awnings, Chimney Caps, Covered, Patio
- Foundation Description:Basement, Poured
- Levels:One
Utilities
- Water:Public
- Sewer:Public Sewer
Finances and disclosures
- Price:$175,000
- Price per sq. ft.:$86.81
- Tax amount:$1,629
Parking
- Parking description:Detached, Two Car Garage
- Garage spaces:2
New listings near 542 Central Street
- New
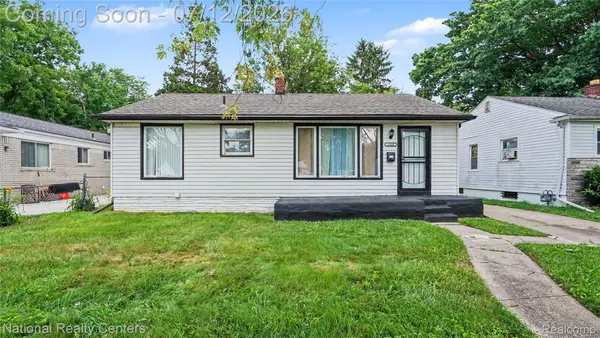 $119,000Active3 beds 1 baths962 sq. ft.
1329 Woodland Drive, Inkster, MI 48141
MLS# 20261052165Listed by: NATIONAL REALTY CENTERS, INC - New
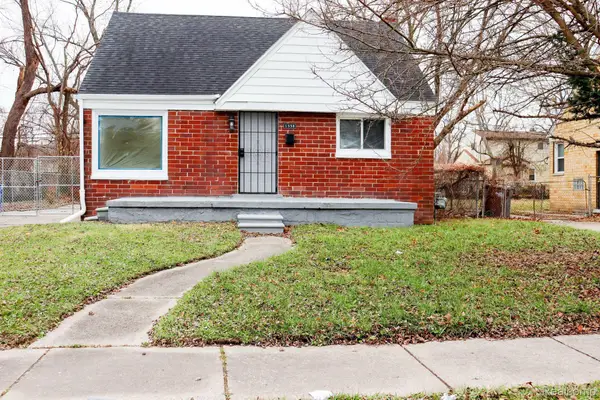 $149,900Active3 beds 1 baths926 sq. ft.
1338 Helen Street, Inkster, MI 48141
MLS# 20261053228Listed by: RE/MAX LEADING EDGE - New
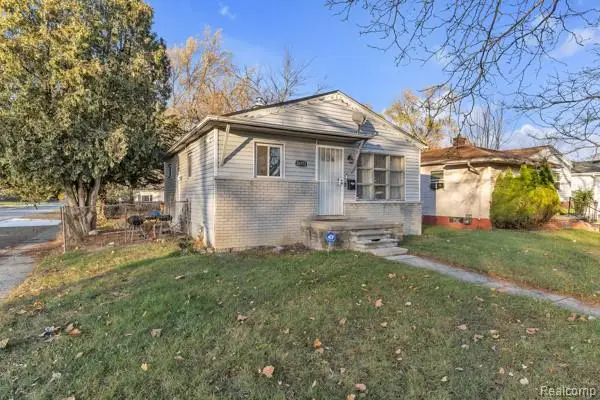 $84,700Active3 beds 2 baths1,212 sq. ft.
26772 Colgate Street, Inkster, MI 48141
MLS# 20261051945Listed by: SOCIAL HOUSE GROUP BELLEVILLE - New
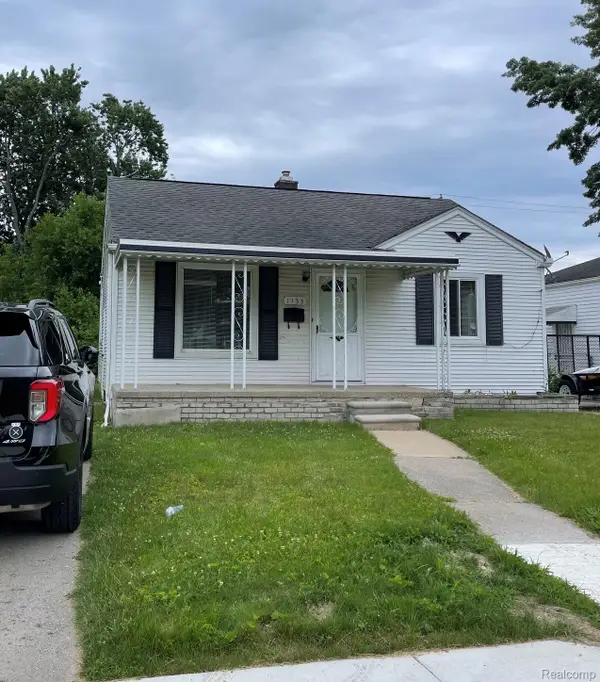 $104,500Active2 beds 1 baths714 sq. ft.
1133 Northwood Drive, Inkster, MI 48141
MLS# 20261052568Listed by: BERKSHIRE HATHAWAY HOMESERVICES KEE REALTY - New
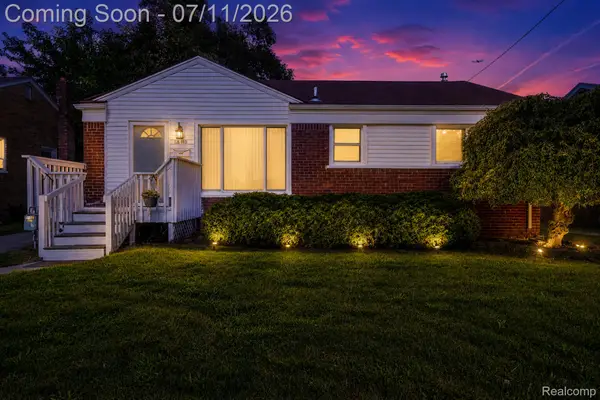 $164,900Active3 beds 2 baths1,908 sq. ft.
1455 Jeffrey Lane, Inkster, MI 48141
MLS# 20261052718Listed by: RE/MAX LEADING EDGE - New
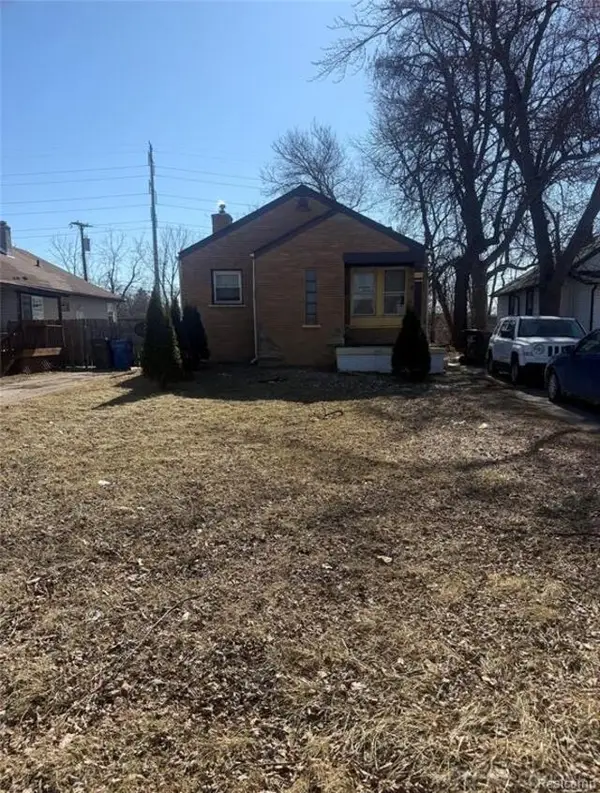 $70,500Active2 beds 1 baths969 sq. ft.
26449 Trowbridge ST, Inkster, MI 48141
MLS# 58050214227Listed by: NEXT LEVEL REALTY LLC - New
 $62,000Active3 beds 1 baths1,036 sq. ft.
26245 Dartmouth, Inkster, MI 48141
MLS# 61009020Listed by: NEW WAY REALTY PARTNERS - New
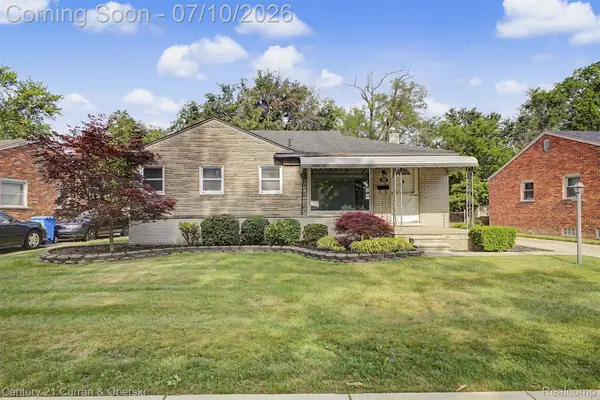
 $175,000Active3 beds 2 baths2,016 sq. ft.
542 Central Street, Inkster, MI 48141
MLS# 20261050067Listed by: CENTURY 21 CURRAN & OBERSKI - New
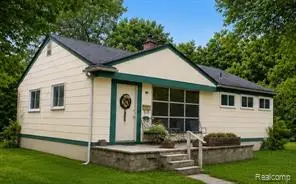 $139,999Active3 beds 2 baths962 sq. ft.
27817 Rosewood, Inkster, MI 48141
MLS# 61008797Listed by: BEYCOME BROKERAGE REALTY LLC - New
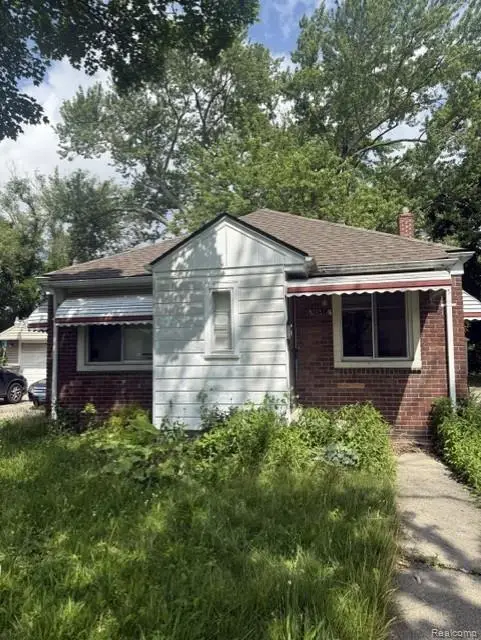 $114,900Active2 beds 1 baths828 sq. ft.
26514 Sunningdale Drive, Inkster, MI 48141
MLS# 20261051316Listed by: DETROIT INVESTMENT COMPANY


Protect your home and budget from life's surprises with an Assurant Home Warranty, backed by a partner that supports you through every step of homeownership. Explore Plans.
©2026 Century 21 Real Estate LLC. All rights reserved. CENTURY 21®, the CENTURY 21 Logo and C21® are service marks owned by Century 21 Real Estate LLC. Century 21 Real Estate LLC fully supports the principles of the Fair Housing Act and the Equal Opportunity Act. Each office is independently owned and operated. Listing information is deemed reliable but not guaranteed accurate.