
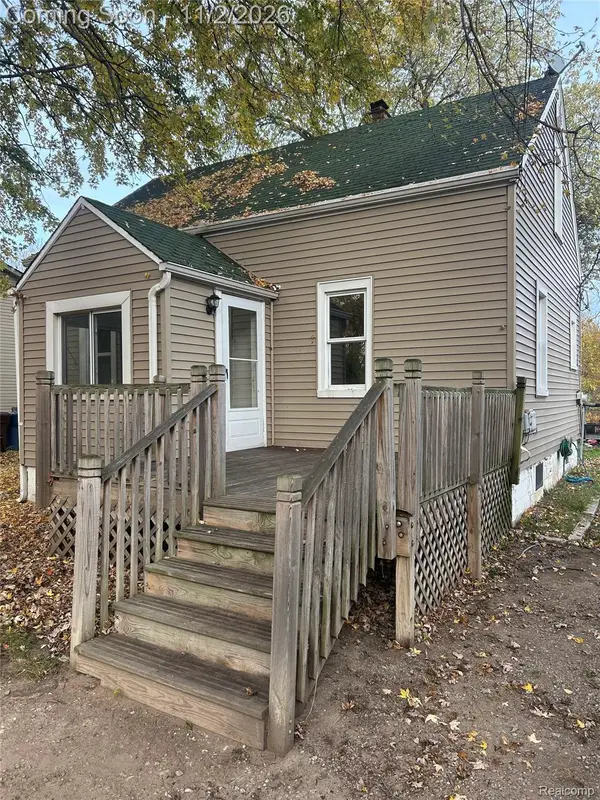
25948 Penn ST, Inkster, MI 48141
Local realty services provided by:CENTURY 21 Affiliated
25948 Penn ST,Inkster, MI 48141
$114,000
- 3 Beds
- 1 Baths
- 1,031 sq. ft.
- Single family
- Active
Listed by: julie a moraitis
Office: exp realty
MLS#:20261087936
Source:MI_REALCOMP
Price summary
- Price:$114,000
- Price per sq. ft.:$110.57
About this home
Welcome to 25948 Penn Street! This beautifully remodeled 3-bedroom home is move-in ready and packed with updates, charm, and room to grow! Step inside to discover fresh, modern finishes and luxury vinyl plank flooring throughout the living spaces, creating a bright and welcoming feel. The stylish eat-in kitchen is sure to impress, featuring brand-new stainless steel appliances, including a refrigerator, electric range, and vent hood, along with a gorgeous backsplash. A new furnace adds even more value and peace of mind, while the dedicated laundry and storage room offers extra convenience and plenty of space to stay organized. But the real bonus is outside! Situated on a double lot with a privacy fence, this property offers an incredible amount of outdoor space in both the front and backyard. Whether you're dreaming of a garden, hosting summer gatherings, or simply enjoying room to spread out, the possibilities are endless. Gather around the existing firepit for cozy evenings, and take advantage of two storage sheds for all your tools, equipment, and seasonal belongings. First-time buyers, take note! Why keep paying rent when you could own a beautifully updated home of your own? With a monthly mortgage payment that could be less than renting a comparable home nearby, this is your opportunity to stop paying your landlord and start building equity. Affordable, updated, and ready for its next owner — this is one you won't want to miss!...
Contact an agent
Home facts
- Year built:1924
- Subdivision & Development:ROBT M GRINDLEYS SUB #9
- Listing ID #:20261087936
- Added:1 day(s) ago
- Updated:November 06, 2026 at 05:31 PM
Rooms and interior
- Bedrooms:3
- Total bathrooms:1
- Full bathrooms:1
- Rooms Total:6
- Living area:1,031 sq. ft.
Heating and cooling
- Cooling:Ceiling Fans, Window Units
- Heating:Forced Air, Natural Gas
Structure and exterior
- Roof:Asphalt
- Year built:1924
- Building area:1,031 sq. ft.
- Lot area:0.25 Acres
- Architectural Style:Ranch
- Construction Materials:Vinyl Siding
- Foundation Description:Slab
- Levels:One
Utilities
- Water:Public
- Sewer:Public Sewer
Finances and disclosures
- Price:$114,000
- Price per sq. ft.:$110.57
- Tax amount:$2,576
Features and amenities
- Appliances:Built-In Electric Range, Dryer, Free Standing Refrigerator, Washer
- Laundry features:Laundry Room
- Amenities:High Speed Internet
Parking
- Parking description:No Garage

New listings near 25948 Penn ST
- New
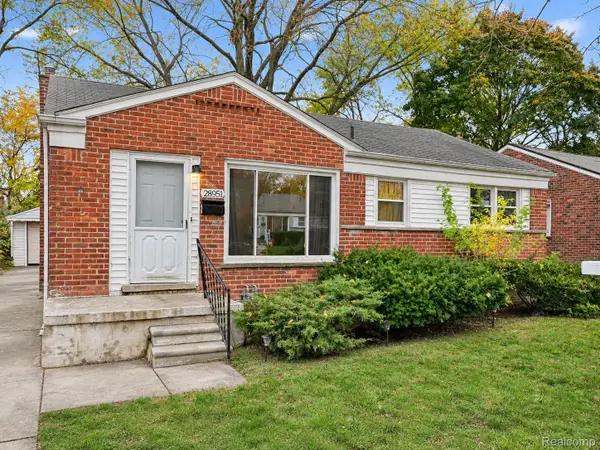 $155,000Active3 beds 1 baths1,008 sq. ft.
28951 Fernwood ST, Inkster, MI 48141
MLS# 20261087818Listed by: EXP REALTY THE PERNA TEAM - New
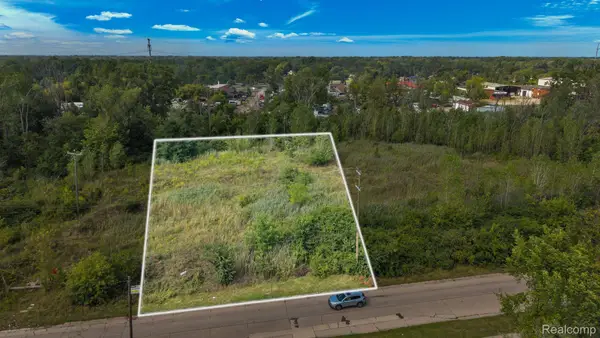 $30,000Active0.93 Acres
28710 Cherry ST, Inkster, MI 48141
MLS# 20261089368Listed by: KELLER WILLIAMS LEGACY - New
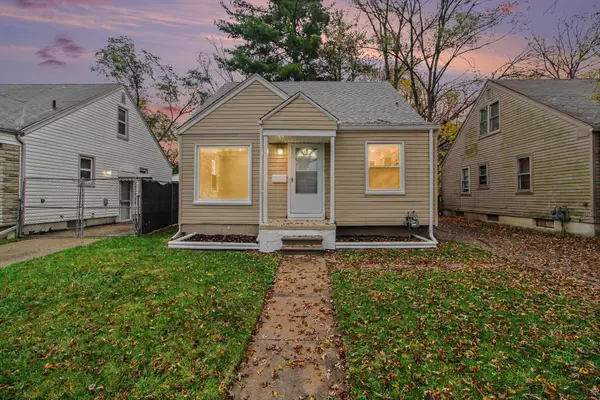 $139,900Active3 beds 2 baths898 sq. ft.
1107 Harrison Street, Inkster, MI 48141
MLS# 81026058580Listed by: EXP REALTY, LLC - New
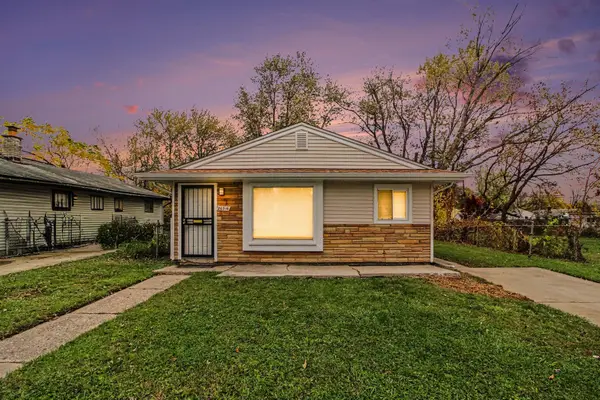 $129,900Active3 beds 1 baths912 sq. ft.
26916 Penn Street, Inkster, MI 48141
MLS# 26058582Listed by: EXP REALTY, LLC - New
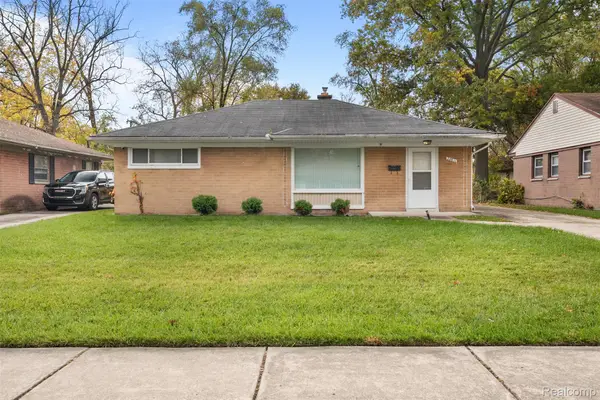 $125,000Active3 beds 1 baths1,092 sq. ft.
28611 Parkwood ST, Inkster, MI 48141
MLS# 20261088344Listed by: GOLDEN KEY REALTY GROUP LLC - New
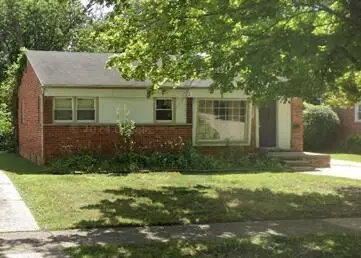 $169,900Active3 beds 1 baths1,008 sq. ft.
461 Greenwood Street, Inkster, MI 48141
MLS# 81026058291Listed by: CORNERSTONE REAL ESTATE - New
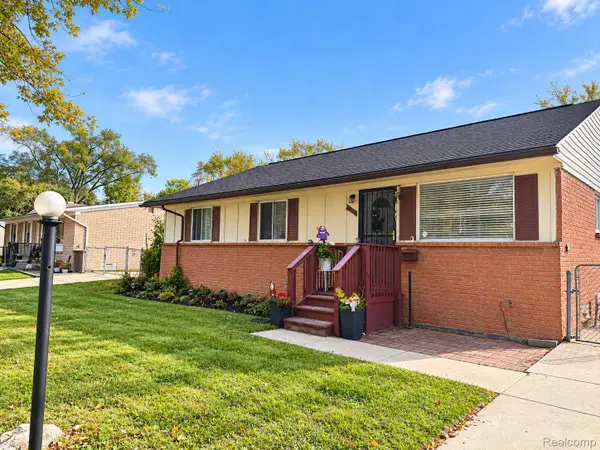 $120,000Active4 beds 1 baths1,665 sq. ft.
26417 Kitch ST, Inkster, MI 48141
MLS# 20261087834Listed by: COBB REALTY GROUP - New
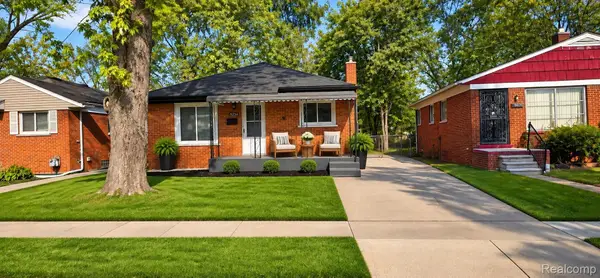 $110,000Active3 beds 1 baths1,380 sq. ft.
29638 Oakwood ST, Inkster, MI 48141
MLS# 20261088103Listed by: RE/MAX LEADING EDGE - New
 $74,900Active3 beds 1 baths1,277 sq. ft.
335 Helen ST, Inkster, MI 48141
MLS# 20261088230Listed by: EXP REALTY MAIN


Protect your home and budget from life's surprises with an Assurant Home Warranty, backed by a partner that supports you through every step of homeownership. Explore Plans.
©2026 Century 21 Real Estate LLC. All rights reserved. CENTURY 21®, the CENTURY 21 Logo and C21® are service marks owned by Century 21 Real Estate LLC. Century 21 Real Estate LLC fully supports the principles of the Fair Housing Act and the Equal Opportunity Act. Each office is independently owned and operated. Listing information is deemed reliable but not guaranteed accurate.