28951 Fernwood ST, Inkster, MI 48141
Local realty services provided by:CENTURY 21 Affiliated
28951 Fernwood ST,Inkster, MI 48141
$155,000
- 3 Beds
- 1 Baths
- 1,008 sq. ft.
- Single family
- Active
Listed by: michael perna, doreen schifano
Office: exp realty the perna team
MLS#:20261087818
Source:MI_REALCOMP
Price summary
- Price:$155,000
- Price per sq. ft.:$153.77
About this home
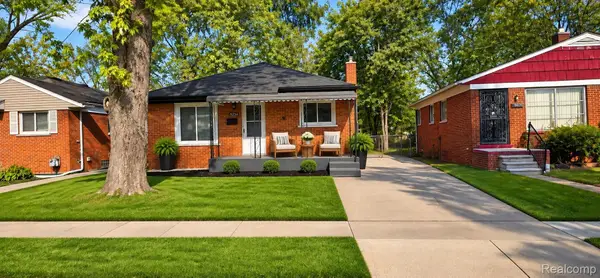
Discover the comfort and versatility of this three-bedroom brick ranch in Inkster's Bel-Aire Meadows neighborhood, where convenient single-level living, a spacious basement, and a fenced backyard offer room to make everyday life your own.
A welcoming front entry opens into a comfortable living room filled with natural light from the large picture window. Recessed lighting, neutral tones, and luxury vinyl flooring create an inviting setting for relaxing or gathering with friends. Continue into the kitchen, where white shaker-style cabinetry, a subway tile backsplash, and a gas range provide a bright, functional space for preparing meals and enjoying daily routines.
All three bedrooms are conveniently located on the main level, offering flexibility for a home office, guest accommodations, or personal hobbies. A full bathroom completes the main floor.
Downstairs, the expansive basement extends the home's possibilities with an open area suited for recreation, entertainment, or additional everyday activities, along with unfinished space for laundry, utilities, and storage.
Outside, enjoy a fenced backyard with mature trees and space for gardening, outdoor gatherings, or simply unwinding. A detached two-car garage with electricity offers additional room for vehicles, storage, or a workshop.
Recent improvements include central air conditioning and a water heater, both updated in 2024. With its classic brick exterior, adaptable living spaces, and practical layout, this Inkster ranch offers a welcoming place to settle in and make your own....
Contact an agent
Home facts
- Year built:1953
- Subdivision & Development:BEL-AIRE MEADOWS SUB
- Listing ID #:20261087818
- Added:1 day(s) ago
- Updated:November 06, 2026 at 09:05 PM
Rooms and interior
- Bedrooms:3
- Total bathrooms:1
- Full bathrooms:1
- Rooms Total:5
- Basement Description:Unfinished
- Living area:1,008 sq. ft.
Heating and cooling
- Cooling:Ceiling Fans, Central Air
- Heating:Forced Air, Natural Gas
Structure and exterior
- Roof:Asphalt
- Year built:1953
- Building area:1,008 sq. ft.
- Lot area:0.15 Acres
- Lot Features:Level
- Architectural Style:Ranch
- Construction Materials:Brick
- Exterior Features:Lighting, Patio, Porch
- Foundation Description:Basement, Poured
- Levels:One
Utilities
- Water:Public
- Sewer:Public Sewer
Finances and disclosures
- Price:$155,000
- Price per sq. ft.:$153.77
- Tax amount:$4,921
Features and amenities
- Laundry features:Washer Hookup
- Amenities:High Speed Internet, Programmable Thermostat
Parking
- Parking description:Detached, Garage Door Opener, Two Car Garage
- Garage spaces:2

New listings near 28951 Fernwood ST
- New
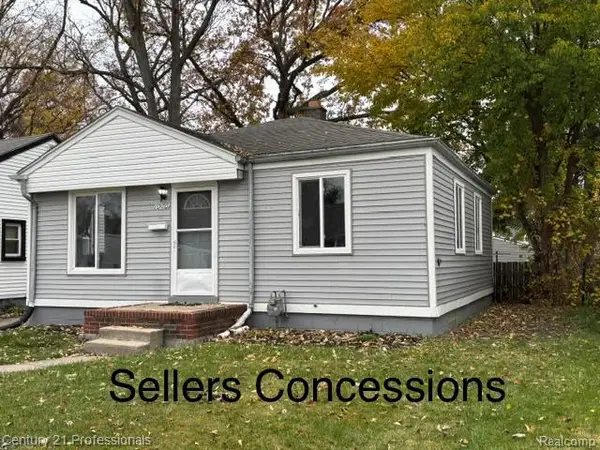
 $129,900Active2 beds 1 baths1,114 sq. ft.
1060 Eastwood ST, Inkster, MI 48141
MLS# 20261089171Listed by: CENTURY 21 PROFESSIONALS CLARKSTON - New
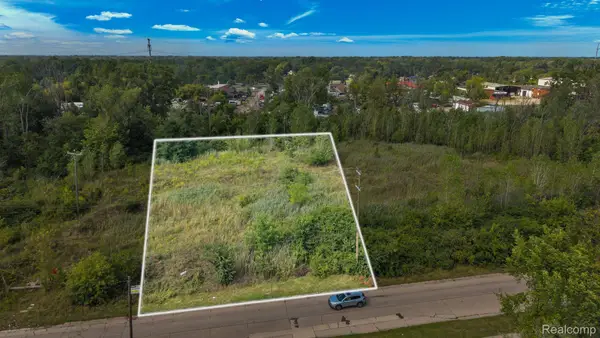 $30,000Active0.93 Acres
28710 Cherry ST, Inkster, MI 48141
MLS# 20261089368Listed by: KELLER WILLIAMS LEGACY - New
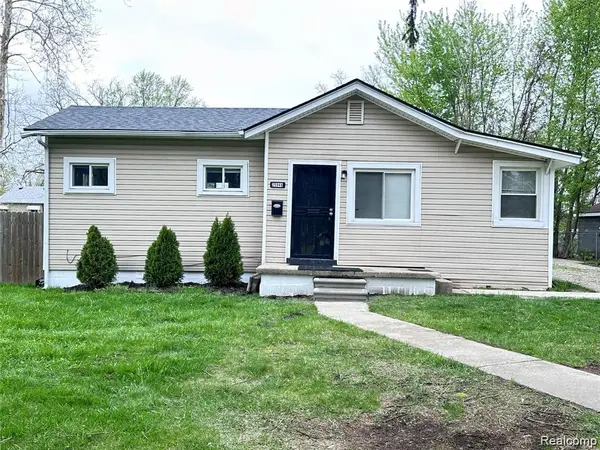 $114,000Active3 beds 1 baths1,031 sq. ft.
25948 Penn ST, Inkster, MI 48141
MLS# 20261087936Listed by: EXP REALTY - New
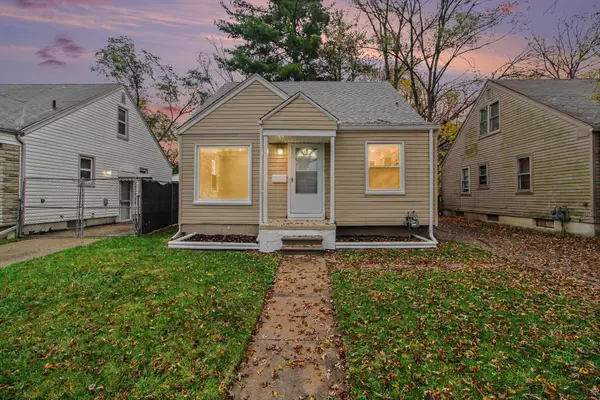 $139,900Active3 beds 2 baths898 sq. ft.
1107 Harrison Street, Inkster, MI 48141
MLS# 81026058580Listed by: EXP REALTY, LLC - New
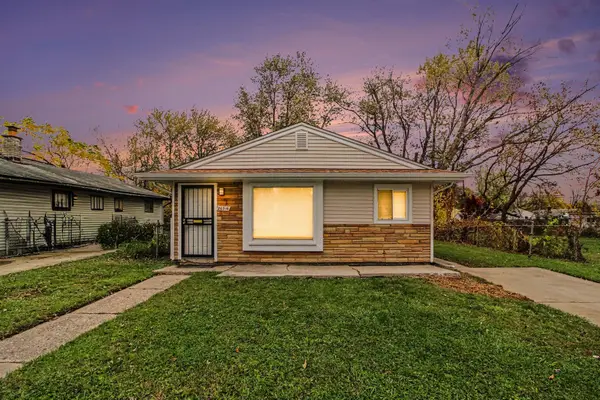 $129,900Active3 beds 1 baths912 sq. ft.
26916 Penn Street, Inkster, MI 48141
MLS# 26058582Listed by: EXP REALTY, LLC - New
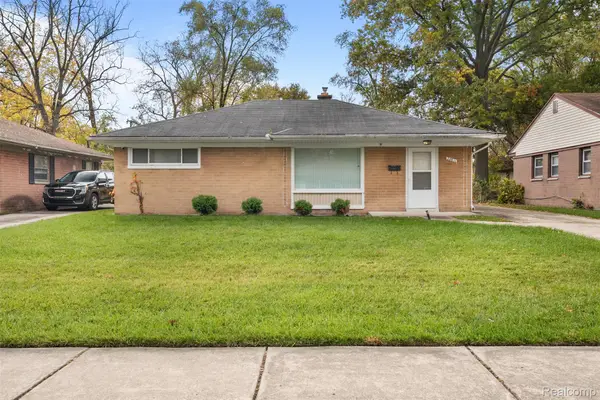 $125,000Active3 beds 1 baths1,092 sq. ft.
28611 Parkwood ST, Inkster, MI 48141
MLS# 20261088344Listed by: GOLDEN KEY REALTY GROUP LLC - New
 $169,900Active3 beds 1 baths1,008 sq. ft.
461 Greenwood Street, Inkster, MI 48141
MLS# 81026058291Listed by: CORNERSTONE REAL ESTATE - New
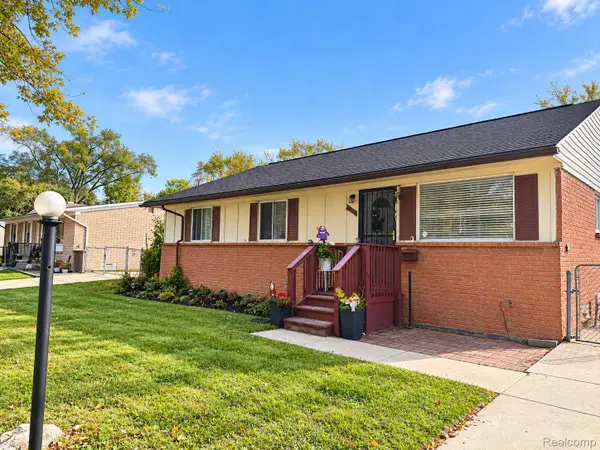 $120,000Active4 beds 1 baths1,665 sq. ft.
26417 Kitch ST, Inkster, MI 48141
MLS# 20261087834Listed by: COBB REALTY GROUP - New
 $110,000Active3 beds 1 baths1,380 sq. ft.
29638 Oakwood ST, Inkster, MI 48141
MLS# 20261088103Listed by: RE/MAX LEADING EDGE


Protect your home and budget from life's surprises with an Assurant Home Warranty, backed by a partner that supports you through every step of homeownership. Explore Plans.
©2026 Century 21 Real Estate LLC. All rights reserved. CENTURY 21®, the CENTURY 21 Logo and C21® are service marks owned by Century 21 Real Estate LLC. Century 21 Real Estate LLC fully supports the principles of the Fair Housing Act and the Equal Opportunity Act. Each office is independently owned and operated. Listing information is deemed reliable but not guaranteed accurate.