30185 Hazelwood, Inkster, MI 48141
Local realty services provided by:CENTURY 21 Northland
30185 Hazelwood,Inkster, MI 48141
$130,000
- 3 Beds
- 1 Baths
- 969 sq. ft.
- Single family
- Active
Listed by: katrin schniedertoens
Office: keller williams professionals
MLS#:70563745
Source:MI_REALSOURCE
Price summary
- Price:$130,000
- Price per sq. ft.:$134.16
About this home
This 3-bedroom, 1-bath home offers 969 square feet of living space in Inkster on a quarter-acre lot. The single-family residence includes a 2-car garage, providing ample storage and vehicle protection. The straightforward floor plan accommodates modern living needs while maintaining an efficient footprint. Solid ownership opportunity with clear potential for personalization and improvement. The home is located in the Westland school district. Brand new stainless steel kitchen appliances, newer washer and dryer. The large backyard and the 2-car garage featuring a bar area are great for entertaining. Whether you are starting your homeownership journey, looking for a place to settle down, or a great investment property, don't miss out on seeing this home.
Contact an agent
Home facts
- Year built:1955
- Listing ID #:70563745
- Added:18 day(s) ago
- Updated:October 13, 2026 at 01:32 AM
Rooms and interior
- Bedrooms:3
- Total bathrooms:1
- Full bathrooms:1
- Rooms Total:7
- Kitchen Description:Microwave, On Main Level, Range/Oven, Refrigerator
- Bedroom Description:Bedroom 2 on Main Level, Bedroom 3 on Main Level
- Living area:969 sq. ft.
Heating and cooling
- Heating:Forced Air, Natural Gas
Structure and exterior
- Year built:1955
- Building area:969 sq. ft.
- Lot area:0.12 Acres
- Construction Materials:Brick, Vinyl Siding
- Foundation Description:Slab
- Levels:1 Story
Utilities
- Water:Public Water
Finances and disclosures
- Price:$130,000
- Price per sq. ft.:$134.16
- Tax amount:$2,284
Features and amenities
- Appliances:Dryer, Microwave, Range/Oven, Refrigerator, Washer
- Laundry features:Dryer, On Main Level, Washer
Parking
- Parking description:Detached Garage
- Garage spaces:2
 Provided through IDX via MiRealSource. Courtesy of MiRealSource Shareholder. Copyright MiRealSource. The information published and disseminated by MiRealSource is communicated verbatim, without change by MiRealSource, as filed with MiRealSource by its members. The accuracy of all information, regardless of source, is not guaranteed or warranted. All information should be independently verified. Copyright 2026 MiRealSource. All rights reserved. The information provided hereby constitutes proprietary information of MiRealSource, Inc. and its shareholders, affiliates and licensees and may not be reproduced or transmitted in any form or by any means, electronic or mechanical, including photocopy, recording, scanning or any information storage and retrieval system, without written permission from MiRealSource, Inc. MI_REALSOURCE Member Broker: Brad Platt
New listings near 30185 Hazelwood
- New
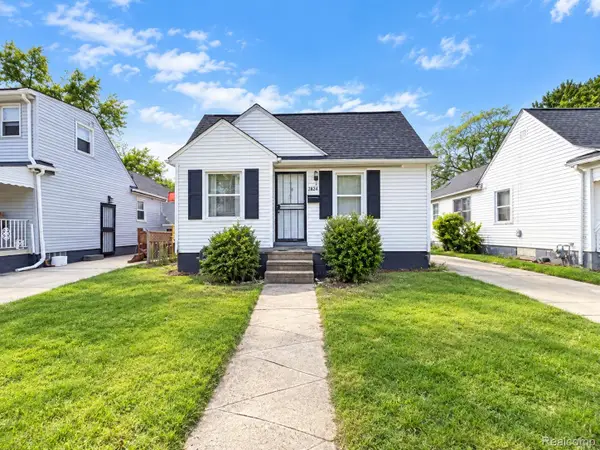 $49,000Active3 beds 1 baths873 sq. ft.
4054 Moore ST, Inkster, MI 48141
MLS# 20261086927Listed by: RE/MAX LEADING EDGE - New
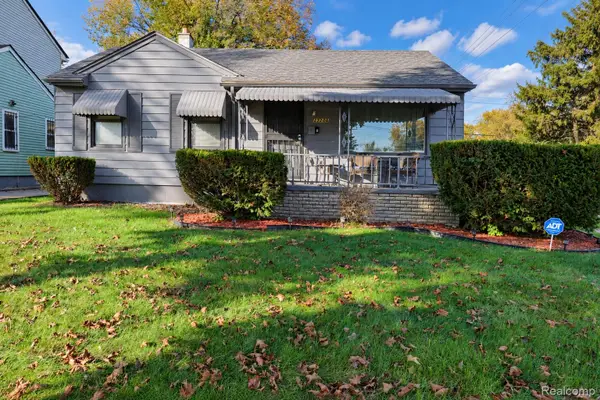 $135,000Active4 beds 2 baths1,198 sq. ft.
27206 Kitch ST, Inkster, MI 48141
MLS# 20261086286Listed by: RE/MAX LEADING EDGE - New
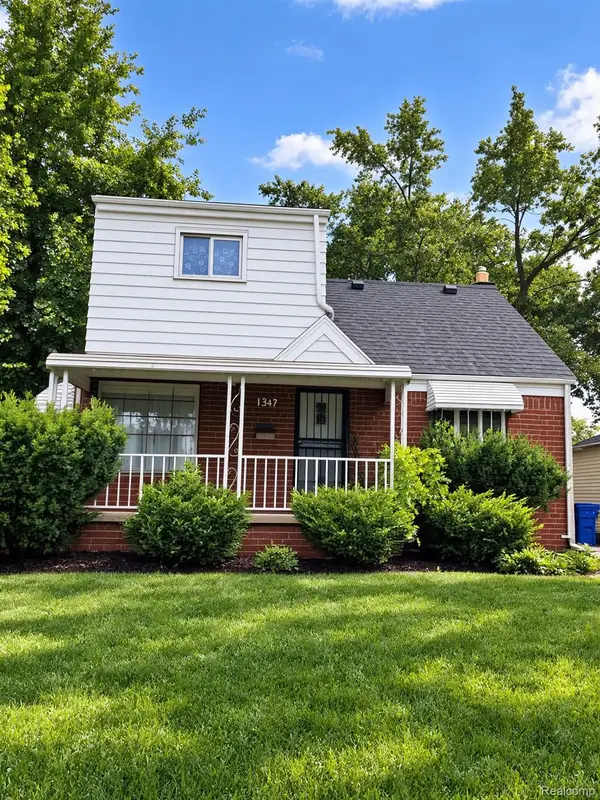 $99,999Active4 beds 1 baths1,297 sq. ft.
1347 Colonial DR, Inkster, MI 48141
MLS# 20261086276Listed by: GOT KEY'D REALTY - New
 $100,000Active3 beds 1 baths616 sq. ft.
26661 Princeton ST, Inkster, MI 48141
MLS# 20261085664Listed by: RCH BROKERAGE LEGACY INC  $187,900Pending3 beds 2 baths2,024 sq. ft.
3676 Farnum ST, Inkster, MI 48141
MLS# 20261085988Listed by: PRO REALTY GROUP $187,900Pending3 beds 2 baths1,012 sq. ft.
3676 Farnum, Inkster, MI 48141
MLS# 61041319Listed by: PRO REALTY GROUP- New
 $135,000Active2 beds 1 baths988 sq. ft.
1601 Helen ST, Inkster, MI 48141
MLS# 20261085785Listed by: OPENDOOR BROKERAGE LLC - New
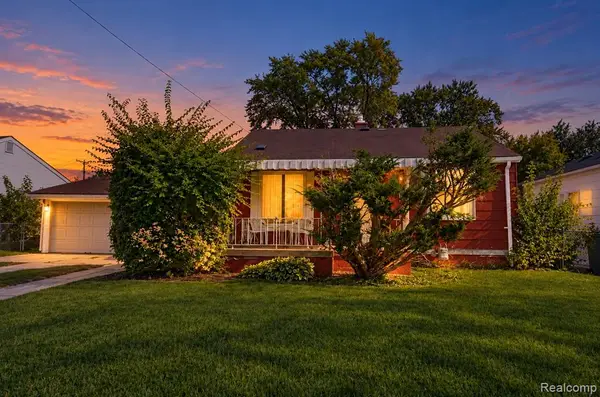 $80,000Active2 beds 1 baths714 sq. ft.
1109 Northwood, Inkster, MI 48141
MLS# 61041128Listed by: REAL ESTATE ONE-STERLING HEIGHTS - New

 $115,000Active3 beds 2 baths962 sq. ft.
28040 Rosewood ST, Inkster, MI 48141
MLS# 20261085838Listed by: CENTURY 21 CURRAN & OBERSKI - New
 $160,000Active3 beds 2 baths1,804 sq. ft.
315 Biltmore ST, Inkster, MI 48141
MLS# 20261083729Listed by: ARG REALTY


Protect your home and budget from life's surprises with an Assurant Home Warranty, backed by a partner that supports you through every step of homeownership. Explore Plans.
©2026 Century 21 Real Estate LLC. All rights reserved. CENTURY 21®, the CENTURY 21 Logo and C21® are service marks owned by Century 21 Real Estate LLC. Century 21 Real Estate LLC fully supports the principles of the Fair Housing Act and the Equal Opportunity Act. Each office is independently owned and operated. Listing information is deemed reliable but not guaranteed accurate.