
1133 Yeomans Street #47, Ionia, MI 48846
Local realty services provided by:CENTURY 21 Signature Realty
1133 Yeomans Street #47,Ionia, MI 48846
$110,500
- 3 Beds
- 2 Baths
- 1,568 sq. ft.
- Mobile / Manufactured
- Active
Listed by: darin k elliott
Office: greenridge realty (ionia)
MLS#:25059123
Source:MI_MICHRIC
Price summary
- Price:$110,500
- Price per sq. ft.:$70.47
- Monthly HOA dues:$533
About this home
Welcome to Lot 47 in Ionia's most sought after 55+ Community, Sherwood Forest. And Wow! Just like Brand New. 2024 Clayton with nearly 1600 sqft, 3 Bed and 2 full baths. Wide open floorplan with large modern kitchen with huge snack bar. Very cool coffer bar breakfast nook area that also doubles as a walk-in pantry with built-ins. All new appliances included. Large Primary suite with private bath and walk-in closet. Main floor laundry with new washer/dryer included. Central air, storage shed. Hurry to Show. Fast Possession! Note: Buyer must secure community approval prior to purchase.
Contact an agent
Home facts
- Year built:2024
- Listing ID #:25059123
- Added:303 day(s) ago
- Updated:September 19, 2026 at 03:37 PM
Rooms and interior
- Bedrooms:3
- Total bathrooms:2
- Full bathrooms:2
- Rooms Total:8
- Kitchen Description:Dishwasher, Disposal, Microwave, Oven, Range, Refrigerator
- Basement:Yes
- Basement Description:Crawl Space
- Living area:1,568 sq. ft.
Heating and cooling
- Heating:Forced Air
- Central air:Yes
Structure and exterior
- Year built:2024
- Building area:1,568 sq. ft.
- Construction Materials:Vinyl Siding
Utilities
- Water:Public
Finances and disclosures
- Price:$110,500
- Price per sq. ft.:$70.47
Features and amenities
- Laundry features:Washer
- Amenities:Meeting Room
New listings near 1133 Yeomans Street #47
- New
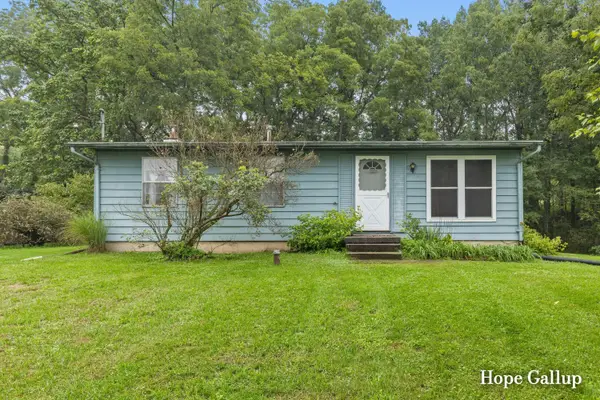 $180,000Active3 beds 1 baths960 sq. ft.
2648 Walnut Drive, Ionia, MI 48846
MLS# 26049869Listed by: GREENRIDGE REALTY (IONIA) - New
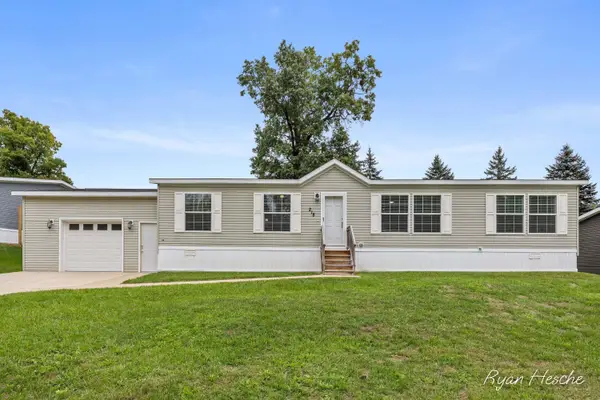 $139,900Active3 beds 2 baths1,568 sq. ft.
218 Whispering Creek Drive, Ionia, MI 48846
MLS# 26049494Listed by: GREENRIDGE REALTY (SARANAC) - New
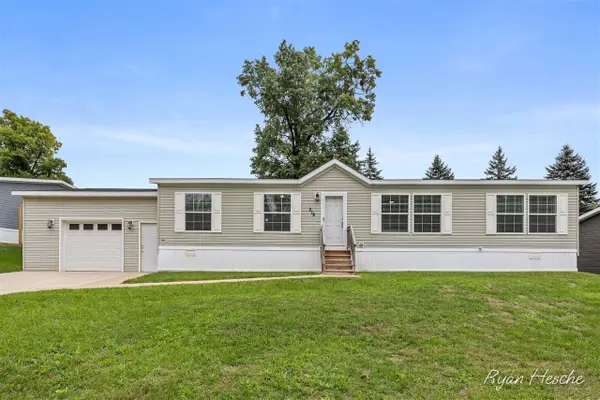 $139,900Active3 beds 2 baths1,568 sq. ft.
218 Whispering Creek, Ionia, MI 48846
MLS# 70559148Listed by: GREENRIDGE REALTY (SARANAC)
- New
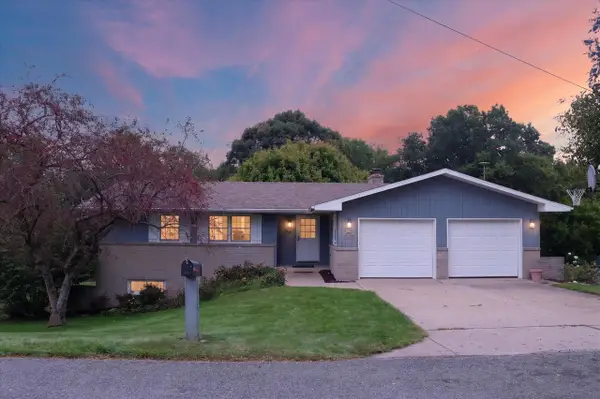 $345,000Active5 beds 2 baths1,626 sq. ft.
1755 Horizon, Ionia, MI 48846
MLS# 70559111Listed by: FIVE STAR REAL ESTATE (GRANDV) - Open Sat, 1 to 2:30pmNew
 $315,000Active3 beds 3 baths1,948 sq. ft.
2347 Westover Drive, Ionia, MI 48846
MLS# 299266Listed by: HOWARD HANNA REAL ESTATE EXECUTIVES  $439,205Pending5 beds 4 baths2,698 sq. ft.
1334 Field Crest Point, Ionia, MI 48846
MLS# 26048811Listed by: ALLEN EDWIN REALTY- New
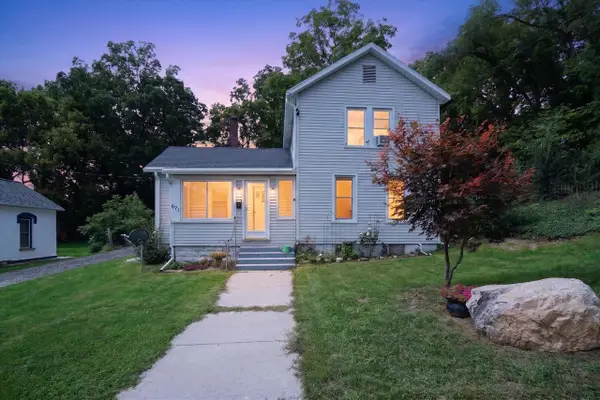 $224,900Active4 beds 2 baths1,756 sq. ft.
671 N Jackson, Ionia, MI 48846
MLS# 70557616Listed by: GREENRIDGE REALTY (CASCADE) 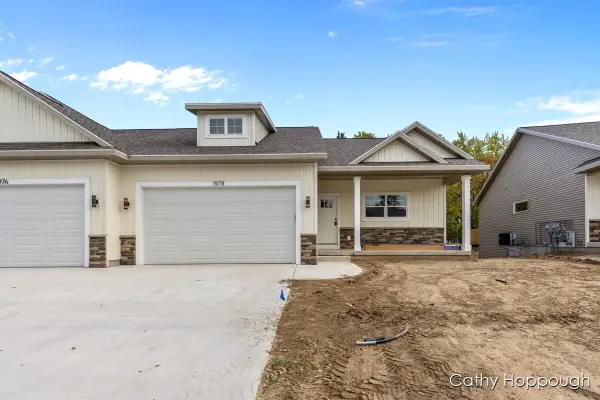 $319,900Active3 beds 3 baths2,011 sq. ft.
1986 Aspen Valley Lane, Ionia, MI 48846
MLS# 26046955Listed by: KW RIVERTOWN HOPPOUGH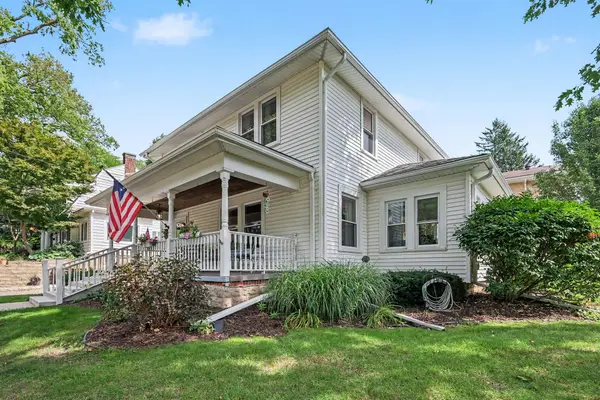 $239,900Pending3 beds 2 baths1,728 sq. ft.
328 Rich Street, Ionia, MI 48846
MLS# 65026046881Listed by: LIVE LOCAL REALTY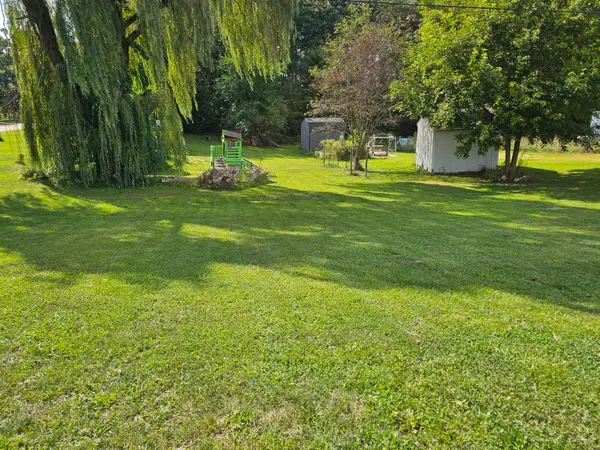 $25,000Pending1 Acres
377 S Stage Road, Ionia, MI 48846
MLS# 26046812Listed by: LIVE LOCAL REALTY


Protect your home and budget from life's surprises with an Assurant Home Warranty, backed by a partner that supports you through every step of homeownership. Explore Plans.
©2026 Century 21 Real Estate LLC. All rights reserved. CENTURY 21®, the CENTURY 21 Logo and C21® are service marks owned by Century 21 Real Estate LLC. Century 21 Real Estate LLC fully supports the principles of the Fair Housing Act and the Equal Opportunity Act. Each office is independently owned and operated. Listing information is deemed reliable but not guaranteed accurate.