
854 W Washington Street, Ionia, MI 48846
Local realty services provided by:CENTURY 21 Bayshore Real Estate
854 W Washington Street,Ionia, MI 48846
$215,000
- 3 Beds
- 1 Baths
- - sq. ft.
- Single family
- Sold
Listed by: darrell deward
Office: icon realty group llc.
MLS#:26033475
Source:MI_MICHRIC
Sorry, we are unable to map this address
Price summary
- Price:$215,000
About this home
Welcome to the elusive real estate unicorn: a whisper-quiet end-of-the cul-de-sac retreat featuring a colossal four-stall heated garage, delivering country serenity without the forty-minute commute for decent coffee, dining, or any other convenience imaginable. Whether you collect oversized toys or simply despise scraping ice off windshields, this space easily handles your vehicles and hobbies. Inside, hard-surface floors sweep the main level with heated tile in the front entry, so your guests are comfy right when they walk in the door. The kitchen has plenty of cupboard and counter space. Year-round comfort is guaranteed with a newer high-efficiency furnace and central air keeping utility costs gracefully in check. Offering three inviting bedrooms and a sprawling one-third-acre property with a huge fenced yard, this property effortlessly blends rural tranquility with uncompromised living. This is the exceptionally rare, affordable starter home that brilliantly overdelivers on premium perks without demanding a premium price tag. Schedule your private tour today before someone else claims your quiet corner of the world....
Contact an agent
Home facts
- Year built:1942
- Listing ID #:26033475
- Added:78 day(s) ago
- Updated:September 19, 2026 at 07:07 AM
Rooms and interior
- Bedrooms:3
- Total bathrooms:1
- Full bathrooms:1
- Rooms Total:7
- Kitchen Description:Dishwasher, Microwave, Range, Refrigerator
- Basement:Yes
- Basement Description:Crawl Space
Heating and cooling
- Heating:Forced Air
- Central air:Yes
Structure and exterior
- Year built:1942
- Lot Features:Cul-De-Sac
- Construction Materials:Vinyl Siding
Utilities
- Water:Public
Finances and disclosures
- Price:$215,000
- Tax amount:$2,725 (2026)
Features and amenities
- Laundry features:Washer
Parking
- Garage:Yes
- Garage spaces:4
New listings near 854 W Washington Street
- New
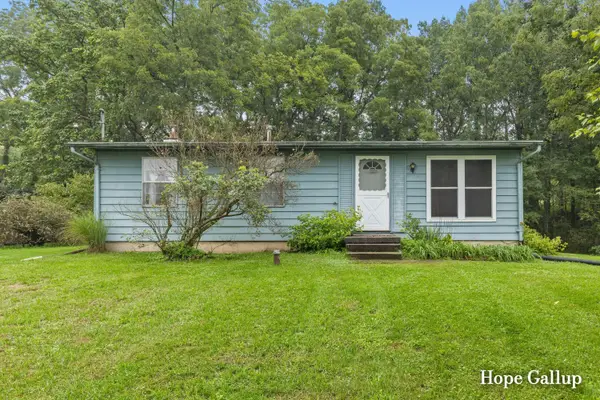 $180,000Active3 beds 1 baths960 sq. ft.
2648 Walnut Drive, Ionia, MI 48846
MLS# 26049869Listed by: GREENRIDGE REALTY (IONIA) - New
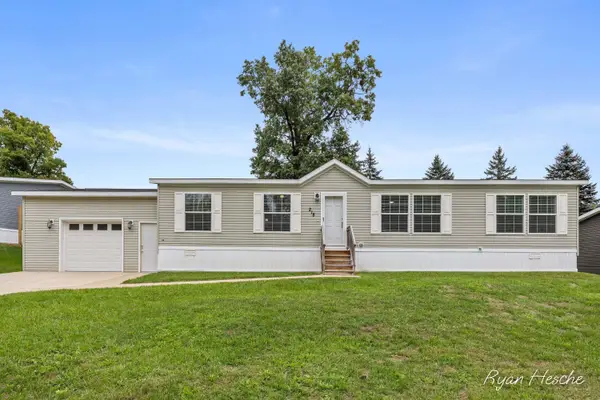 $139,900Active3 beds 2 baths1,568 sq. ft.
218 Whispering Creek Drive, Ionia, MI 48846
MLS# 26049494Listed by: GREENRIDGE REALTY (SARANAC) - New
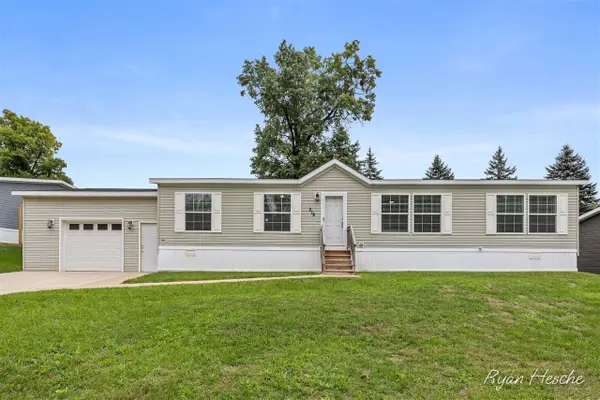 $139,900Active3 beds 2 baths1,568 sq. ft.
218 Whispering Creek, Ionia, MI 48846
MLS# 70559148Listed by: GREENRIDGE REALTY (SARANAC)
- New
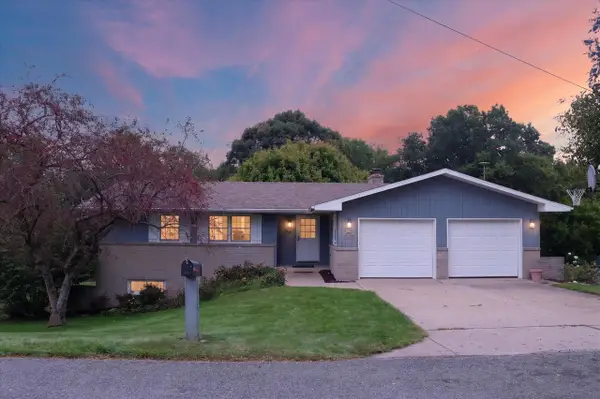 $345,000Active5 beds 2 baths1,626 sq. ft.
1755 Horizon, Ionia, MI 48846
MLS# 70559111Listed by: FIVE STAR REAL ESTATE (GRANDV) - Open Sat, 1 to 2:30pmNew
 $315,000Active3 beds 3 baths1,948 sq. ft.
2347 Westover Drive, Ionia, MI 48846
MLS# 299266Listed by: HOWARD HANNA REAL ESTATE EXECUTIVES  $439,205Pending5 beds 4 baths2,698 sq. ft.
1334 Field Crest Point, Ionia, MI 48846
MLS# 26048811Listed by: ALLEN EDWIN REALTY- New
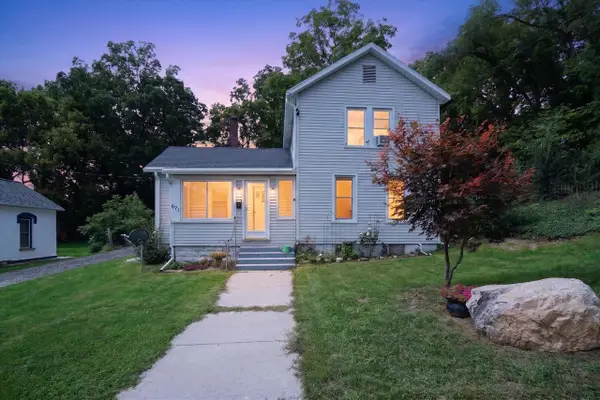 $224,900Active4 beds 2 baths1,756 sq. ft.
671 N Jackson, Ionia, MI 48846
MLS# 70557616Listed by: GREENRIDGE REALTY (CASCADE) 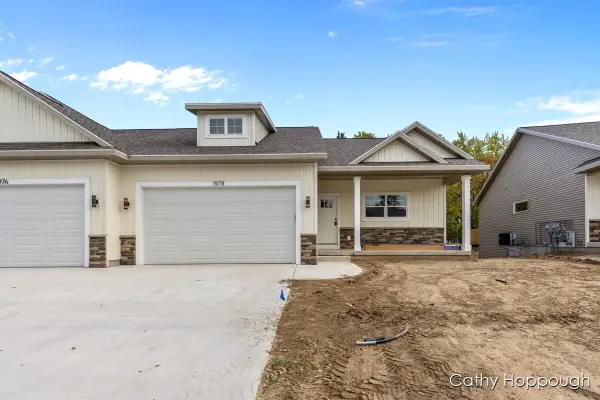 $319,900Active3 beds 3 baths2,011 sq. ft.
1986 Aspen Valley Lane, Ionia, MI 48846
MLS# 26046955Listed by: KW RIVERTOWN HOPPOUGH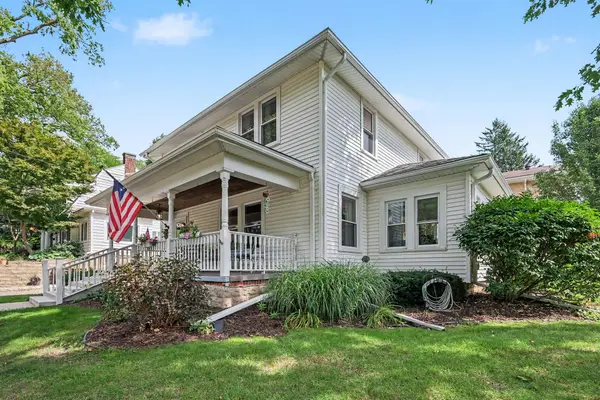 $239,900Pending3 beds 2 baths1,728 sq. ft.
328 Rich Street, Ionia, MI 48846
MLS# 65026046881Listed by: LIVE LOCAL REALTY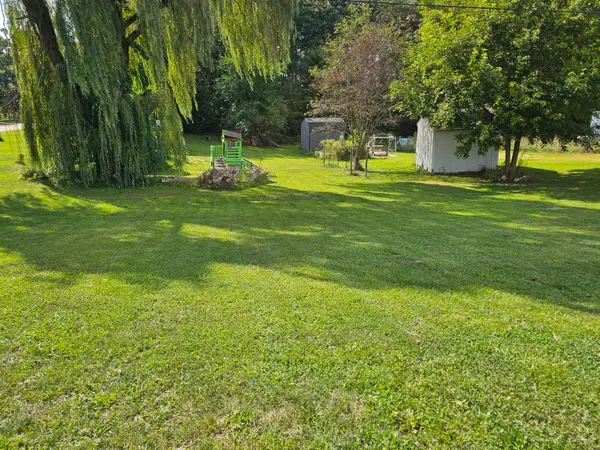 $25,000Pending1 Acres
377 S Stage Road, Ionia, MI 48846
MLS# 26046812Listed by: LIVE LOCAL REALTY


Protect your home and budget from life's surprises with an Assurant Home Warranty, backed by a partner that supports you through every step of homeownership. Explore Plans.
©2026 Century 21 Real Estate LLC. All rights reserved. CENTURY 21®, the CENTURY 21 Logo and C21® are service marks owned by Century 21 Real Estate LLC. Century 21 Real Estate LLC fully supports the principles of the Fair Housing Act and the Equal Opportunity Act. Each office is independently owned and operated. Listing information is deemed reliable but not guaranteed accurate.