
125 E Birch, Ironwood, MI 49938
Local realty services provided by:CENTURY 21 Signature Realty
125 E Birch,Ironwood, MI 49938
$129,900
- 2 Beds
- 1 Baths
- 780 sq. ft.
- Single family
- Pending
Listed by: andrew harris, timothy riley
Office: shorewest realtors
MLS#:50218410
Source:MI_REALSOURCE
Price summary
- Price:$129,900
- Price per sq. ft.:$166.54
About this home
BACKUP OFFERS ENCOURAGED! Searching for a move-in ready home? Look no further! This charming and well-kept 2 bedroom, 1 bathroom residence features an efficient layout on the main floor. You will enjoy a spacious bedroom, a cozy living room, an open kitchen, and a dining area, along with easy access to both front and rear entrances. The upper level boasts a generously sized second bedroom complete with a double-door walk-in closet. Step outside to unwind on the deck that overlooks a beautifully landscaped 0.43-acre lot which includes a large backyard, a 480 square foot garage, and a storage shed. Recent upgrades such as a metal roof and enhanced insulation in the back part of the home, along with durable vinyl siding, provide lasting quality. This property is ideally situated close to downtown, shopping, dining, hospitals, ski hills, and trails for snowmobiling and ATV adventures in the scenic Big Snow Country. Don't wait schedule your viewing today! Buyer to verify all measurements and zoning....
Contact an agent
Home facts
- Year built:1928
- Subdivision & Development:Norrie Addition
- Listing ID #:50218410
- Added:62 day(s) ago
- Updated:October 09, 2026 at 10:46 AM
Rooms and interior
- Bedrooms:2
- Total bathrooms:1
- Full bathrooms:1
- Dining Description:On First Level
- Kitchen Description:Microwave, On First Level, Range/Oven, Refrigerator
- Bedroom Description:Bedroom 1 on First Level, Bedroom 2 on Upper Level
- Basement Description:Block
- Living area:780 sq. ft.
Heating and cooling
- Cooling:Wall/Window A/C
- Heating:Forced Air, Natural Gas
Structure and exterior
- Year built:1928
- Building area:780 sq. ft.
- Lot area:0.18 Acres
- Construction Materials:Vinyl Siding
- Exterior Features:Deck
- Foundation Description:Basement, Block
- Levels:1 1/2 Story
Utilities
- Water:Public Water
- Sewer:Public Sanitary
Finances and disclosures
- Price:$129,900
- Price per sq. ft.:$166.54
- Tax amount:$916
Features and amenities
- Appliances:Dryer, Microwave, Range/Oven, Refrigerator, Washer
- Laundry features:Dryer, Washer
- Amenities:Cable/Internet Available, Walk-In Closet
Parking
- Parking description:Detached Garage
- Garage spaces:1
 Provided through IDX via MiRealSource. Courtesy of MiRealSource Shareholder. Copyright MiRealSource. The information published and disseminated by MiRealSource is communicated verbatim, without change by MiRealSource, as filed with MiRealSource by its members. The accuracy of all information, regardless of source, is not guaranteed or warranted. All information should be independently verified. Copyright 2026 MiRealSource. All rights reserved. The information provided hereby constitutes proprietary information of MiRealSource, Inc. and its shareholders, affiliates and licensees and may not be reproduced or transmitted in any form or by any means, electronic or mechanical, including photocopy, recording, scanning or any information storage and retrieval system, without written permission from MiRealSource, Inc. MI_REALSOURCE Member Broker: Andrew Hauck
New listings near 125 E Birch
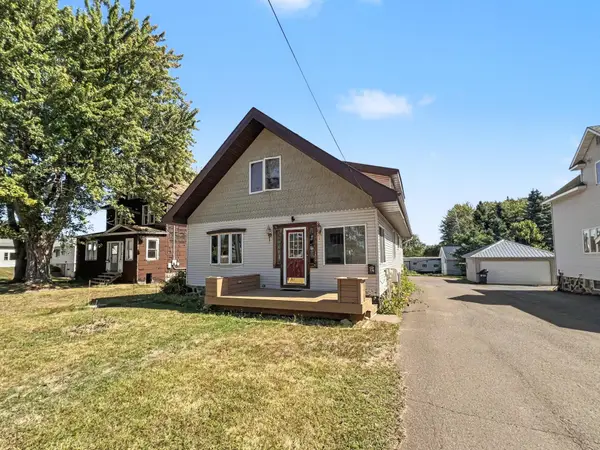 $129,900Pending5 beds 3 baths1,772 sq. ft.
220 Park St, Ironwood, MI 49938
MLS# 219448Listed by: STEPHENS REAL ESTATE- New
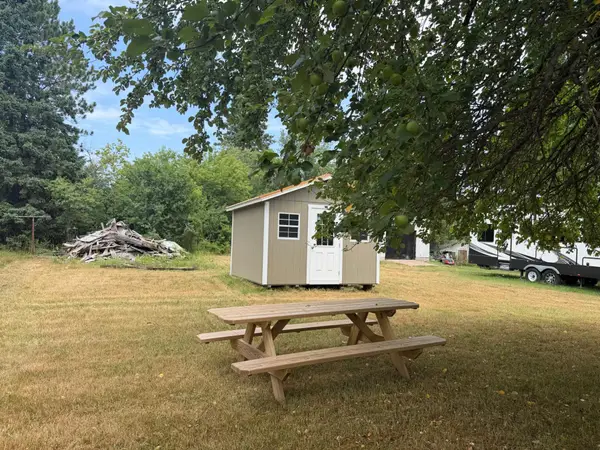 $17,000Active0.17 Acres
TBD Birch St, Ironwood, MI 49938
MLS# 219254Listed by: FIRST WEBER - BESSEMER - New
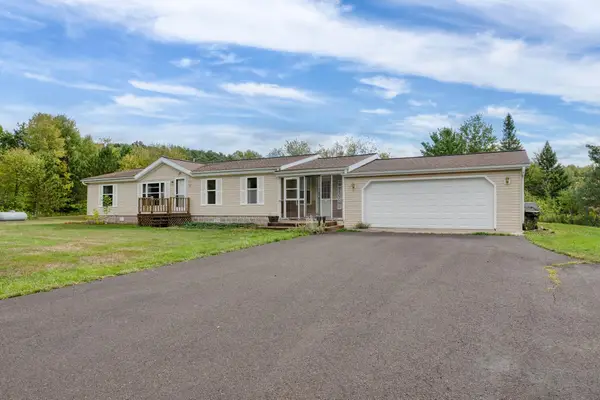 $234,900Active3 beds 2 baths1,675 sq. ft.
10380 N Lake Rd, Ironwood, MI 49938
MLS# 219696Listed by: REDMAN REALTY GROUP, LLC - New
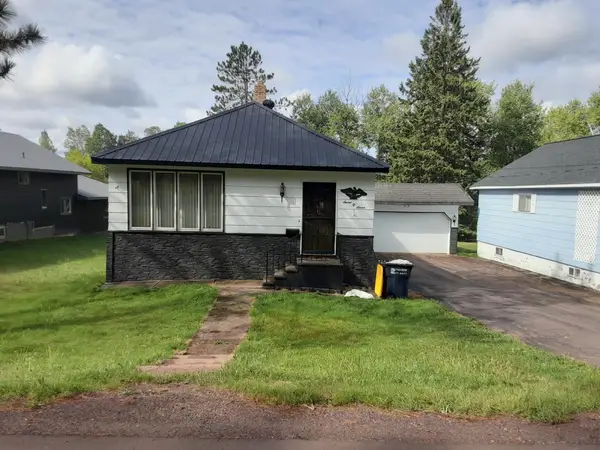 $139,900Active3 beds 2 baths1,282 sq. ft.
707 Van Buskirk Rd, Ironwood, MI 49938
MLS# 219720Listed by: NORTHERN TRAILS REALTY, LLC - New
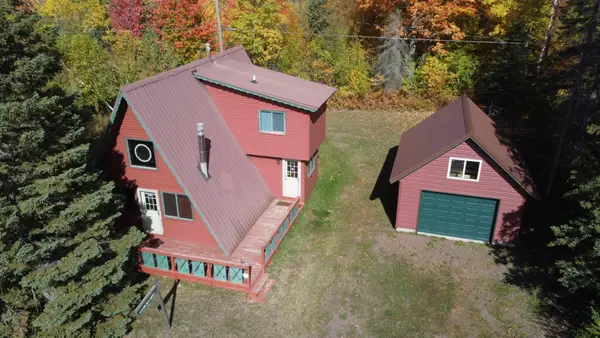 $239,000Active2 beds 2 baths1,032 sq. ft.
6266 E Nordheim Rd, Ironwood, MI 49938
MLS# 219906Listed by: FIRST WEBER - BESSEMER - New
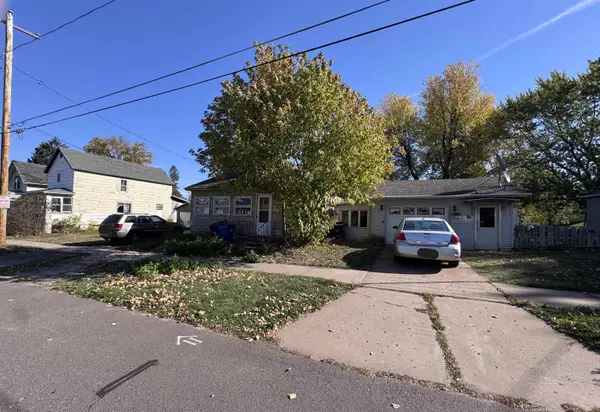 $45,000Active2 beds 1 baths792 sq. ft.
224 S Curry, Ironwood, MI 49938
MLS# 50224824Listed by: JOSEPH WALTER REALTY LLC 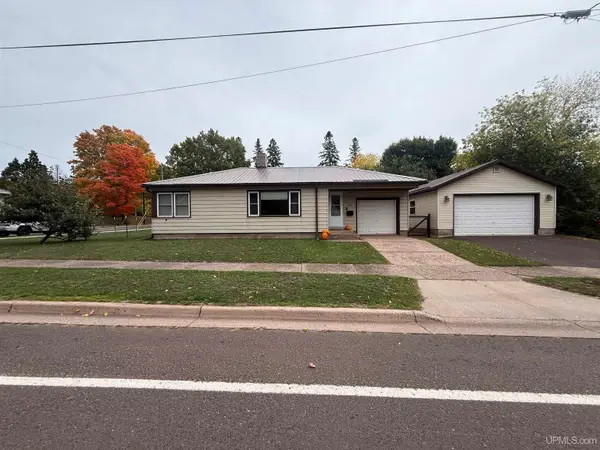 $149,000Active2 beds 1 baths942 sq. ft.
420 N Hemlock, Ironwood, MI 49938
MLS# 50223552Listed by: SILVER PROPERTIES-EXP REALTY $89,900Pending30 Acres
N12756 Vanderhagen, Ironwood, MI 49938
MLS# 50223072Listed by: NORTHERN TRAILS REALTY $89,000Pending20 Acres
N10840 Vanderhagen, Ironwood, MI 49938
MLS# 50222888Listed by: NORTHERN TRAILS REALTY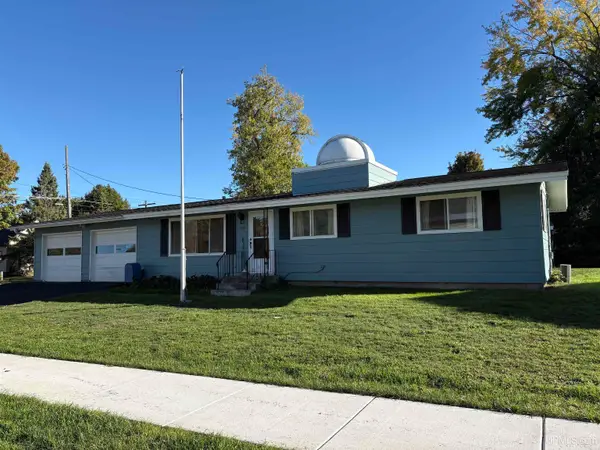 $99,900Pending3 beds 2 baths1,056 sq. ft.
733 Hedin, Ironwood, MI 49938
MLS# 50222670Listed by: ZAK'S REALTY


Protect your home and budget from life's surprises with an Assurant Home Warranty, backed by a partner that supports you through every step of homeownership. Explore Plans.
©2026 Century 21 Real Estate LLC. All rights reserved. CENTURY 21®, the CENTURY 21 Logo and C21® are service marks owned by Century 21 Real Estate LLC. Century 21 Real Estate LLC fully supports the principles of the Fair Housing Act and the Equal Opportunity Act. Each office is independently owned and operated. Listing information is deemed reliable but not guaranteed accurate.