
917 N Hemlock, Ironwood, MI 49938
Local realty services provided by:CENTURY 21 Realty North
Listed by: gayle colassaco
Office: first weber, inc
MLS#:50218021
Source:MI_REALSOURCE
Price summary
- Price:$229,000
- Price per sq. ft.:$123.58
About this home
Immaculately maintained, beautifully updated, offering an abundance of flexible living space this Ironwood home is move in ready and one you’ll want to see! On a corner lot in an attractive neighborhood, the property combines comfortable living spaces with thoughtful improvements inside and out, minutes from downtown Ironwood, area parks, and recreational trails. Step inside through the convenient back entrance, just steps from the detached garage, and you’ll find a welcoming mudroom. Kitchen is both functional and inviting, featuring ceramic tile flooring, new countertops, attractive cabinetry and a breakfast bar that flows naturally into the formal dining area creating a comfortable space for everyday meals or entertaining with access to the back deck through the patio doors. On to the spacious living room with recessed lighting and a wood burning fireplace plus a handy built-in area that provides the perfect spot for computer workspace, while the foyer offers an open closet area for additional storage. A convenient half bath completes the main level. Upstairs, you’ll find two nicely sized carpeted bedrooms, each offering good closet space and ceiling fans. The full bathroom has been updated with a new vanity and toilet. The finished lower level adds even more versatility. Currently used as a sitting area, this room features a non-egress window with a private ensuite full bathroom with shower which could also serve as the 3rd bedroom, craft room, hobby space, or other flex use area. The basement also provides the laundry and utility areas. Outside, numerous improvements enhance the property, including thoughtfully landscaped garden areas, an updated deck and freshly stained exterior. A new mini-split system has been added to the main level, the furnace has been serviced, and an air humidifier has been installed. New blinds have been added throughout the home as well as fresh paint throughout most of the home. The detached 2½ car garage with paved driveway offers an impressive amount of functionality with 220-volt service, a workbench, and a utility roll-up door which is ideal for projects, storage, and recreational equipment. This home is exceptionally clean and has clearly been cared for. With its spacious layout, abundant natural light, numerous updates, finished lower level, sought after garage, and convenient Ironwood location, it offers a wonderful combination of comfort and functionality. Come see for yourself! Furnishings are negotiable....
Contact an agent
Home facts
- Year built:1926
- Subdivision & Development:None
- Listing ID #:50218021
- Added:30 day(s) ago
- Updated:August 17, 2026 at 10:32 AM
Rooms and interior
- Bedrooms:2
- Total bathrooms:3
- Full bathrooms:2
- Half bathrooms:1
- Dining Description:On Main Level
- Kitchen Description:Dishwasher, Microwave, On Main Level, Range/Oven, Refrigerator
- Bedroom Description:Bedroom 1 on Upper Level, Bedroom 2 on Upper Level
- Basement Description:Full
- Living area:1,203 sq. ft.
Heating and cooling
- Cooling:Ceiling Fan(s), Wall/Window A/C
- Heating:Forced Air, Natural Gas
Structure and exterior
- Year built:1926
- Building area:1,203 sq. ft.
- Lot area:0.21 Acres
- Construction Materials:Wood
- Exterior Features:Deck, Fence Owned, Fenced Yard, Garden Area, Sidewalks
- Foundation Description:Basement, Stone
- Levels:2 Story
Utilities
- Water:Public Water
- Sewer:Public Sanitary
Finances and disclosures
- Price:$229,000
- Price per sq. ft.:$123.58
- Tax amount:$2,778
Features and amenities
- Appliances:Dishwasher, Dryer, Microwave, Range/Oven, Refrigerator, Washer
- Laundry features:Dryer, On Basement Level, Washer
- Amenities:Window Treatment(s)
Parking
- Parking description:3 or More Spaces, Detached Garage, Electric in Garage, Garage, Garage Door Opener
- Garage spaces:3
 Provided through IDX via MiRealSource. Courtesy of MiRealSource Shareholder. Copyright MiRealSource. The information published and disseminated by MiRealSource is communicated verbatim, without change by MiRealSource, as filed with MiRealSource by its members. The accuracy of all information, regardless of source, is not guaranteed or warranted. All information should be independently verified. Copyright 2026 MiRealSource. All rights reserved. The information provided hereby constitutes proprietary information of MiRealSource, Inc. and its shareholders, affiliates and licensees and may not be reproduced or transmitted in any form or by any means, electronic or mechanical, including photocopy, recording, scanning or any information storage and retrieval system, without written permission from MiRealSource, Inc.
New listings near 917 N Hemlock
- New
 $168,500Active3 beds 2 baths2,103 sq. ft.
350 W Larch, Ironwood, MI 49938
MLS# 50220918Listed by: THE REAL ESTATE STORE - New
 $129,900Active5 beds 3 baths1,772 sq. ft.
220 Park, Ironwood, MI 49938
MLS# 50220852Listed by: STEPHENS REAL ESTATE-IRON RIVER - New
 $45,000Active3 beds 1 baths1,396 sq. ft.
727 Sutherland, Ironwood, MI 49938
MLS# 50220698Listed by: SILVER PROPERTIES-EXP REALTY - New
 $149,900Active3 beds 2 baths1,360 sq. ft.
612 Kennedy, Ironwood, MI 49938
MLS# 50220719Listed by: FIRST WEBER, INC - New
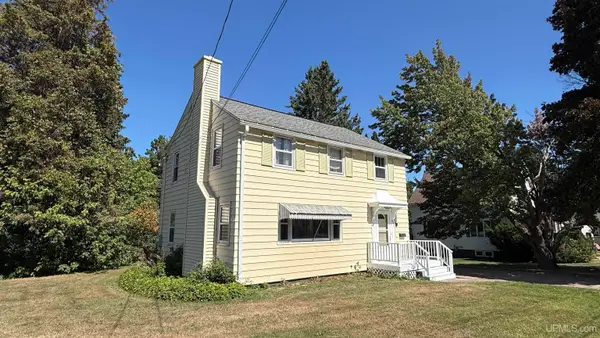 $175,500Active3 beds 2 baths1,456 sq. ft.
632 Lake, Ironwood, MI 49938
MLS# 50220538Listed by: FIRST WEBER, INC - New
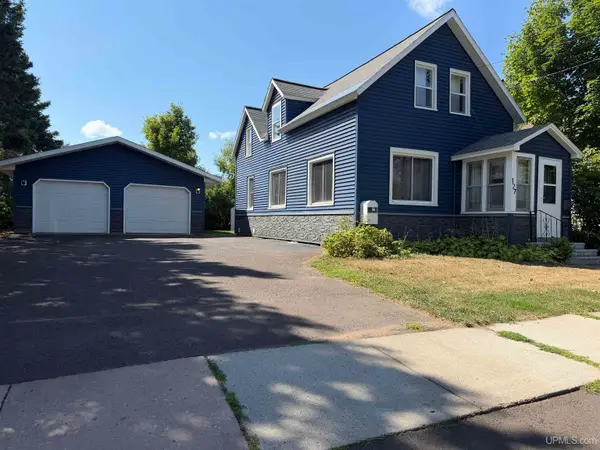 $149,900Active3 beds 2 baths1,023 sq. ft.
127 Shamrock, Ironwood, MI 49938
MLS# 50220339Listed by: ZAK'S REALTY 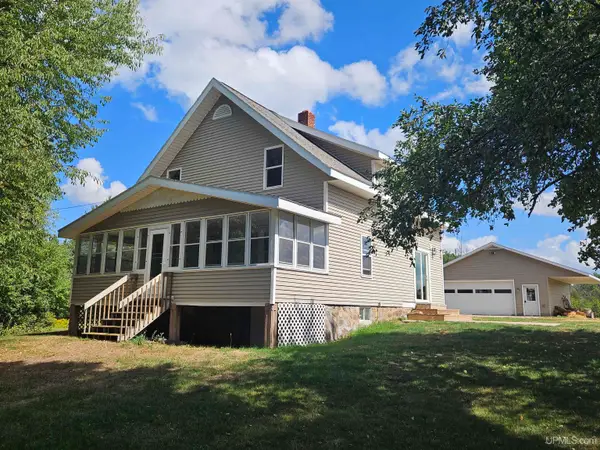 $349,500Active4 beds 2 baths2,058 sq. ft.
E5755 Bluffview, Ironwood, MI 49938
MLS# 50220250Listed by: NORTHERN TRAILS REALTY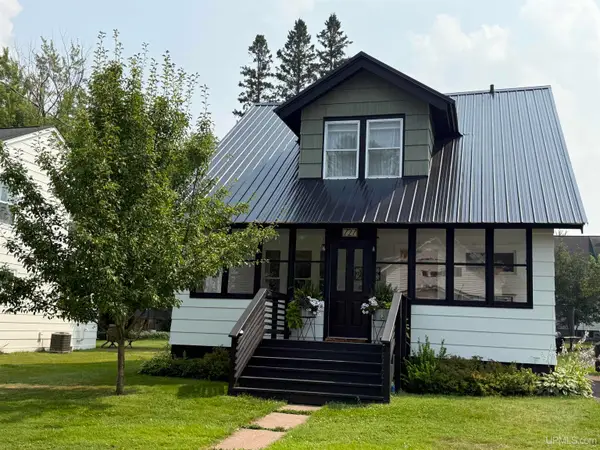 $174,900Active3 beds 2 baths1,360 sq. ft.
727 Hedin, Ironwood, MI 49938
MLS# 50220212Listed by: SILVER PROPERTIES-EXP REALTY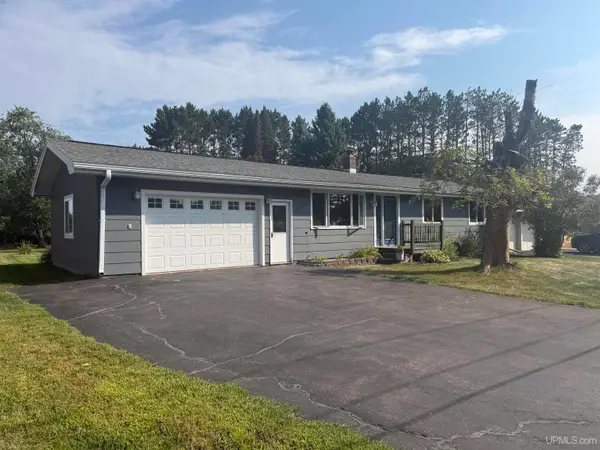 $318,000Active3 beds 2 baths1,008 sq. ft.
5050 E Jackson, Ironwood, MI 49938
MLS# 50219983Listed by: SILVER PROPERTIES-EXP REALTY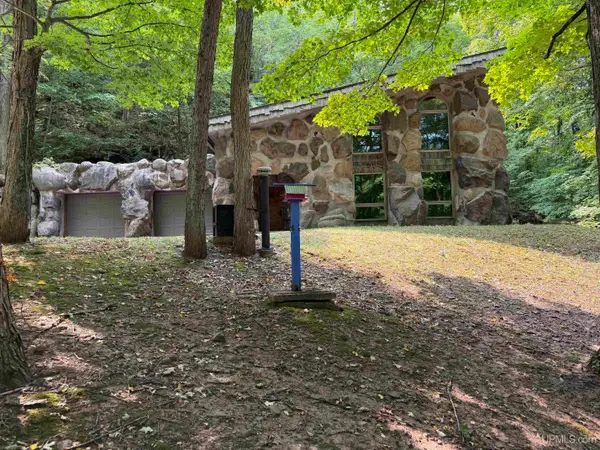 $499,900Active2 beds 2 baths1,475 sq. ft.
E4901 Slade, Ironwood, MI 49938
MLS# 50220025Listed by: ZAK'S REALTY


Protect your home and budget from life's surprises with an Assurant Home Warranty, backed by a partner that supports you through every step of homeownership. Explore Plans.
©2026 Century 21 Real Estate LLC. All rights reserved. CENTURY 21®, the CENTURY 21 Logo and C21® are service marks owned by Century 21 Real Estate LLC. Century 21 Real Estate LLC fully supports the principles of the Fair Housing Act and the Equal Opportunity Act. Each office is independently owned and operated. Listing information is deemed reliable but not guaranteed accurate.