0 Mystic Lane Unit: 50, Jackson, MI No
Local realty services provided by:CENTURY 21 Curran & Oberski
0 Mystic Lane Unit: 50,Jackson, MI No
$475,000
- 3 Beds
- 2 Baths
- 1,398 sq. ft.
- Single family
- Active
Listed by: penn \ ewing real estate, michael penn
Office: real estate one inc
MLS#:81026027032
Source:MI_REALCOMP
Price summary
- Price:$475,000
- Price per sq. ft.:$339.77
About this home
Looking to downsize? This 3 bed, 2 bath ranch offers 1,300+ sq ft of open-concept living on the award-winning Grande Golf Course. Located in a low-maintenance golf community, this home features the popular Rambler floor plan with solid core doors, upgraded cabinetry, and a generous appliance package. Custom tilework available. Work with the builder to choose your own finishes and make it yours. Model homes available to tour--schedule your builder meeting today! Photos are of previous model homes and may show upgrades.
Contact an agent
Home facts
- Year built:9999
- Listing ID #:81026027032
- Added:1 day(s) ago
- Updated:July 29, 2026 at 12:05 AM
Rooms and interior
- Bedrooms:3
- Total bathrooms:2
- Full bathrooms:2
- Rooms Total:10
- Basement Description:Full
- Living area:1,398 sq. ft.
Heating and cooling
- Heating:Forced Air, Natural Gas
Structure and exterior
- Year built:9999
- Building area:1,398 sq. ft.
- Lot area:0.41 Acres
- Architectural Style:Craftsman, Farmhouse
- Construction Materials:Vinyl Siding
- Foundation Description:Basement
Utilities
- Water:Well
- Sewer:Public Sewer
Finances and disclosures
- Price:$475,000
- Price per sq. ft.:$339.77
Features and amenities
- Laundry features:Laundry Room, Main Level
Parking
- Parking description:Attached
- Garage spaces:2

New listings near 0 Mystic Lane Unit: 50
- New
 $145,000Active4 beds 2 baths1,680 sq. ft.
939 Backus, Jackson, MI 49202
MLS# 70548318Listed by: LIVE NORTH REAL ESTATE LLC - New
 $115,000Active3 beds 1 baths1,070 sq. ft.
930 Backus, Jackson, MI 49202
MLS# 70548299Listed by: LIVE NORTH REAL ESTATE LLC - New
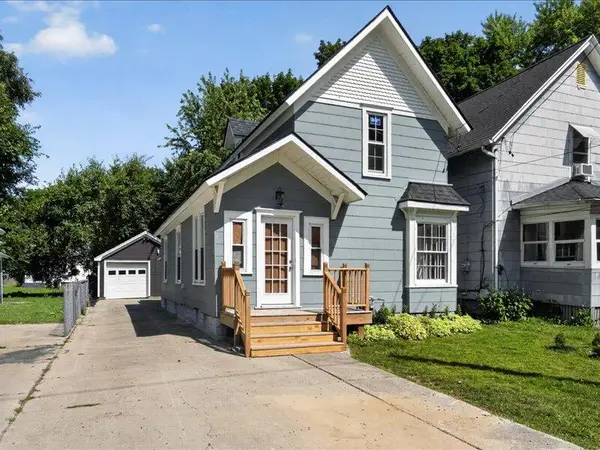
 $157,900Active3 beds -- baths1,522 sq. ft.
213 N Pleasant Street, Jackson, MI 49202
MLS# 26038624Listed by: CENTURY 21 AFFILIATED - JACKSON - New
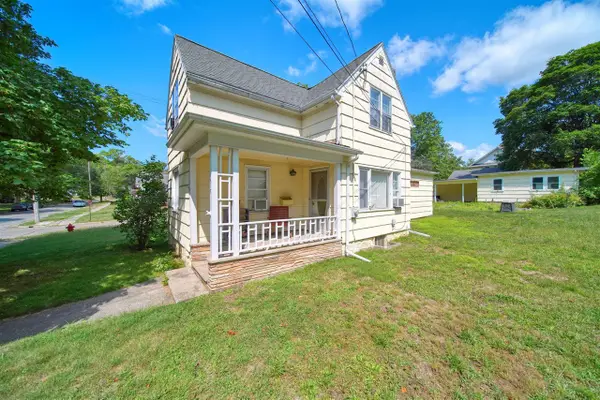 $125,000Active3 beds 2 baths1,344 sq. ft.
518 Garfield, Jackson, MI 49203
MLS# 70548271Listed by: HEART FOR HOMES, LLC - New
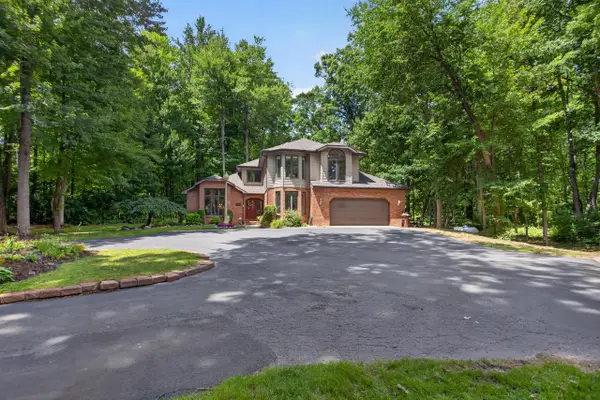 $689,900Active4 beds 3 baths3,641 sq. ft.
5025 Firethorne Drive, Jackson, MI 49201
MLS# 26038589Listed by: CENTURY 21 AFFILIATED - JACKSON - New
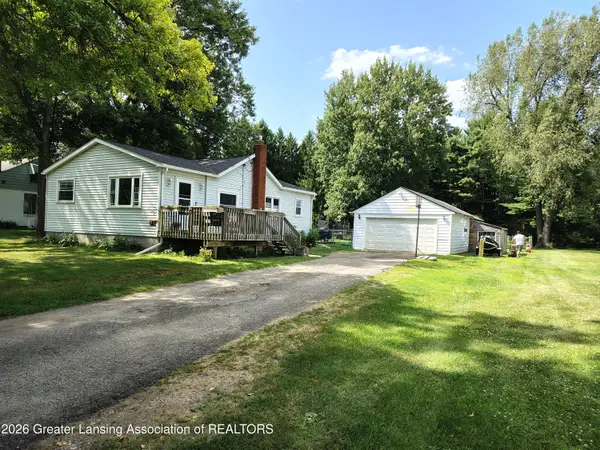 $189,900Active3 beds 1 baths1,222 sq. ft.
626 Murphy, Jackson, MI 49202
MLS# 297910Listed by: CONNER REALTY COMPANY - New
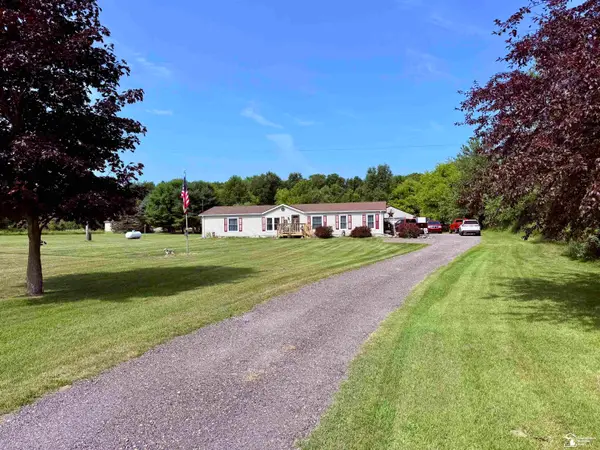 $299,900Active3 beds 2 baths1,784 sq. ft.
1300 Wetherby RD, Jackson, MI 49201
MLS# 57050216201Listed by: EXP REALTY LLC - New
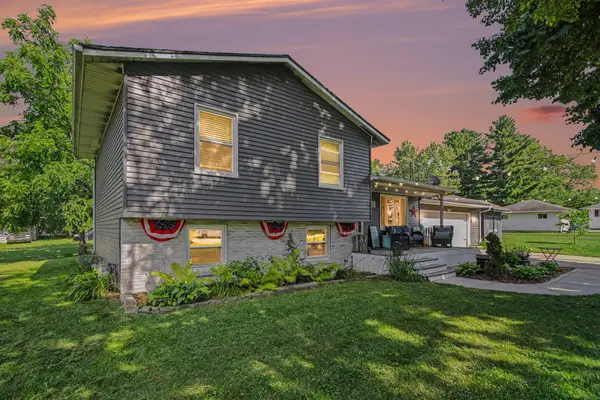 $244,900Active4 beds 2 baths1,457 sq. ft.
5105 Sharon Drive, Jackson, MI 49203
MLS# 26038494Listed by: HOWARD HANNA REAL ESTATE SERVICES - New
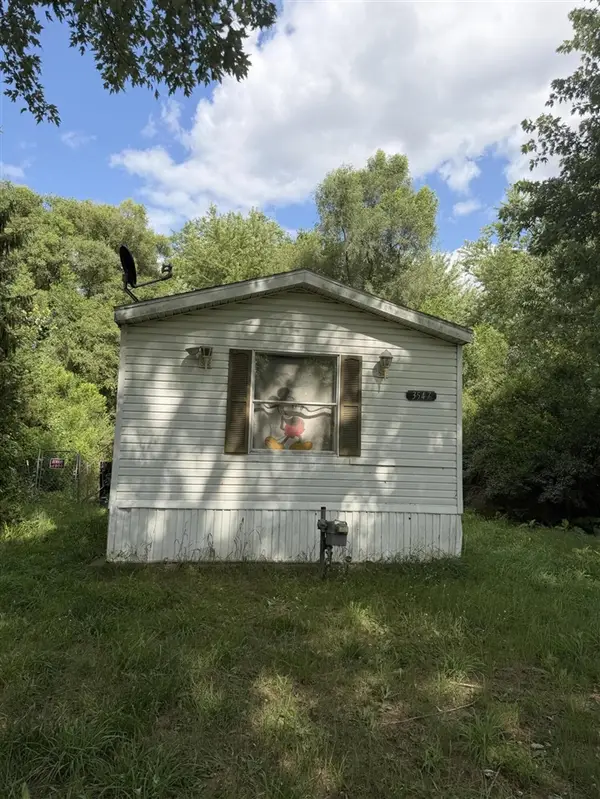 $29,900Active3 beds 2 baths1,400 sq. ft.
3547 Sechler, Jackson, MI 49201
MLS# 70548148Listed by: REAL BROKER, LLC


Protect your home and budget from life's surprises with an Assurant Home Warranty, backed by a partner that supports you through every step of homeownership. Explore Plans.
©2026 Century 21 Real Estate LLC. All rights reserved. CENTURY 21®, the CENTURY 21 Logo and C21® are service marks owned by Century 21 Real Estate LLC. Century 21 Real Estate LLC fully supports the principles of the Fair Housing Act and the Equal Opportunity Act. Each office is independently owned and operated. Listing information is deemed reliable but not guaranteed accurate.