1023 Evanston Drive, Jackson, MI 49202
Local realty services provided by:CENTURY 21 Northland
1023 Evanston Drive,Jackson, MI 49202
$169,900
- 3 Beds
- 1 Baths
- 1,564 sq. ft.
- Single family
- Active
Listed by: clifford risner
Office: executive brokers residential and commercial real estate
MLS#:26029470
Source:MI_MICHRIC
Price summary
- Price:$169,900
- Price per sq. ft.:$108.63
About this home
This spacious single-level home requires only minor updates. Located just outside the City limits in Blackman Township, it offers convenient access to town and major highways. The home features three bedrooms, a large living room with a fireplace that opens onto a sizable deck overlooking the fenced backyard, a two-car garage, and an enclosed front porch. All kitchen appliances, along with the washer and dryer, are included in the sale. Contact a local REALTOR to schedule your private tour today.
Contact an agent
Home facts
- Year built:1970
- Listing ID #:26029470
- Added:92 day(s) ago
- Updated:September 16, 2026 at 03:47 PM
Rooms and interior
- Bedrooms:3
- Total bathrooms:1
- Full bathrooms:1
- Rooms Total:7
- Kitchen Description:Oven, Range, Refrigerator
- Basement:Yes
- Living area:1,564 sq. ft.
Heating and cooling
- Heating:Hot Water
Structure and exterior
- Year built:1970
- Building area:1,564 sq. ft.
- Lot area:0.21 Acres
- Lot Features:Wooded
- Construction Materials:Vinyl Siding
Utilities
- Water:Well
Finances and disclosures
- Price:$169,900
- Price per sq. ft.:$108.63
- Tax amount:$3,097 (2025)
Features and amenities
- Laundry features:Washer
Parking
- Garage:Yes
- Garage spaces:2
New listings near 1023 Evanston Drive
- New
 $199,900Active3 beds 2 baths1,612 sq. ft.
6137 Young Road, Jackson, MI 49201
MLS# 26049184Listed by: SOLUTIONS REALTY LLC - New
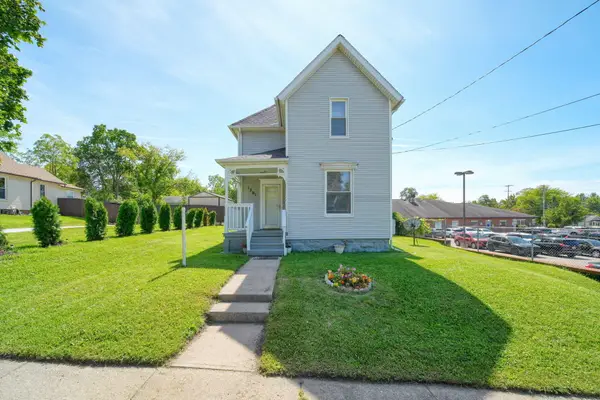 $110,000Active4 beds 1 baths1,487 sq. ft.
1301 Deyo Street, Jackson, MI 49201
MLS# 26049158Listed by: ERA REARDON REALTY, L.L.C. - New
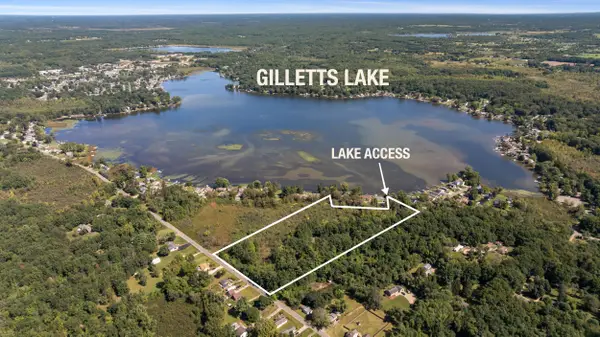
 $225,000Active10.67 Acres
1627 Donnely Road, Jackson, MI 49201
MLS# 26049054Listed by: CENTURY 21 AFFILIATED - JACKSON - New
 $160,000Active3 beds 1 baths900 sq. ft.
2313 W North Street, Jackson, MI 49202
MLS# 26049023Listed by: PRODUCTION REALTY - Open Sun, 12 to 2pmNew
 $320,000Active4 beds 3 baths2,618 sq. ft.
746 Oakridge Drive, Jackson, MI 49203
MLS# 26048944Listed by: RE/MAX MID-MICHIGAN R.E. - New
 $99,500Active3 beds 2 baths1,200 sq. ft.
231 Rockwell Street, Jackson, MI 49203
MLS# 26048851Listed by: BEYCOME BROKERAGE REALTY LLC - New
 $110,000Active3 beds 1 baths1,314 sq. ft.
741 Kennedy Street, Jackson, MI 49202
MLS# 26048879Listed by: COLDWELL BANKER BEISWANGER REALTY GROUP - New
 $499,000Active6 beds 5 baths4,016 sq. ft.
1337 Badgley, Jackson, MI 49203
MLS# 70558442Listed by: SPROAT REALTY PROFESSIONALS
- New
 $1,195,000Active4 beds 5 baths4,879 sq. ft.
6190 Browns Lake, Jackson, MI 49203
MLS# 70558489Listed by: RE/MAX MID-MICHIGAN R.E. - New
 $130,000Active3 beds 1 baths1,354 sq. ft.
824 Bush Street, Jackson, MI 49202
MLS# 26048763Listed by: COLDWELL BANKER BEISWANGER REALTY GROUP


Protect your home and budget from life's surprises with an Assurant Home Warranty, backed by a partner that supports you through every step of homeownership. Explore Plans.
©2026 Century 21 Real Estate LLC. All rights reserved. CENTURY 21®, the CENTURY 21 Logo and C21® are service marks owned by Century 21 Real Estate LLC. Century 21 Real Estate LLC fully supports the principles of the Fair Housing Act and the Equal Opportunity Act. Each office is independently owned and operated. Listing information is deemed reliable but not guaranteed accurate.