1180 Herbert J Avenue, Jackson, MI 49202
Local realty services provided by:CENTURY 21 Affiliated
1180 Herbert J Avenue,Jackson, MI 49202
$230,000
- 4 Beds
- 2 Baths
- - sq. ft.
- Single family
- Sold
Listed by:
 John O'Dowd(517) 474 - 1220CENTURY 21 Affiliated
Office: century 21 affiliated - jackson
MLS#:26036423
Source:MI_MICHRIC
Sorry, we are unable to map this address
Price summary
- Price:$230,000
About this home
Welcome home to this spacious 4-bedroom, 2-bath multi-level home in desirable Blackman Township! Conveniently located near shopping, restaurants, and major highways, this home offers plenty of space for today's lifestyle. New furnace and central air. The finished lower level features a large family room, a home office, and a possible 5th bedroom—perfect for guests, hobbies, or additional living space. Outside, you'll enjoy a large lot with a spacious deck for entertaining, along with two storage sheds that provide plenty of room for lawn equipment and outdoor gear. With its versatile layout, generous outdoor space, and convenient location, this home is one you won't want to miss
Contact an agent
Home facts
- Year built:1962
- Listing ID #:26036423
- Added:55 day(s) ago
- Updated:September 13, 2026 at 06:59 AM
Rooms and interior
- Bedrooms:4
- Total bathrooms:2
- Full bathrooms:2
- Rooms Total:8
- Kitchen Description:Dishwasher, Oven, Range
- Basement:Yes
Heating and cooling
- Heating:Forced Air
- Central air:Yes
Structure and exterior
- Year built:1962
- Construction Materials:Aluminum Siding
Utilities
- Water:Public
Finances and disclosures
- Price:$230,000
- Tax amount:$2,574 (2025)
Parking
- Garage:Yes
- Garage spaces:1
New listings near 1180 Herbert J Avenue
- New
 $4,000Active0.1 Acres
1205 Williams, Jackson, MI 49203
MLS# 70558310Listed by: EXIT REALTY 1ST - New
 $4,000Active0.1 Acres
1215 Williams Street, Jackson, MI 49203
MLS# 26048656Listed by: EXIT REALTY 1ST - New
 $4,000Active0.09 Acres
704 Irving Street, Jackson, MI 49202
MLS# 26048661Listed by: EXIT REALTY 1ST - New
 $99,900Active3 beds 1 baths1,056 sq. ft.
1516 Plymouth Street, Jackson, MI 49203
MLS# 26048632Listed by: HOWARD HANNA REAL ESTATE SERVICES - New

 $349,500Active4 beds 3 baths2,152 sq. ft.
1551 Samaritan Drive, Jackson, MI 49203
MLS# 26048602Listed by: CENTURY 21 AFFILIATED - JACKSON - New
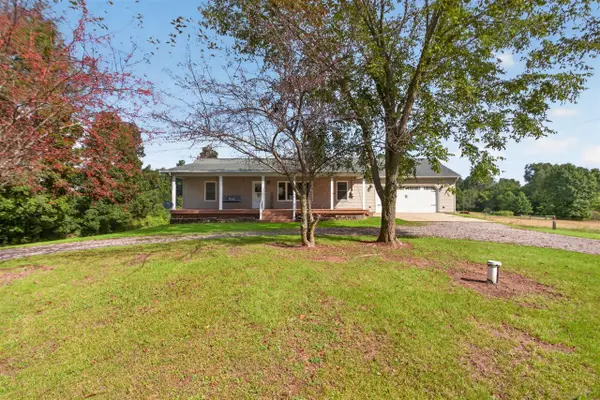 $384,900Active3 beds 4 baths1,320 sq. ft.
4722 Root Station, Jackson, MI 49201
MLS# 70558173Listed by: THE BROKERAGE HOUSE - New
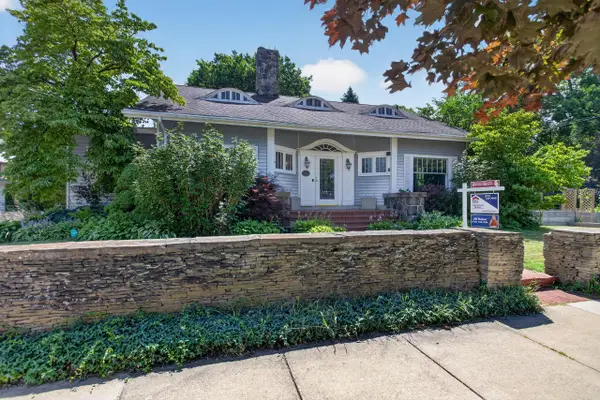 $364,900Active5 beds 4 baths3,845 sq. ft.
311 S Thompson Street, Jackson, MI 49203
MLS# 26048449Listed by: ERA REARDON REALTY, L.L.C. - New
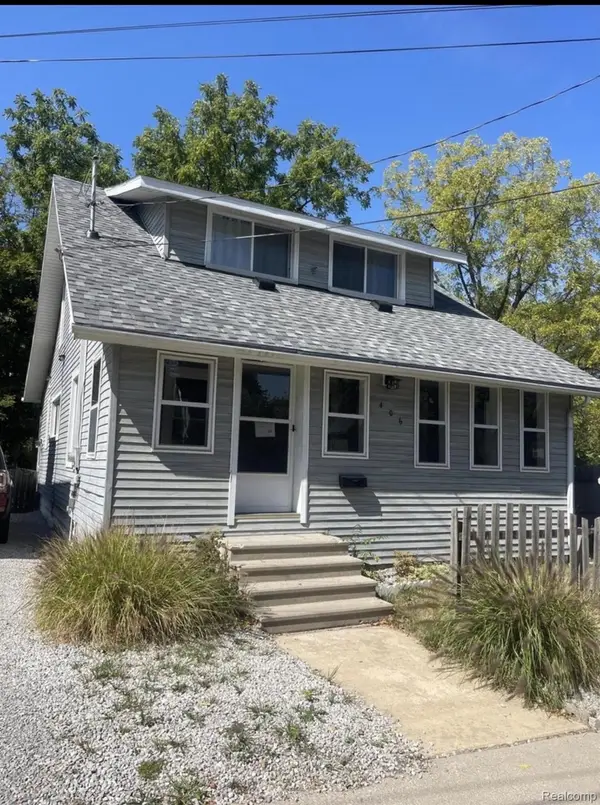 $165,000Active2 beds 2 baths1,296 sq. ft.
406 S Elm Avenue, Jackson, MI 49203
MLS# 20261073378Listed by: NEXGEN REALTY - New
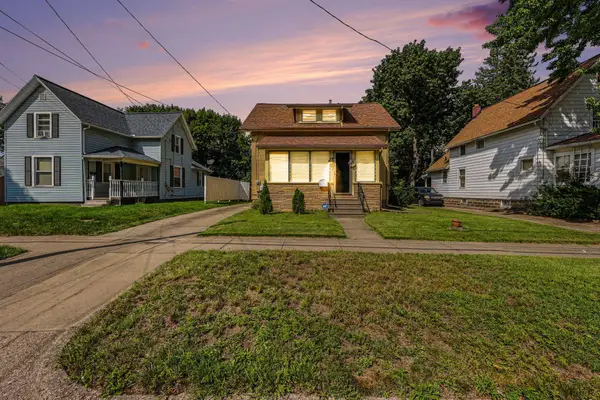 $159,000Active3 beds 1 baths1,689 sq. ft.
182 W Mansion Street W, Jackson, MI 49203
MLS# 26048392Listed by: HOWARD HANNA REAL ESTATE SERVICES - New
 $84,900Active2 beds 2 baths920 sq. ft.
806 W Michigan Avenue #209W, Jackson, MI 49202
MLS# 26048357Listed by: THE BROKERAGE HOUSE


Protect your home and budget from life's surprises with an Assurant Home Warranty, backed by a partner that supports you through every step of homeownership. Explore Plans.
©2026 Century 21 Real Estate LLC. All rights reserved. CENTURY 21®, the CENTURY 21 Logo and C21® are service marks owned by Century 21 Real Estate LLC. Century 21 Real Estate LLC fully supports the principles of the Fair Housing Act and the Equal Opportunity Act. Each office is independently owned and operated. Listing information is deemed reliable but not guaranteed accurate.